This is a carousel with tiles that activate property listing cards. Use the previous and next buttons to navigate.
1/29
$2,100
This is a carousel with tiles that activate property listing cards. Use the previous and next buttons to navigate.
1/29
Property Description
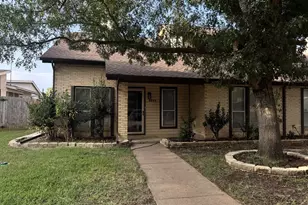
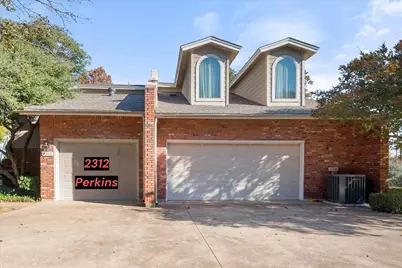
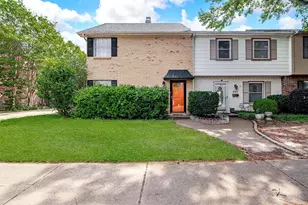
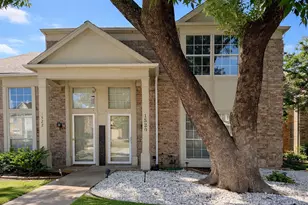
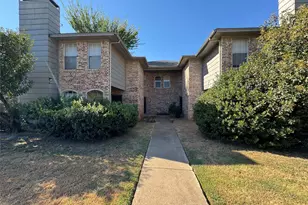
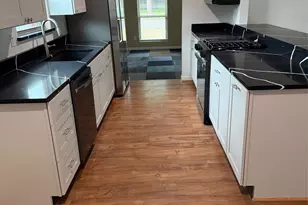
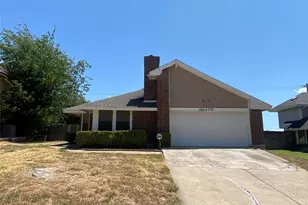
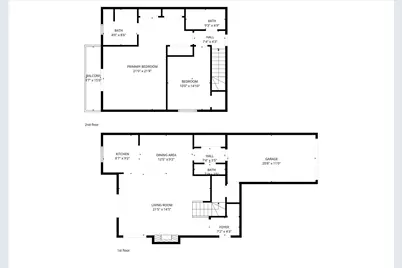
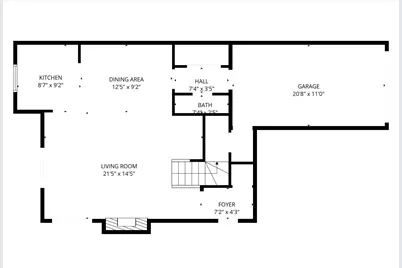
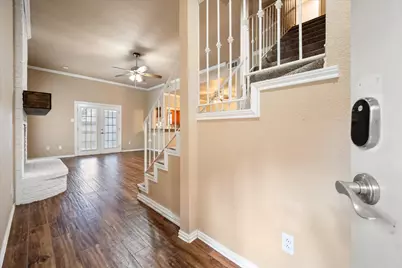
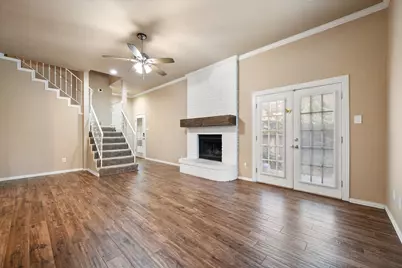
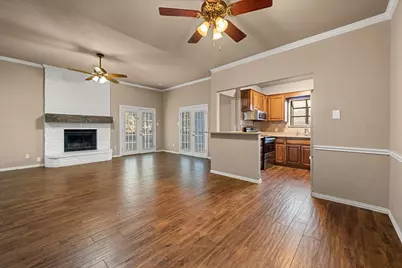
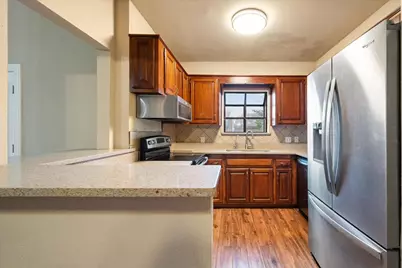
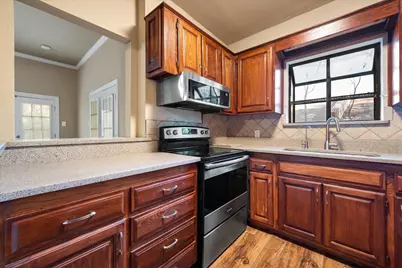
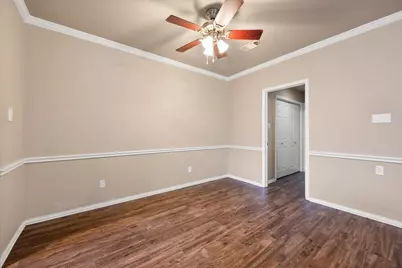
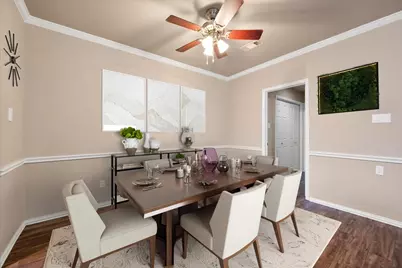
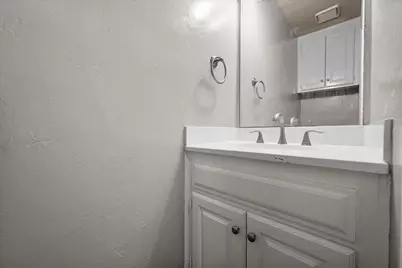
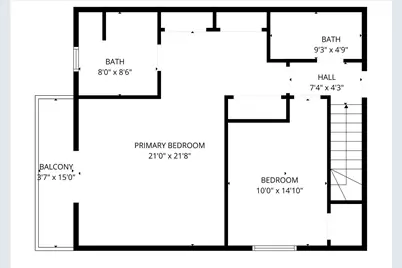
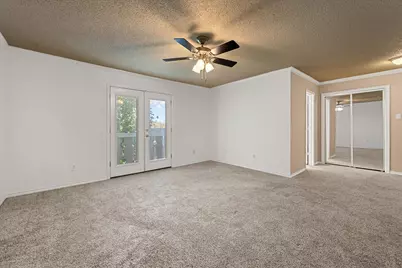
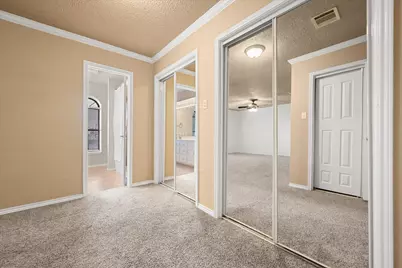
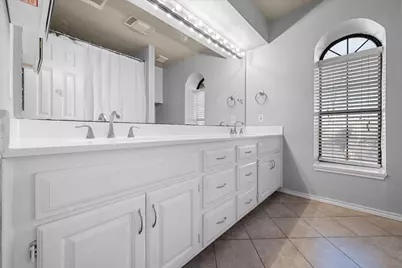
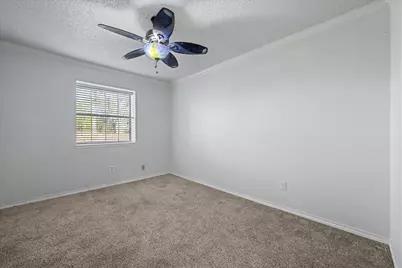
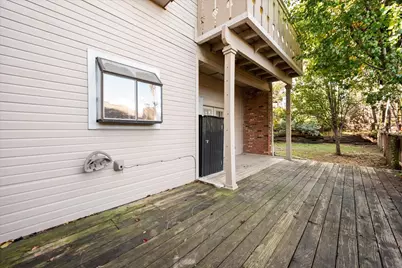
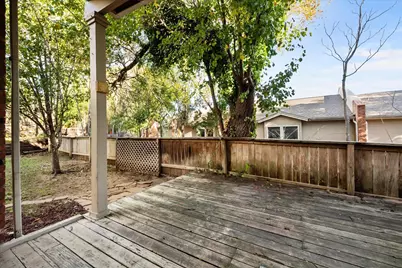
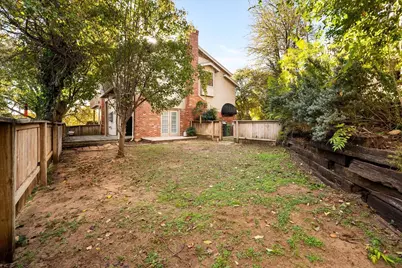
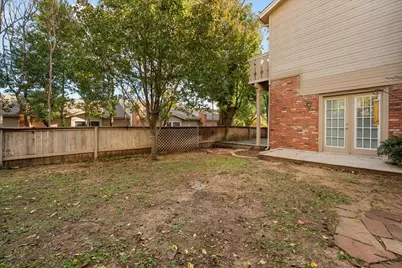
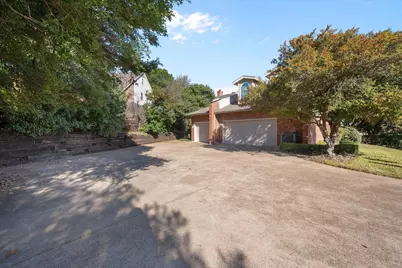
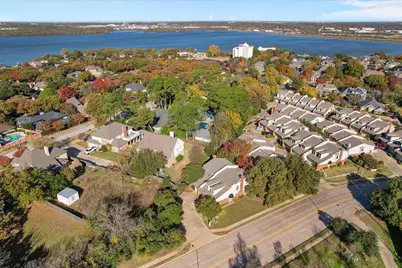
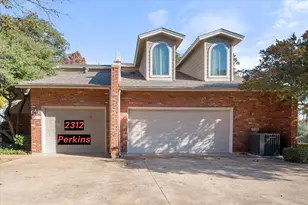
PERFECT LOCATION... Living in this SW Arlington neighborhood means you're just a short, easy walk to Lake Arlington and Richard Simpson Park, with its walking trails, park and community center. Heroes Park sits nearby for weekend adventures. You will love all the Shopping and Entertainment areas close by plus easy short drive access to Highways. Welcome to this charming MOVE IN READY two-bedroom, 2.5 bathroom townhouse. This home offers abundant natural light and breathing room. Features include easy care wood-look tile floors throughout the first level and carpets in bedrooms. Tile in bathrooms. Ceiling Fans in all rooms. Window Coverings. HVAC systems serviced and maintained. Step inside to discover an open kitchen with updated stainless steel appliances including refrigerator and granite counters, seamlessly connecting to a large living area through a convenient kitchen bar. The living space centers around a wood-burning fireplace, creating the perfect gathering spot. Two sets of French doors open to your private patio and backyard, extending your living space outdoors. The separate dining area is open to the Living room. Rounding out the first floor is a half bath plus dedicated laundry room. The primary bedroom serves as a spacious sanctuary with an ensuite bathroom, private balcony, and generous storage and closet space. The second bedroom provides impressive flexibility with its walk-in closet, perfect as a guest suite or home office. Your oversized one-car garage plus additional dedicated parking space means you'll never worry about parking, while the HOA-maintained yard work helps relieve you of yard work. This townhouse represents modern suburban comfort where thoughtful design meets convenient location. App fee adults 18+ is $60. Broker Admin Fee of $125 due at least signing. Pets on case by case basis. Required: Income 3x rent, good credit, and no criminal history. Send completed TAR app plus copy of DL and 2 recent pay stubs to Listing Agent.
Full Property Details
Full Property Details for 2312 Perkins Rd
General
- Rent: $2,100
- HOA FEE: $331/month
- Status: Active
- Type: Townhouse
- Source: NTREIS
- MLS ID: 21336555
- Updated: 7/21/2026
- Added to Site: 47 day(s) ago
Rental Information
- Lease/Rent Term: 12 Months
- Date Available: 7/20/2026
Interior
- Interior Features: Granite Counters, High Speed Internet, Open Floorplan, Cable TV
- Fireplace: Yes
- Number of Fireplaces: 1
- Fireplace(s): Masonry, Wood Burning
- Appliances: Dishwasher, Electric Range, Disposal, Microwave, Refrigerator
- Flooring: Carpet, Ceramic Tile, Tile
Rooms
Bathrooms
- Total Bathrooms: 3
- Full Bathrooms: 2
- Half Bathrooms: 1
Bedrooms
- Total Bedrooms: 2
Other Rooms
- Laundry: Washer Hookup, Dryer Hookup
Additional Information
- Shared Amenities: Maintenance Front Yard
- Security/Safety: Fire Sprinkler System
Exterior
- Exterior Features: Balcony
- Porch/Patio/Deck: Deck, Balcony
Parking
- Garage: Yes
- Attached garage: Yes
- Garage Spaces: 1
- Covered Spaces: 1
- Parking Features: Additional Parking, Assigned, Garage Faces Front, Garage, Garage Door Opener
Location
- County: Tarrant
- Subdivision: Waterwood Village
- Driving Directions: GPS Friendly.
School Information
- Elem School District: Arlington ISD
- Midd School District: Arlington ISD
- High School District: Arlington ISD
- Elementary School: Ditto
- Middle School: Young
- High School: Martin
Community
- Association: Yes
- Assoc. Name: Goodwin & Company
- Assoc. Fees Include: Association Management, Maintenance Grounds, Maintenance Structure
- Pets Allowed: Yes
Heating & Cooling
- Central air: Yes
- Air Conditioning: Yes
- Cooling Type: Central Air, Electric
- Heating Type: Central, Electric
Utilities
- Sewer: Public Sewer
- Water: Public
- Cable Available: Yes
- Utility Description: Sewer Available, Water Available, Cable Available
Structural Information
- Architectural Style: Traditional
- Detached/Attached: Attached
- Construction: Brick
- Roof: Composition
- Windows: Window Coverings
- Stories/Levels: 2
- Living Area: 1,390 Sq. Ft.
- Year Built: 1985
Lot Features
- Lot Size (Acres): 0.091
- Lot Size (Sq. Ft.): 3,963.96
- Fencing (Description): Wood
Financial Considerations
- For Sale/Rent/Lease: For Sale or Lease
- Association Fee: $331
- Assoc Fee Freq.: Monthly
- Security Deposit: $2,100
- Pet Deposit: $350
- Tenant Pays: All Utilities, Cable TV, Electricity
Disclosures and Reports
- Legal Description: WATERWOOD VILLAGE BLOCK A LOT 2 .0295 CE
- Property ID: 5863422
- Block: A
- Lot Number: 2
Listed by Hogan Park Realtors, Gina Floyd
Schools
Schools serving 2312 Perkins Rd
School District:Arlington Independent School District
| Name | Grades | Distance |
|---|---|---|
Ditto Elementary School 3001 Quail Lane, Arlington, TX 76016 | K-6 | 0.9 mi |
Young J High School 3200 Woodside Drive, Arlington, TX 76016 | 7-8 | 1.6 mi |
Martin High School 4501 West Pleasant Ridge Road, Arlington, TX 76016 | 9-12 | 2 mi |
Disclaimer:
School attendance boundaries provided by ATTOM Data Solutions and are for reference only. Contact the school directly to verify enrollment eligibility.
Price History for 2312 Perkins Rd
Date
Details
Price
Change
Source
7/20/2026
Listed
$2,100
—
MLS
Disclaimer: Historical sales information is derived from public records provided by the county offices. Information is not guaranteed and should be independently verified.

2312 Perkins Road, Arlington, TX 76016 (MLS# 21336555) is a Townhouse property with 2 bedrooms, 2 full bathrooms and 1 partial bathroom. 2312 Perkins Road is currently listed for rent at $2,100 and was received on July 20, 2026. Want to learn more about 2312 Perkins Road? Do you have questions about finding other real estate for sale or rent in Arlington? You can browse all Arlington rentals or contact a Coldwell Banker agent to request more information.