This is a carousel with tiles that activate property listing cards. Use the previous and next buttons to navigate.
1/32
$289,900 Just Listed
This is a carousel with tiles that activate property listing cards. Use the previous and next buttons to navigate.
1/32
Property Description
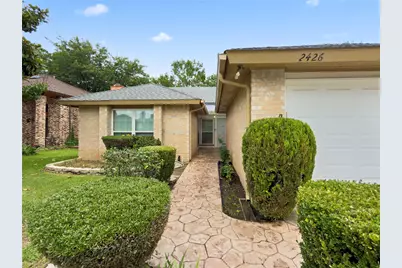
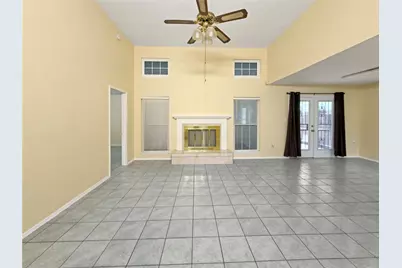
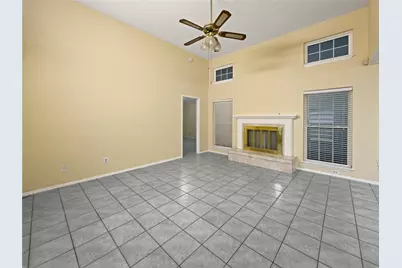
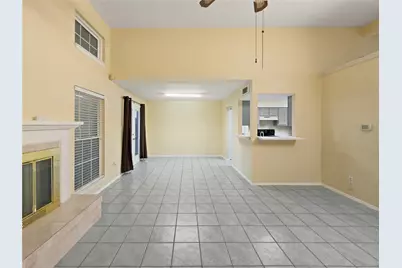
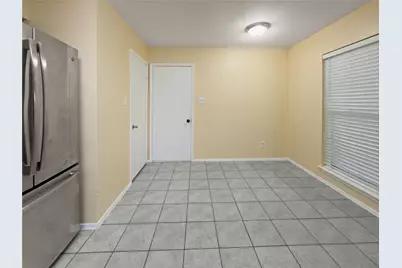
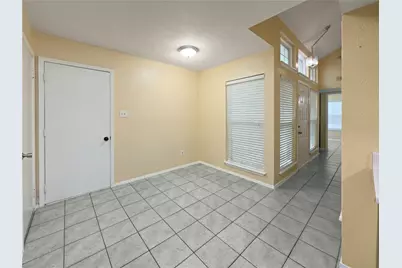
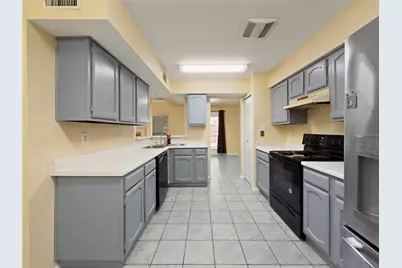
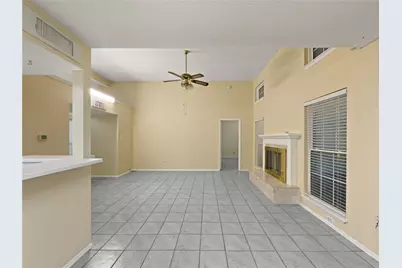
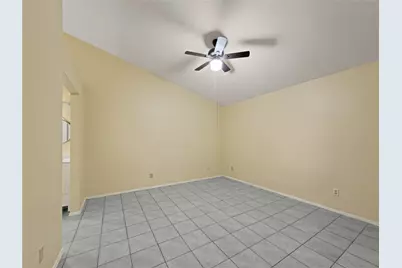
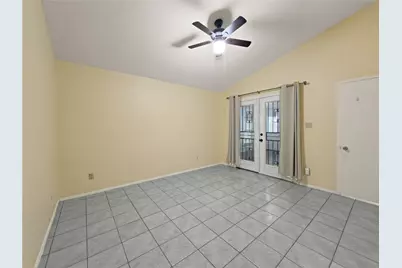
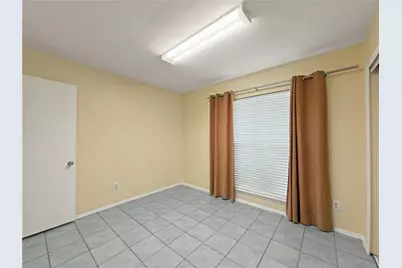
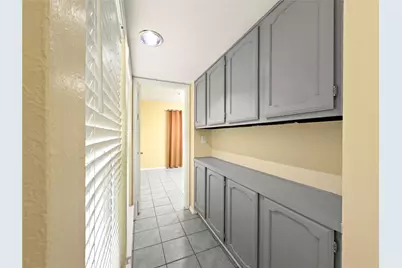
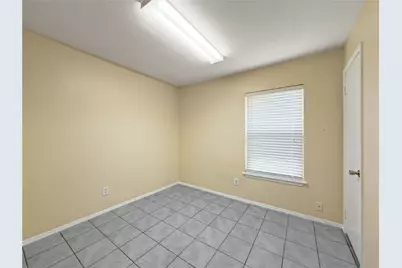
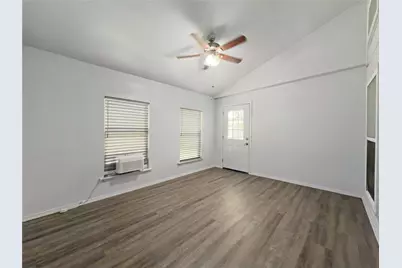
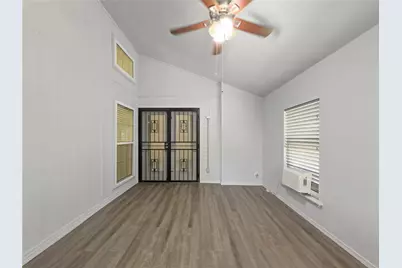
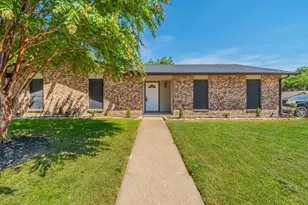
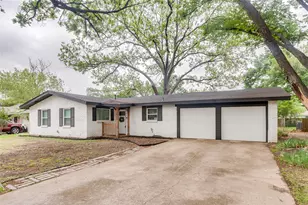
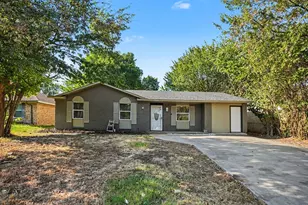
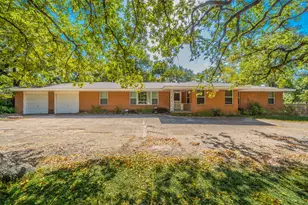
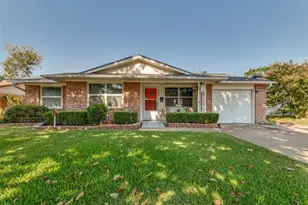
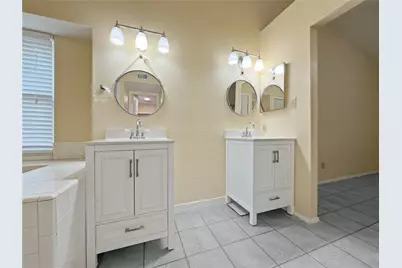
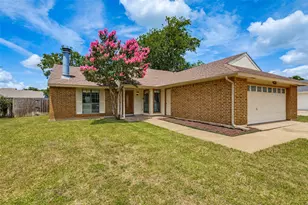
Cute and charming 3-bedroom, 2-bath home in the heart of Arlington, ideal for first-time homebuyers or rental investors! This inviting home features high ceilings and an open concept living area that creates a spacious feel from the moment you walk in. The cozy kitchen offers plenty of natural light through its windows and opens to the main living areas, making it perfect for everyday living and entertaining. The primary suite features an ensuite bathroom with separate vanities, standing shower and a relaxing garden tub. You'll love that there is no carpet throughout the home, making maintenance easy and convenient. There's a versatile enclosed bonus room that can be used as a home office, workout space, playroom, or hobby room. Step outside to enjoy the covered patio, perfect for morning coffee, weekend BBQs, or simply relaxing after a long day. Conveniently located near shopping, dining, entertainment, and just minutes from Highway 360, this home offers both comfort and convenience in a prime Arlington location. Don't miss this wonderful opportunity to make it your own!
Full Property Details
Full Property Details for 2426 Sutton Dr
General
- Price: $289,900
- Taxes: $4,766
- Status: Active
- Type: Single Family
- Source: NTREIS
- MLS ID: 21285954
- Updated: 5/31/2026
- Added to Site: Today
Interior
- Interior Features: Built-in Features, Double Vanity, Eat-in Kitchen, Granite Counters, Open Floorplan, Pantry, Cable TV
- Fireplace: Yes
- Number of Fireplaces: 1
- Fireplace(s): Decorative
- Appliances: Dishwasher, Electric Oven, Electric Range, Electric Water Heater, Disposal, Refrigerator
- Flooring: Tile
Rooms
Bathrooms
- Total Bathrooms: 2
- Full Bathrooms: 2
Bedrooms
- Total Bedrooms: 3
Other Rooms
- Laundry: Washer Hookup, Dryer Hookup, ElectricDryer Hookup
Additional Information
- Security/Safety: Fire Alarm, Smoke Detector(s)
Exterior
- Exterior Features: Rain Gutters
- Porch/Patio/Deck: Covered
Parking
- Garage: Yes
- Attached garage: Yes
- Garage Spaces: 2
- Covered Spaces: 2
- Parking Features: Concrete, Door-Single, Garage Faces Front, Garage, Garage Door Opener, Off Street, On Street
Location
- County: Tarrant
- Subdivision: Paxton Village
- Driving Directions: From HWY 360 heading South, exit toward and turn right onto Green Oaks Blvd. Right onto Sherburne Dr. Right onto Sutton Dr. Property is on the right.
School Information
- Elem School District: Arlington ISD
- Midd School District: Arlington ISD
- High School District: Arlington ISD
- Elementary School: Bryant
- Middle School: Barnett
- High School: Bowie
Heating & Cooling
- Central air: Yes
- Air Conditioning: Yes
- Cooling Type: Central Air, Ceiling Fan(s), Electric
- Heating Type: Central, Electric
Utilities
- Sewer: Public Sewer
- Water: Public
- Cable Available: Yes
- Utility Description: Sewer Available, Separate Meters, Underground Utilities, Water Available, Cable Available
Structural Information
- Architectural Style: Detached
- Structure Type: House
- Detached/Attached: Attached
- Construction: Brick
- Roof: Composition, Shingle
- Stories/Levels: 1
- Living Area: 1,444 Sq. Ft.
- Year Built: 1984
Lot Features
- Lot Size (Acres): 0.117
- Lot Size (Sq. Ft.): 5,096.52
- Sidewalks: Yes
- Lot Features: Interior Lot, Landscaped, Subdivision
- Fencing (Description): Back Yard, Fenced, Wood
Financial Considerations
- For Sale/Rent/Lease: For Sale
- Tax Amount: $4,766
- Terms: Cash, Conventional, FHA, VA Loan
Disclosures and Reports
- Legal Description: PAXTON VILLAGE BLOCK 9 LOT 35
- Property ID: 5098572
- Block: 9
- Lot Number: 35
Listed by Brixstone Real Estate, Van Ho
Get Pre-Approved Today
Schools
Schools serving 2426 Sutton Dr
School District:Arlington Independent School District
| Name | Grades | Distance |
|---|---|---|
Bryant Elementary School 2201 Havenwood Drive, Arlington, TX 76018 | K-6 | 0.6 mi |
Barnett J High School 2101 Sublett Rd, Arlington, TX 76018 | 7-8 | 1 mi |
Bowie High School, Arlington, TX 2101 Highbank Drive, Arlington, TX 76018 | 9-12 | 0.4 mi |
Disclaimer:
School attendance boundaries provided by ATTOM Data Solutions and are for reference only. Contact the school directly to verify enrollment eligibility.
Price & Sales History for 2426 Sutton Dr
Date
Details
Price
Change
Source
5/30/2026
Listed
$289,900
—
MLS
Disclaimer: Historical sales information is derived from public records provided by the county offices. Information is not guaranteed and should be independently verified.
Tax History
Tax History for 2426 Sutton Dr
Year
Property Taxes
Change
Tax Assessment
Change
2024
$2,807
10%
$218,000
-9%
2023
$2,543
—
$238,947
7%
2023
$2,543
-23%
$224,000
30%
2022
$3,324
2%
$172,955
-7%
2021
$3,265
10%
$185,257
9%
2020
$2,976
3%
$170,528
54%
2018
$2,884
9%
$111,005
10%
2017
$2,641
-14%
$100,914
-17%
2019
$3,066
26%
$122,106
33%
2016
$2,442
8%
$91,740
10%
2015
$2,254
5%
$83,400
—
2013
$2,153
—
$83,400
—
Disclaimer: Historical tax information is derived from public records provided by the county offices. Information is not guaranteed and should be independently verified.
Estimate the Cost
Estimate the Cost for 2426 Sutton Dr
2426 Sutton Drive, Arlington, TX 76018 (MLS# 21285954) is a Single Family property with 3 bedrooms and 2 full bathrooms. 2426 Sutton Drive is currently listed for $289,900 and was received on May 30, 2026. Want to learn more about 2426 Sutton Drive? Do you have questions about finding other Single Family real estate for sale in Arlington? You can browse all Arlington real estate or contact a Coldwell Banker agent to request more information.