This is a carousel with tiles that activate property listing cards. Use the previous and next buttons to navigate.
1/26
$295,000
This is a carousel with tiles that activate property listing cards. Use the previous and next buttons to navigate.
1/26
Property Description
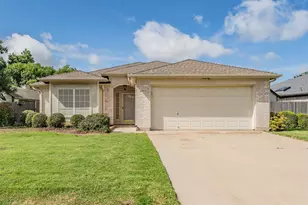
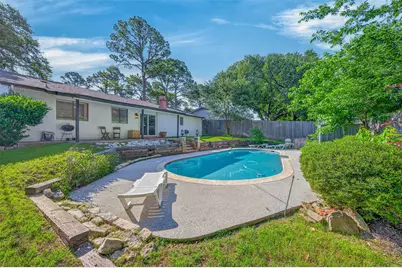
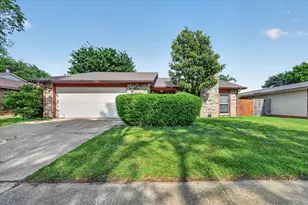
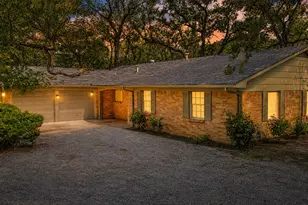
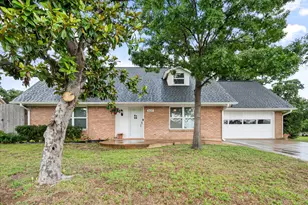
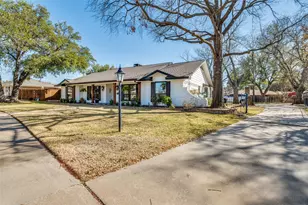
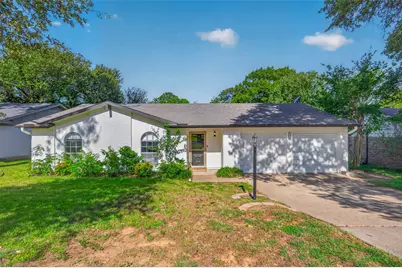
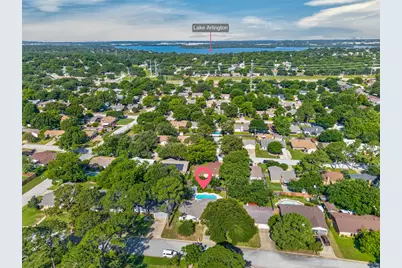
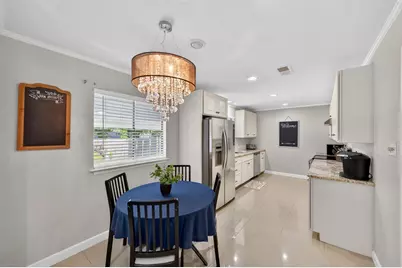
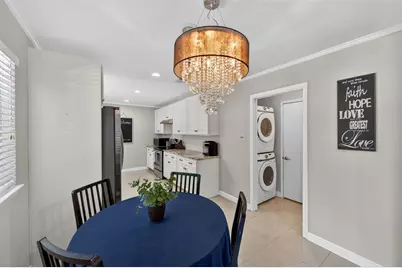
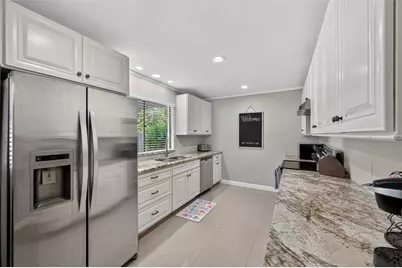
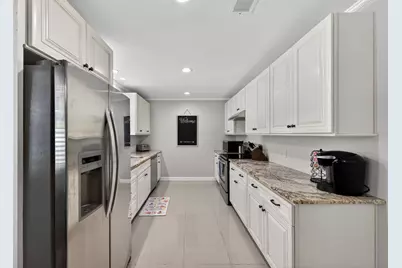
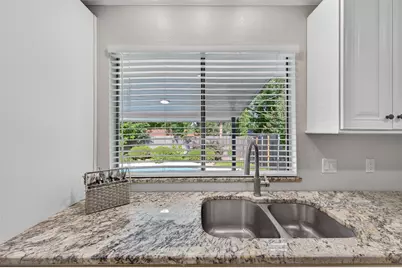
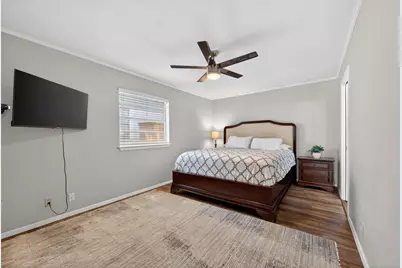
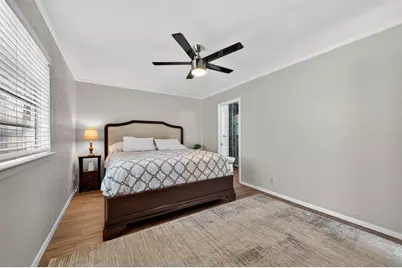
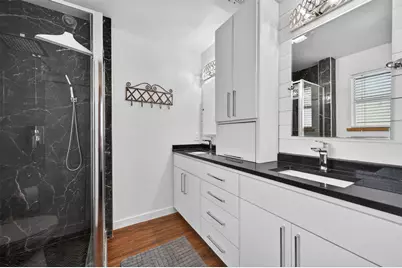
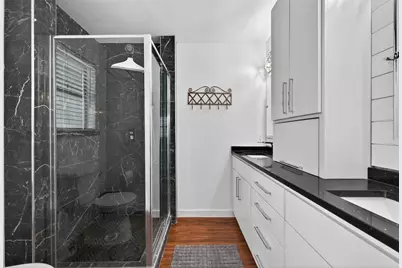
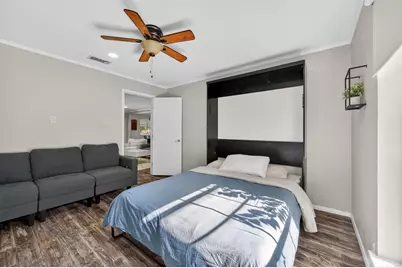
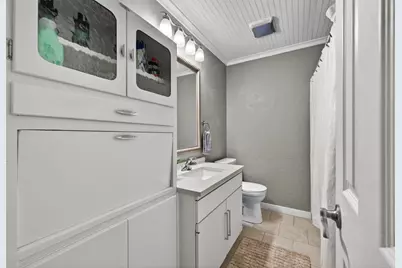
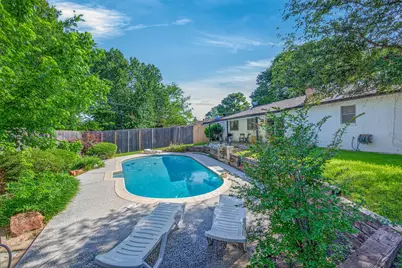
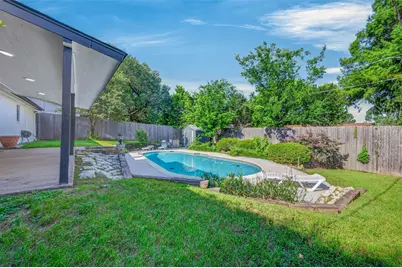
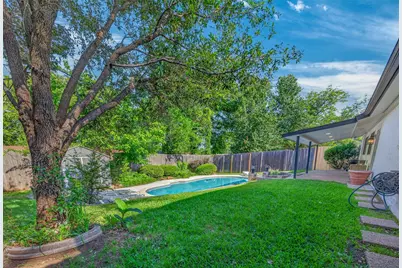
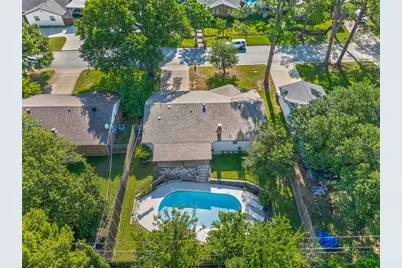
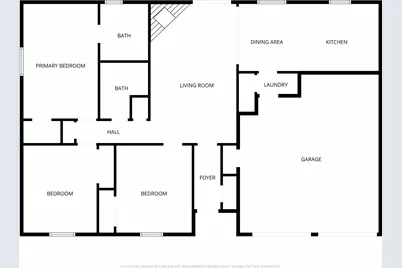
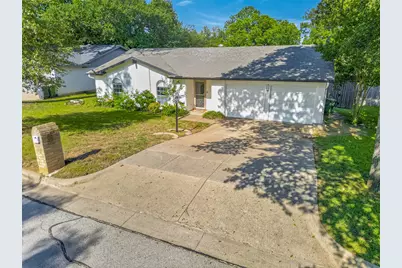
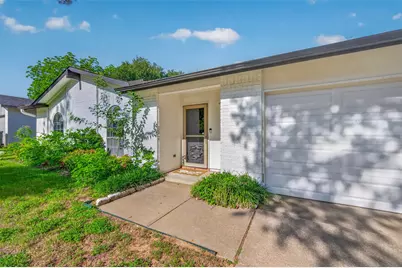
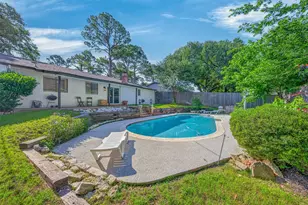
Nestled in the heart of South Arlington, this beautifully maintained home offers the perfect mix of comfort, charm, and backyard living. Located in an established neighborhood, this 3-bedroom, 2-bath home welcomes you with warm character and inviting spaces throughout. The kitchen is thoughtfully designed with custom cabinetry, granite countertops, stainless steel appliances, decorative lighting, and a pantry with custom pocket doors. The primary suite features a beautifully finished bath with a relaxing, spa-like feel, while the guest bath offers unique antique built-in linen storage that adds timeless charm and personality. Out back is where this home truly shines. A sparkling in-ground pool, covered patio, and beautifully manicured garden create the perfect setting for entertaining, relaxing, or enjoying quiet evenings at home. Whether hosting gatherings or simply unwinding after a long day, this backyard was made to be enjoyed year-round. With its inviting feel, standout outdoor space, and sought-after South Arlington location, this home is one you won't want to miss.
Full Property Details
Full Property Details for 2510 Mintwood Pl
General
- Price: $295,000
- Taxes: $5,247
- Status: Active
- Type: Single Family
- Source: NTREIS
- MLS ID: 21269721
- Updated: 5/23/2026
- Added to Site: 11 day(s) ago
Interior
- Interior Features: Built-in Features, Decorative/Designer Lighting Fixtures, Double Vanity, Eat-in Kitchen
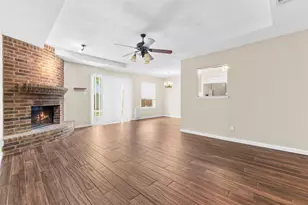
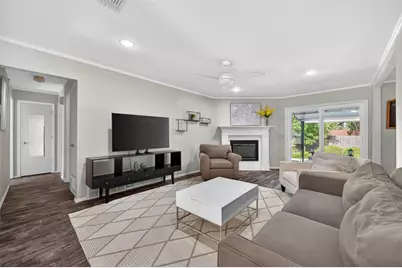
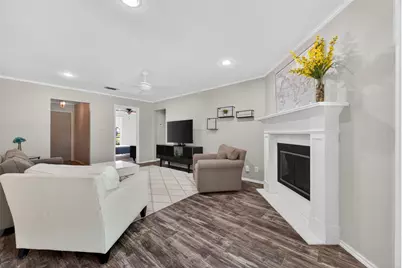
- Fireplace: Yes
- Number of Fireplaces: 1
- Fireplace(s): Glass Doors, Living Room
- Appliances: Dishwasher, Electric Range, Disposal
- Flooring: Ceramic Tile, Laminate
Rooms
Bathrooms
- Total Bathrooms: 2
- Full Bathrooms: 2
Bedrooms
- Total Bedrooms: 3
Other Rooms
- Laundry: Washer Hookup, Electric Dryer Hookup, Laundry in Utility Room, Other, Stacked
Additional Information
- Pool: Yes
- Private Pool: Yes
- Pool Description: Gunite, In Ground, Outdoor Pool, Pool, Private
Exterior
- Exterior Features: Lighting, Private Yard, Rain Gutters
- Porch/Patio/Deck: Rear Porch, Patio, Covered
Parking
- Garage: Yes
- Attached garage: Yes
- Garage Spaces: 2
- Covered Spaces: 2
- Parking Features: Asphalt, Concrete, Covered, Door-Multi, Driveway, Enclosed, Garage Faces Front, Garage, Garage Door Opener, Off Street, Outside, Paved
Location
- County: Tarrant
- Subdivision: Lake Arl Highlands Add
- Driving Directions: From I20, take the Green Oaks Boulevard exit and head north toward the Lake Arlington area. Continue on Green Oaks Boulevard for approximately 2 miles, then turn right onto Lee Drive. From there, take a left onto Mintwood Place, and 2510 Mintwood Place will be on your left.
School Information
- Elem School District: Arlington ISD
- Midd School District: Arlington ISD
- High School District: Arlington ISD
- Elementary School: Adams
- Middle School: Bailey
- High School: Martin
Heating & Cooling
- Central air: Yes
- Air Conditioning: Yes
- Cooling Type: Central Air, Ceiling Fan(s), Electric
- Heating Type: Central, Electric, Fireplace(s)
Utilities
- Sewer: Public Sewer
- Water: Public
- Utility Description: Sewer Available, Water Available
Structural Information
- Architectural Style: Traditional, Detached
- Structure Type: House
- Detached/Attached: Attached
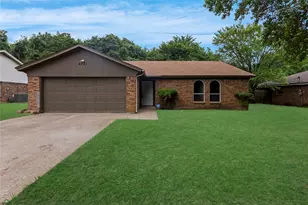
- Construction: Brick
- Roof: Composition
- Stories/Levels: 1
- Living Area: 1,354 Sq. Ft.
- Year Built: 1971
Additional Structures
- Other Structures: Shed(s)
Lot Features
- Lot Size (Acres): 0.16
- Lot Size (Sq. Ft.): 6,969.6
- Lot Size Source: Public Records
- Frontage: All Weather Road, Asphalt
- Lot Features: Interior Lot, Landscaped, Sloped, Sprinkler System, Few Trees
- Fencing (Description): Fenced, Wood
Financial Considerations
- For Sale/Rent/Lease: For Sale
- Tax Amount: $5,247
- Terms: Cash, Conventional, FHA, VA Loan
Disclosures and Reports
- Legal Description: LAKE ARL HIGHLANDS ADDN BLOCK 11 LOT 15
- Property ID: 1523546
- Block: 11
- Lot Number: 15
Listed by CENTURY 21 Judge Fite Co., Cassy Nutt
Get Pre-Approved Today
Schools
Schools serving 2510 Mintwood Pl
School District:Arlington Independent School District
| Name | Grades | Distance |
|---|---|---|
Ditto Elementary School 3001 Quail Lane, Arlington, TX 76016 | K-6 | 0.5 mi |
Young J High School 3200 Woodside Drive, Arlington, TX 76016 | 7-8 | 0.9 mi |
Martin High School 4501 West Pleasant Ridge Road, Arlington, TX 76016 | 9-12 | 1.4 mi |
Disclaimer:
School attendance boundaries provided by ATTOM Data Solutions and are for reference only. Contact the school directly to verify enrollment eligibility.
Price & Sales History for 2510 Mintwood Pl
Date
Details
Price
Change
Source
5/15/2026
Listed
$295,000
—
MLS
Disclaimer: Historical sales information is derived from public records provided by the county offices. Information is not guaranteed and should be independently verified.

Tax History
Tax History for 2510 Mintwood Pl
Year
Property Taxes
Change
Tax Assessment
Change
2024
$6,823
7%
$240,000
-23%
2023
$6,371
—
$312,160
8%
2023
$6,371
-4%
$288,721
8%
2022
$6,658
5%
$267,700
9%
2021
$6,313
382%
$246,213
31%
2020
$1,309
-64%
$187,521
33%
2018
$3,655
-6%
$140,687
-9%
2019
$3,886
16%
$154,756
21%
2017
$3,347
8%
$127,897
10%
2016
$3,095
8%
$116,270
10%
2015
$2,856
4%
$105,700
2%
2014
$2,739
12%
$103,840
10%
2013
$2,437
—
$94,400
—
Disclaimer: Historical tax information is derived from public records provided by the county offices. Information is not guaranteed and should be independently verified.
Estimate the Cost
Estimate the Cost for 2510 Mintwood Pl
2510 Mintwood Place, Arlington, TX 76016 (MLS# 21269721) is a Single Family property with 3 bedrooms and 2 full bathrooms. 2510 Mintwood Place is currently listed for $295,000 and was received on May 15, 2026. Want to learn more about 2510 Mintwood Place? Do you have questions about finding other Single Family real estate for sale in Arlington? You can browse all Arlington real estate or contact a Coldwell Banker agent to request more information.