This is a carousel with tiles that activate property listing cards. Use the previous and next buttons to navigate.
1/17
$330,000
This is a carousel with tiles that activate property listing cards. Use the previous and next buttons to navigate.
1/17
Property Description
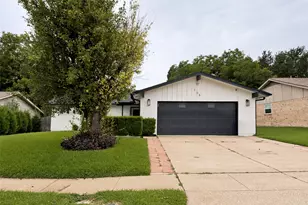
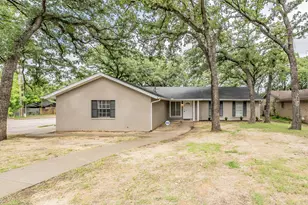
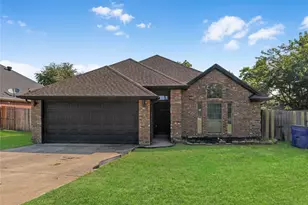
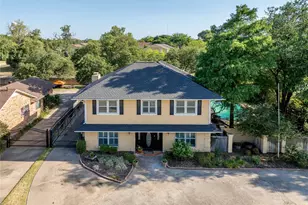
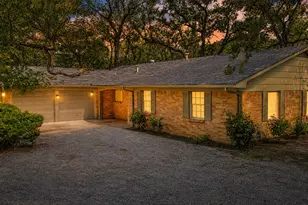
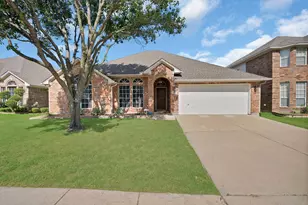
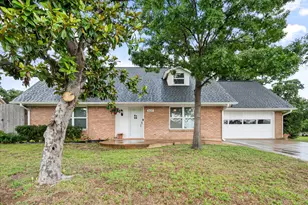
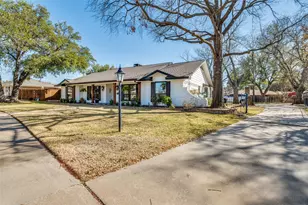
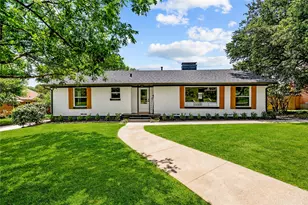
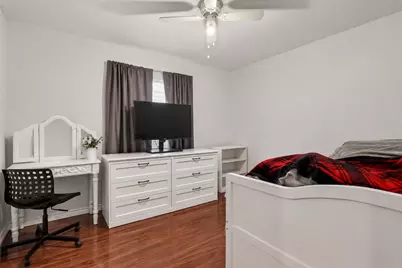
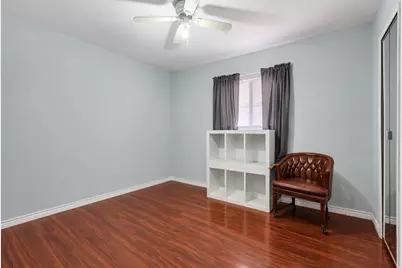
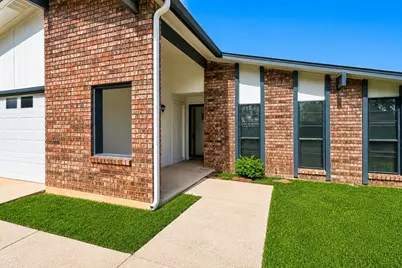
Don't miss this incredible opportunity to own a spacious home with 5 potential bedrooms, offering the flexibility today's buyers are looking for! Featuring 3 traditional bedrooms plus 2 versatile bonus rooms that can be used as additional bedrooms, guest rooms, a home office, playroom, gym, or hobby space, this home is designed to accommodate a variety of lifestyles. Inside, you'll find two spacious living areas, creating plenty of room for entertaining and everyday living. The updated kitchen features stainless steel appliances, refinished countertops, freshly painted cabinets inside and out, updated hardware, and a newer dishwasher. Laminate and tile flooring throughout provide durability and easy maintenance. Both bathrooms have been extensively updated with new vanities, mirrors or medicine cabinets, linen cabinets, faucets, shower fixtures, lighting, ceiling fans, outlets, switches, and refreshed finishes. Additional interior improvements include fresh paint throughout much of the home, removal of popcorn ceilings, updated ceiling fans and light fixtures, a decorative faux wood accent wall at the entry, custom paneling and rock wall accents in the front den and loft area, plus added shelving and storage organization in the garage. Outside, enjoy the large backyard complete with a spacious covered patio, an above-ground pool, and a storage shed or playhouse-perfect for entertaining, relaxing, or family fun. Major updates include a new roof and gutters (2025), painted fencing, and a new electrical breaker panel, providing added value and peace of mind. With flexible living spaces, numerous updates, and room for everyone, this move-in-ready home is one you won't want to miss. Schedule your private showing today!
Full Property Details
Full Property Details for 2611 Ridgemoor Ct
General
- Price: $330,000
- Taxes: $6,300
- Status: Active
- Type: Single Family
- Source: NTREIS
- MLS ID: 21315961
- Updated: 6/30/2026
- Added to Site: 13 day(s) ago
Interior
- Interior Features: Kitchen Island, Pantry, Cable TV, Walk-In Closet(s)
- Fireplace: Yes
- Number of Fireplaces: 1
- Fireplace(s): Other, Wood Burning
- Appliances: Dishwasher, Electric Oven, Electric Range, Disposal
Rooms
Bathrooms
- Total Bathrooms: 2
- Full Bathrooms: 2
Bedrooms
- Total Bedrooms: 4
Additional Information
- Pool: Yes
- Pool Description: Pool
Parking
- Garage: Yes
- Attached garage: Yes
- Garage Spaces: 2
- Covered Spaces: 2
- Parking Features: Garage
Location
- County: Tarrant
- Subdivision: Rushmoor Add
- Driving Directions: From I-20, take the Kelly Elliott Rd exit and head north. Kelly Elliott becomes Woodside Dr. Continue north, then turn right onto Rushmoor Dr. Take the next right onto Ridgemoor Ct. The home will be on the left.
School Information
- Elem School District: Arlington ISD
- Midd School District: Arlington ISD
- High School District: Arlington ISD
- Elementary School: Dunn
- Middle School: Young
- High School: Martin
Utilities
- Sewer: Public Sewer
- Water: Public
- Cable Available: Yes
- Utility Description: Sewer Available, Water Available, Cable Available
Structural Information
- Property Detached: Yes
- Architectural Style: Detached
- Structure Type: House
- Detached/Attached: Detached
- Roof: Composition
- Stories/Levels: 1
- Living Area: 2,228 Sq. Ft.
- Year Built: 1977
Lot Features
- Lot Size (Acres): 0.167
- Lot Size (Sq. Ft.): 7,274.52
Financial Considerations
- For Sale/Rent/Lease: For Sale
- Tax Amount: $6,300
Disclosures and Reports
- Legal Description: RUSHMOOR ADDITION BLOCK 12 LOT 12
- Property ID: 2575957
- Block: 12
- Lot Number: 12
Listed by VIP Realty, Jhante Penigar
Get Pre-Approved Today
Schools
Schools serving 2611 Ridgemoor Ct
School District:Arlington Independent School District
| Name | Grades | Distance |
|---|---|---|
Dunn Elementary School 2201 Woodside Drive, Arlington, TX 76013 | K-6 | 0.6 mi |
Young J High School 3200 Woodside Drive, Arlington, TX 76016 | 7-8 | 0.5 mi |
Martin High School 4501 West Pleasant Ridge Road, Arlington, TX 76016 | 9-12 | 1.3 mi |
Disclaimer:
School attendance boundaries provided by ATTOM Data Solutions and are for reference only. Contact the school directly to verify enrollment eligibility.
Price & Sales History for 2611 Ridgemoor Ct
Date
Details
Price
Change
Source
6/30/2026
Listed
$330,000
—
MLS
Disclaimer: Historical sales information is derived from public records provided by the county offices. Information is not guaranteed and should be independently verified.

Tax History
Tax History for 2611 Ridgemoor Ct
Year
Property Taxes
Change
Tax Assessment
Change
2025
$4,199
-3%
$288,168
-14%
2023
$4,335
—
$335,080
-7%
2023
$4,335
-17%
$360,725
20%
2022
$5,205
4%
$299,779
12%
2021
$5,028
9%
$266,894
33%
2020
$4,601
-8%
$200,000
—
2019
$5,023
3%
$200,000
6%
2018
$4,879
31%
$187,805
32%
2017
$3,736
8%
$142,780
10%
2016
$3,455
8%
$129,800
10%
2015
$3,189
2%
$118,000
—
2014
$3,112
7%
$118,000
5%
2013
$2,897
—
$112,200
—
Disclaimer: Historical tax information is derived from public records provided by the county offices. Information is not guaranteed and should be independently verified.
Estimate the Cost
Estimate the Cost for 2611 Ridgemoor Ct
2611 Ridgemoor Court, Arlington, TX 76016 (MLS# 21315961) is a Single Family property with 4 bedrooms and 2 full bathrooms. 2611 Ridgemoor Court is currently listed for $330,000 and was received on June 30, 2026. Want to learn more about 2611 Ridgemoor Court? Do you have questions about finding other Single Family real estate for sale in Arlington? You can browse all Arlington real estate or contact a Coldwell Banker agent to request more information.