



This is a carousel with tiles that activate property listing cards. Use the previous and next buttons to navigate.
1/29
$3,049
This is a carousel with tiles that activate property listing cards. Use the previous and next buttons to navigate.
1/29
Property Description
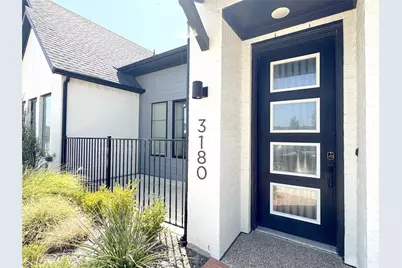
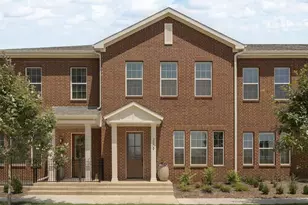
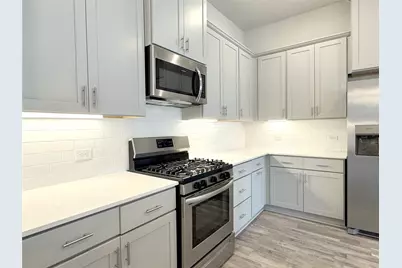
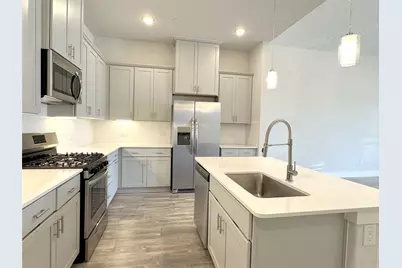
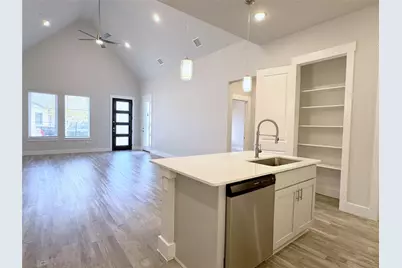
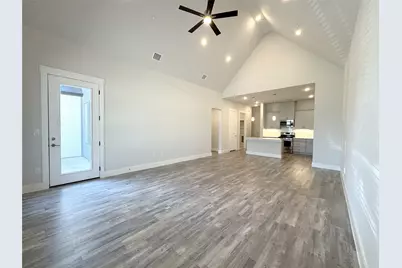
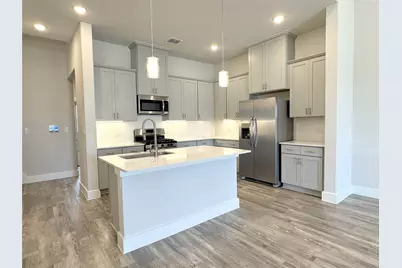
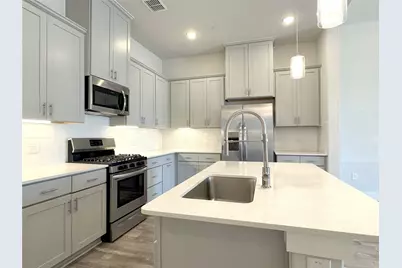
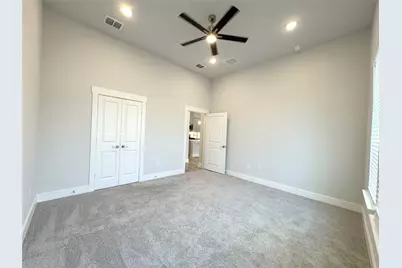
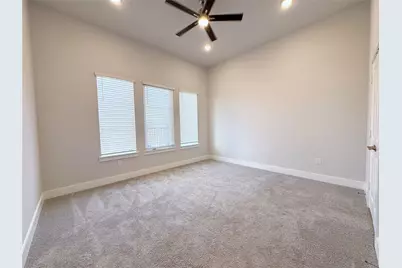
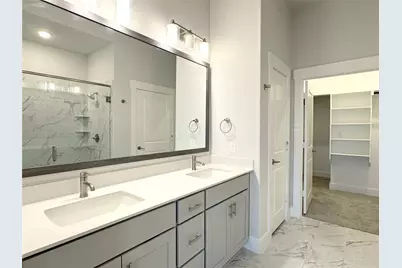
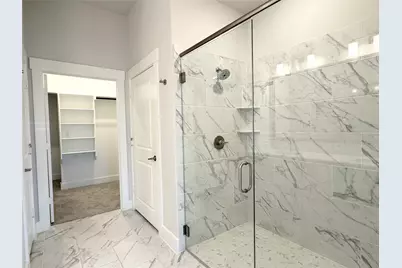
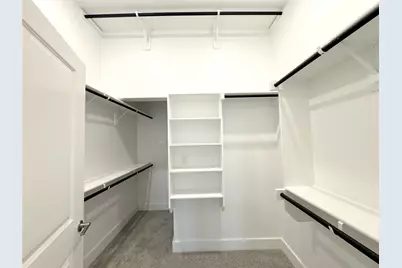
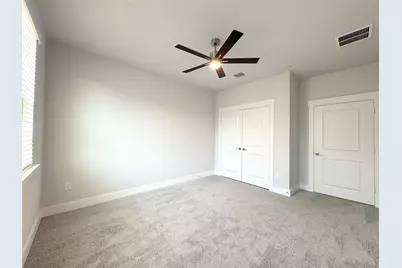
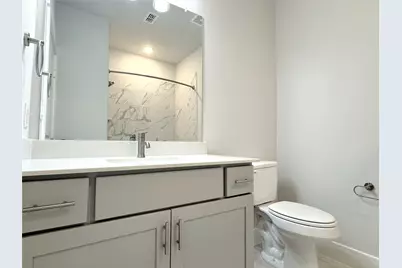
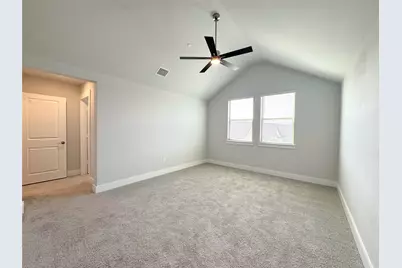
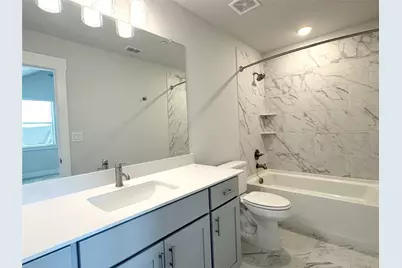
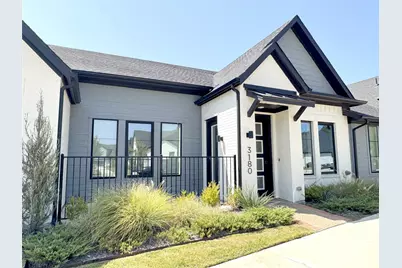
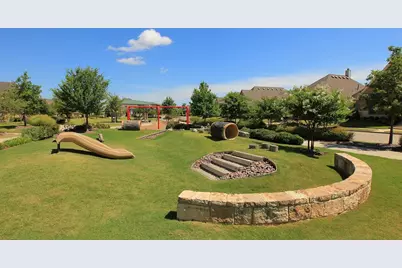
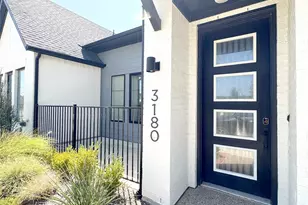
Available now in the highly sought-after Viridian community! This modern two-story, 3-bedroom, 3-bath townhome offers a thoughtfully designed layout featuring two primary suites, creating exceptional flexibility for multigenerational living, guests, roommates, or anyone looking for added privacy and space. Step inside to soaring ceilings, an open-concept living area, stylish modern finishes, and a spacious kitchen with stainless steel appliances designed for both everyday living and entertaining. Spa-inspired en suites, generous storage, smart-home features, and a pet-friendly community make this home as functional as it is beautiful. Outside your door, enjoy the award-winning Viridian lifestyle with more than 1,000 acres of parks, lakes, trails, and open space. Spend weekends kayaking on Lake Viridian, lounging by resort-style pools, exploring scenic walking and biking trails, visiting the dog park, or enjoying pickleball, tennis, sand volleyball, and more. When it's time to venture out, you're just minutes from I-30, SH 360, DFW Airport, AT&T Stadium, Globe Life Field, Six Flags, shopping, dining, and major employment centers. MARKET RENT IS $3604. 8 WEEKS FREE GIVEN UPFRONT ON 12+ MO LEASE. NET EFFECTIVE RENT ADVERTISED.
Full Property Details
Full Property Details for 3180 Misty Forest Way
General
- Rent: $3,049
- Status: Active
- Type: Apartment
- Source: NTREIS
- MLS ID: 21346855
- Updated: 8/1/2026
- Added to Site: 14 day(s) ago
Rental Information
- Lease/Rent Term: 12 Months
- Date Available: 8/1/2026
Interior
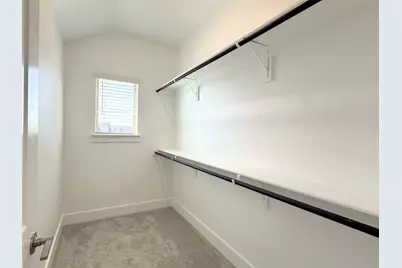
- Interior Features: Cathedral Ceiling(s), Double Vanity, Eat-in Kitchen, High Speed Internet, Kitchen Island, Multiple Master Suites, Pantry, Smart Home, Vaulted Ceiling(s), Walk-In Closet(s)
- Appliances: Dishwasher, Gas Cooktop, Disposal, Ice Maker, Microwave, Refrigerator
- Furnishings: Unfurnished
- Flooring: Carpet, Luxury Vinyl Plank
Rooms
Bathrooms
- Total Bathrooms: 3
- Full Bathrooms: 3
Bedrooms
- Total Bedrooms: 3
Other Rooms
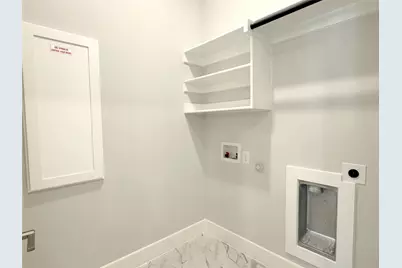
- Laundry: Washer Hookup, Electric Dryer Hookup, Laundry in Utility Room
Additional Information
- Shared Pool: Yes
- Pool: Yes
- Pool Description: None, Community
- Security/Safety: Fire Alarm
Exterior
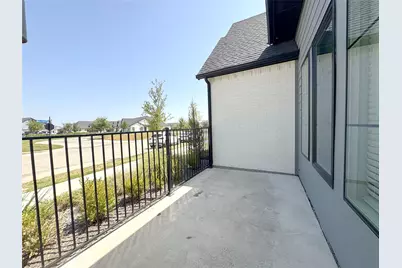
- Porch/Patio/Deck: Patio
Parking
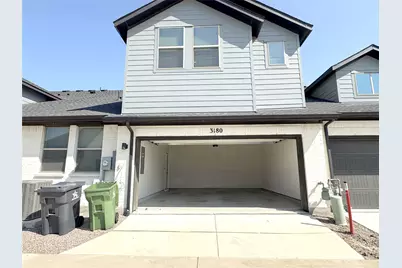
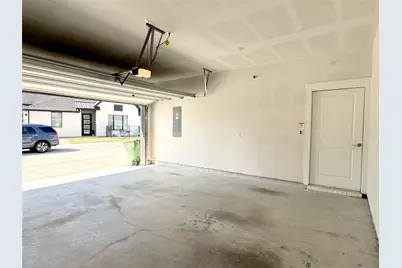
- Garage: Yes
- Attached garage: Yes
- Garage Spaces: 2
- Covered Spaces: 2
- Parking Features: Additional Parking, Direct Access, Garage, Garage Door Opener, Garage Faces Rear
Location
- County: Tarrant
- Subdivision: Viridian Collins West-South
- Driving Directions: From Downtown Dallas, take I-30 West toward Fort Worth, then merge onto TX-360 North toward DFW Airport. Exit at Green Oaks Boulevard Viridian, turn left onto Green Oaks Boulevard, then turn right onto Misty Forest Way. 3108 Misty Forest Way, Arlington, TX 76005 will be on your left.
School Information
- Elem School District: Hurst-Euless-Bedford ISD
- Midd School District: Hurst-Euless-Bedford ISD
- High School District: Hurst-Euless-Bedford ISD
- Elementary School: Wilshire
- Middle School: Harwood
- High School: Trinity
Community
- Pets Allowed: Yes
Heating & Cooling
- Central air: Yes
- Air Conditioning: Yes
- Cooling Type: Central Air, Ceiling Fan(s), Electric, Zoned
- Heating Type: Central, Zoned
Utilities
- Sewer: Public Sewer
- Water: Public
- Utility Description: Electricity Available, Sewer Available, Water Available
Structural Information
- Structure Type: Apartment
- Detached/Attached: Attached
- Roof: Composition
- Windows: Window Coverings
- Stories/Levels: 2
- Living Area: 1,853 Sq. Ft.
- Year Built: 2023
Lot Features
- Lot Size (Acres): 0.062
- Lot Size (Sq. Ft.): 2,700.72
- Sidewalks: Yes
- Fencing (Description): Metal
Financial Considerations
- For Sale/Rent/Lease: For Lease
- Security Deposit: $1,500
- Pet Deposit: $400
- Tenant Pays: All Utilities
Disclosures and Reports
- Legal Description: VIRIDIAN COLLINS WEST-SOUTH BLOCK 1 LOT 45
- Property ID: 42936401
- Block: 1
- Lot Number: 45
Listed by Call It Closed Realty, Kaitlyn Seidel
Schools
Schools serving 3180 Misty Forest Way
School District:Hurst-Euless-Bedford Independent School District
| Name | Grades | Distance |
|---|---|---|
Wilshire Elementary School 420 Wilshire Drive, Euless, TX 76040 | PK-6 | 2.9 mi |
Harwood Junior High School 3000 Martin Drive, Bedford, TX 76021 | 7-9 | 4.5 mi |
Trinity High School 500 North Industrial Boulevard, Euless, TX 76039 | 10-12 | 3.5 mi |
Disclaimer:
School attendance boundaries provided by ATTOM Data Solutions and are for reference only. Contact the school directly to verify enrollment eligibility.
Price History for 3180 Misty Forest Way
Date
Details
Price
Change
Source
8/01/2026
Listed
$3,049
—
MLS
Disclaimer: Historical sales information is derived from public records provided by the county offices. Information is not guaranteed and should be independently verified.

3180 Misty Forest Way, Arlington, TX 76005 (MLS# 21346855) is a Apartment property with 3 bedrooms and 3 full bathrooms. 3180 Misty Forest Way is currently listed for rent at $3,049 and was received on August 01, 2026. Want to learn more about 3180 Misty Forest Way? Do you have questions about finding other real estate for sale or rent in Arlington? You can browse all Arlington rentals or contact a Coldwell Banker agent to request more information.