This is a carousel with tiles that activate property listing cards. Use the previous and next buttons to navigate.
1/26
$299,000
This is a carousel with tiles that activate property listing cards. Use the previous and next buttons to navigate.
1/26
Property Description
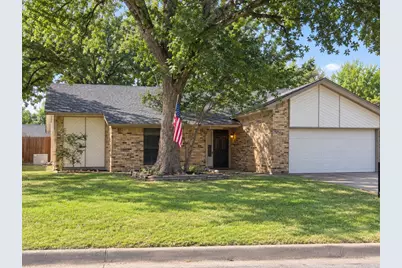
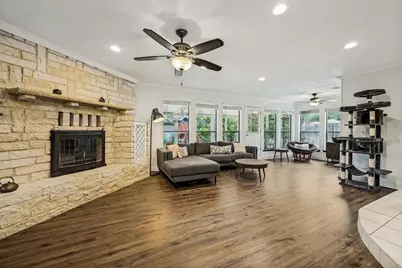
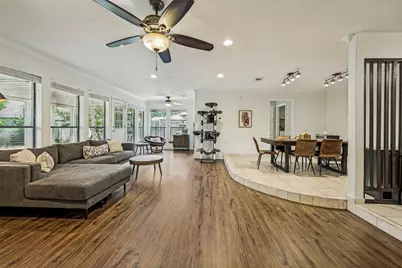
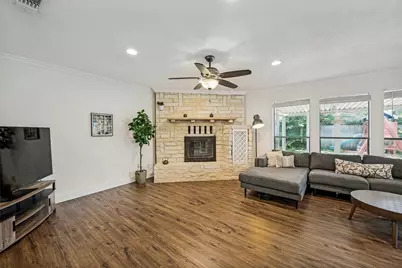
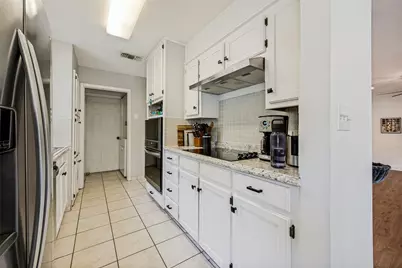
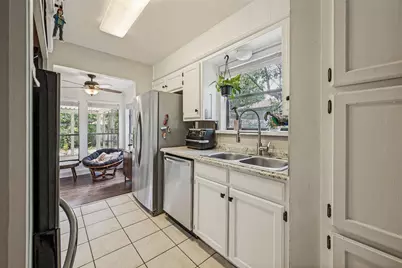
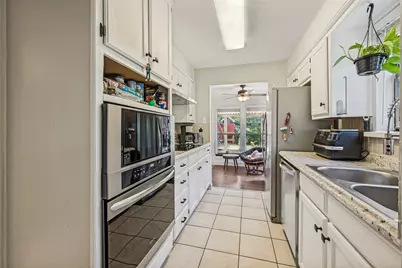
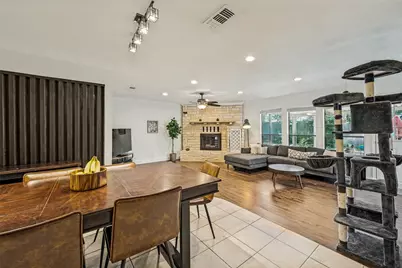
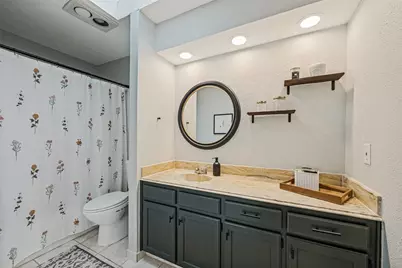
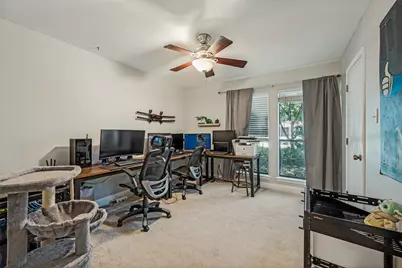
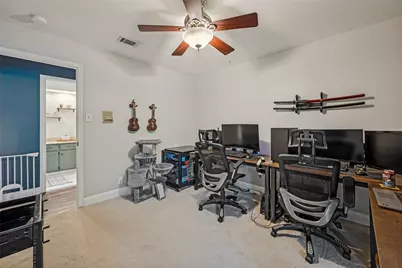
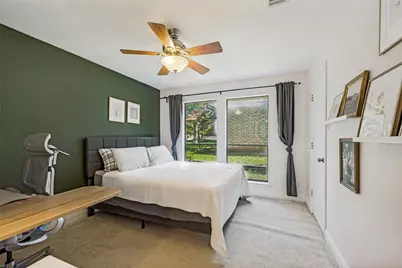
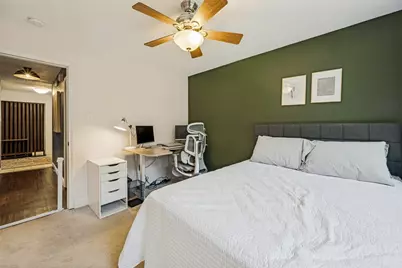
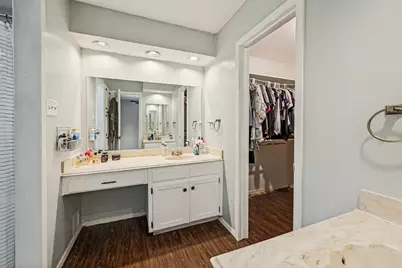
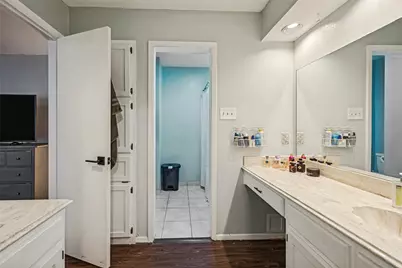
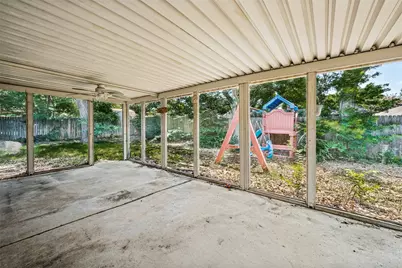
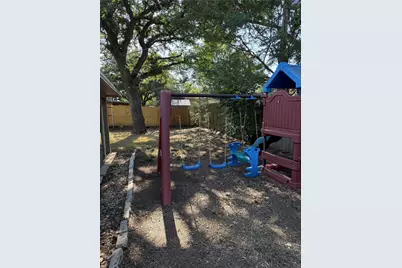
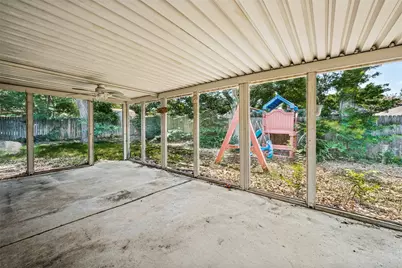
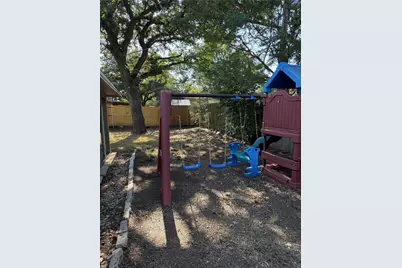
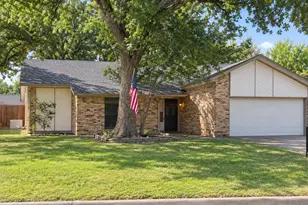
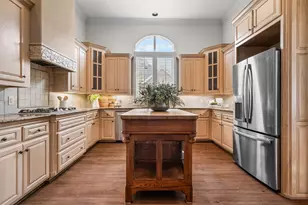
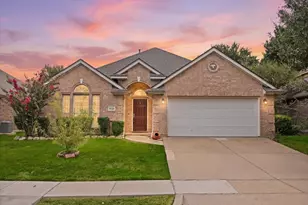
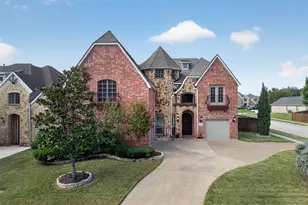
Tucked away on a quiet cul-de-sac, this charming 3-bedroom, 2-bath home offers the perfect blend of comfort, space, and convenience. Step inside to a spacious living area anchored by a stunning floor-to-ceiling limestone wood-burning fireplace, creating a warm and inviting focal point for gatherings. The oversized, tree-shaded lot provides plenty of room to relax, play, or entertain outdoors while offering a peaceful retreat. Located in a highly desirable school district and just minutes from major freeways, shopping, dining, and everyday conveniences, this home combines an exceptional location with timeless appeal. Recent updates include a new roof (July 2026), new laminate flooring (base and crown) in the living area (2022) and recently painted guest bathroom cabinets (2025). Don't miss the opportunity to make this well-loved property your own.
Full Property Details
Full Property Details for 3410 Sheridan Ct
General
- Price: $299,000
- Taxes: $5,000
- Status: Active
- Type: Single Family
- Source: NTREIS
- MLS ID: 21320116
- Updated: 8/30/2026
- Added to Site: 94 day(s) ago
Interior
- Interior Features: Built-in Features, Decorative/Designer Lighting Fixtures, Open Floorplan, Cable TV, Walk-In Closet(s)
- Fireplace: Yes
- Number of Fireplaces: 1
- Fireplace(s): Wood Burning
- Appliances: Dishwasher, Electric Cooktop, Electric Oven, Disposal, Gas Water Heater, Microwave
Rooms
Bathrooms
- Total Bathrooms: 2
- Full Bathrooms: 2
Bedrooms
- Total Bedrooms: 3
Other Rooms
- Laundry: Washer Hookup, Dryer Hookup, ElectricDryer Hookup, GasDryer Hookup
Additional Information
- Security/Safety: Smoke Detector(s)
Exterior
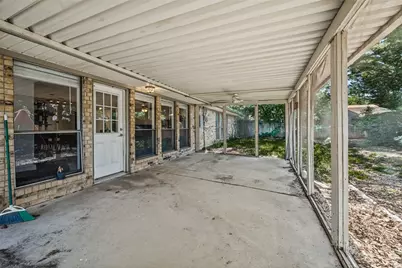
- Porch/Patio/Deck: Rear Porch, Patio, Covered
Parking
- Garage: Yes
- Attached garage: Yes
- Garage Spaces: 2
- Covered Spaces: 2
- Parking Features: Garage
Location
- County: Tarrant
- Subdivision: Hialeah
- Driving Directions: From I-20, Exit Kelly Elliot/Park Springs, then turn south on Park Springs. Turn left on Indian Wells Dr, then turn right on Caliente Dr, then right on Hialeah Dr, then turn right on Sheridan Ct.
School Information
- Elem School District: Arlington ISD
- Midd School District: Arlington ISD
- High School District: Arlington ISD
- Elementary School: Wood
- Middle School: Boles
- High School: Martin
Heating & Cooling
- Central air: Yes
- Air Conditioning: Yes
- Cooling Type: Central Air, Electric
- Heating Type: Central, Fireplace(s), Natural Gas
Utilities
- Sewer: Public Sewer
- Water: Public
- Cable Available: Yes
- Utility Description: Sewer Available, Water Available, Cable Available
Structural Information
- Property Detached: Yes
- Architectural Style: Traditional, Detached
- Structure Type: House
- Detached/Attached: Detached
- Construction: Brick
- Roof: Composition
- Windows: Window Coverings
- Stories/Levels: 1
- Living Area: 1,740 Sq. Ft.
- Year Built: 1980
- Property Condition: Resale
Lot Features
- Lot Size (Acres): 0.1687
- Lot Size (Sq. Ft.): 7,350
- Lot Size Source: Public Records
- Lot Dimensions: 70 x 102 x 69 x 101
- Lot Features: Cul-De-Sac, Interior Lot, Landscaped, Many Trees, Subdivision
- Fencing (Description): Wood
Financial Considerations
- For Sale/Rent/Lease: For Sale
- Tax Amount: $5,000
- Terms: Cash, Conventional, FHA, VA Loan
Disclosures and Reports
- Legal Description: Hialeah Addition Block 2 Lot 37
- Property ID: 1212532
- Block: 2
- Lot Number: 37
Listed by Smart City Realty, LLC, Robert Koch
Get Pre-Approved Today
Schools
Schools serving 3410 Sheridan Ct
School District:Arlington Independent School District
| Name | Grades | Distance |
|---|---|---|
Wood Elementary School 3300 Pimlico Drive, Arlington, TX 76017 | K-6 | 0.3 mi |
Boles J High School 3900 Southwest Green Oaks Boulevard, Arlington, TX 76017 | 7-8 | 0.6 mi |
Martin High School 4501 West Pleasant Ridge Road, Arlington, TX 76016 | 9-12 | 1.7 mi |
Disclaimer:
School attendance boundaries provided by ATTOM Data Solutions and are for reference only. Contact the school directly to verify enrollment eligibility.
Price & Sales History for 3410 Sheridan Ct
Date
Details
Price
Change
Source
8/30/2026
Price Reduced
$299,000
-3.55%
MLS
7/31/2026
Price Reduced
$310,000
-2.82%
MLS
7/18/2026
Listed
$319,000
—
MLS
Disclaimer: Historical sales information is derived from public records provided by the county offices. Information is not guaranteed and should be independently verified.
Tax History
Tax History for 3410 Sheridan Ct
Year
Property Taxes
Change
Tax Assessment
Change
2025
$5,673
-5%
$259,500
-19%
2023
$5,980
—
$318,843
18%
2023
$5,980
-9%
$271,000
3%
2022
$6,573
31%
$264,295
20%
2021
$5,019
8%
$219,619
-1%
2020
$4,652
1%
$221,116
20%
2019
$4,613
6%
$183,700
10%
2018
$4,339
-1%
$167,000
—
2017
$4,370
-2%
$167,000
—
2016
$4,458
32%
$167,494
34%
2015
$3,367
2%
$124,600
—
2014
$3,286
2%
$124,600
—
2013
$3,217
—
$124,600
—
Disclaimer: Historical tax information is derived from public records provided by the county offices. Information is not guaranteed and should be independently verified.
Estimate the Cost
Estimate the Cost for 3410 Sheridan Ct
3410 Sheridan Court, Arlington, TX 76017 (MLS# 21320116) is a Single Family property with 3 bedrooms and 2 full bathrooms. 3410 Sheridan Court is currently listed for $299,000 and was received on July 18, 2026. Want to learn more about 3410 Sheridan Court? Do you have questions about finding other Single Family real estate for sale in Arlington? You can browse all Arlington real estate or contact a Coldwell Banker agent to request more information.