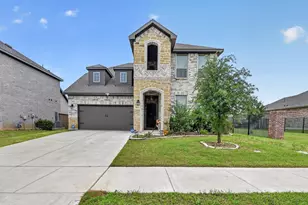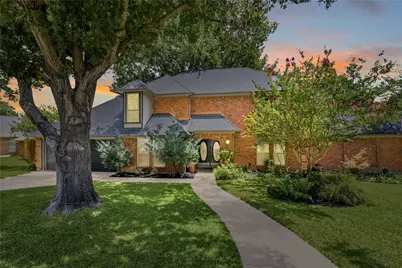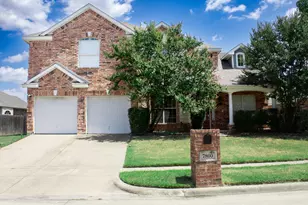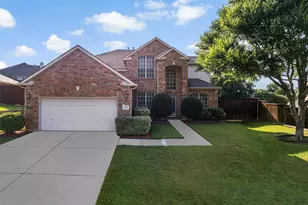
This is a carousel with tiles that activate property listing cards. Use the previous and next buttons to navigate.
1/40
$490,000
This is a carousel with tiles that activate property listing cards. Use the previous and next buttons to navigate.
1/40
Property Description
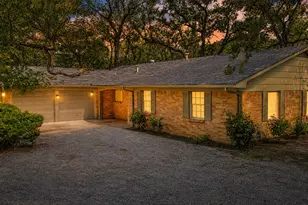
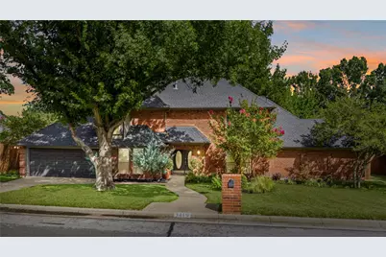
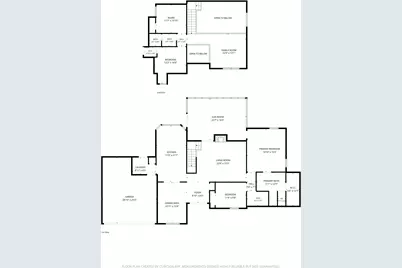
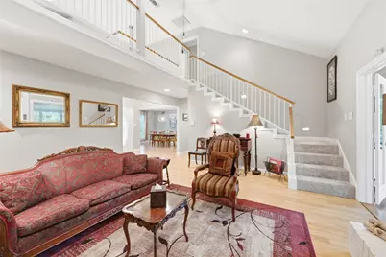
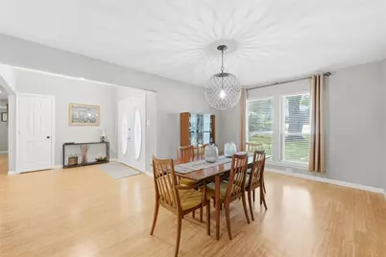
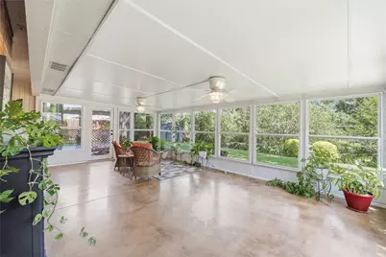
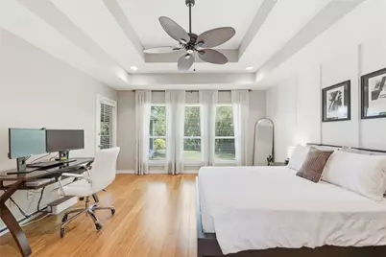
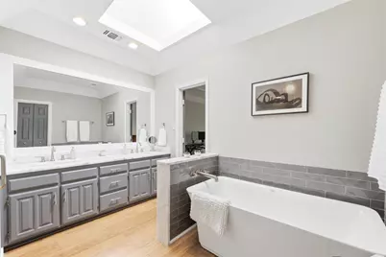
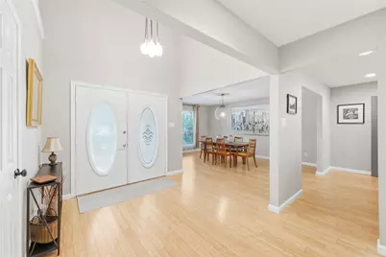
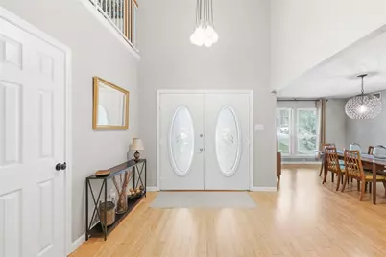
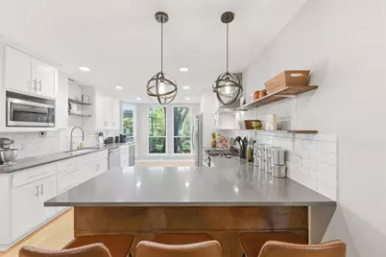
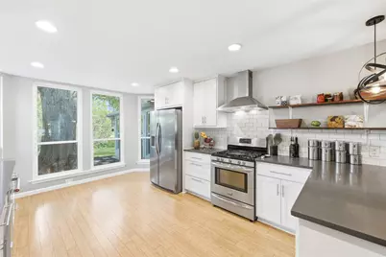
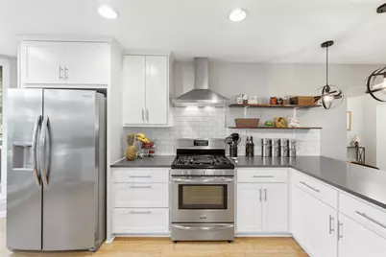
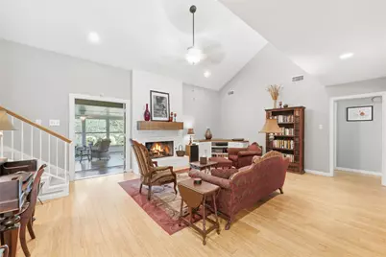
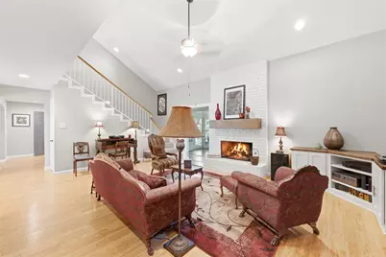
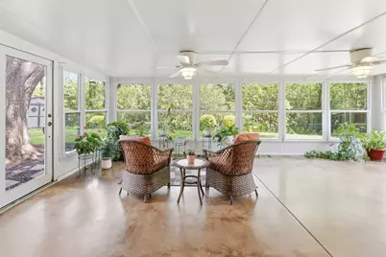
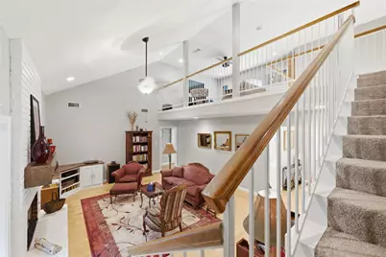
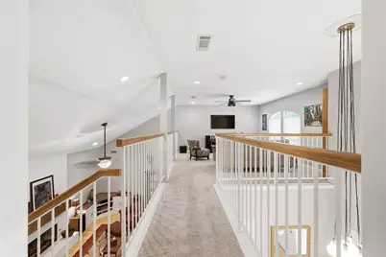
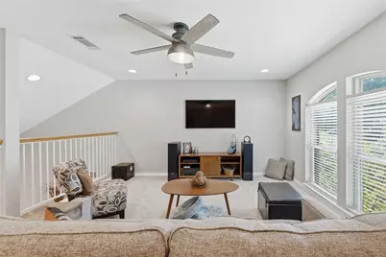
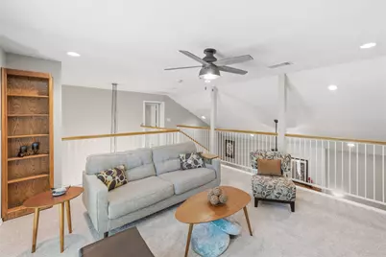
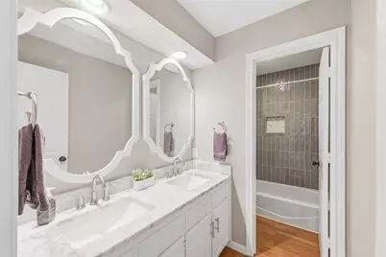
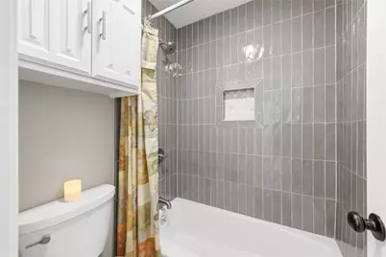
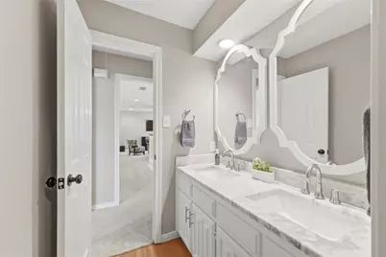
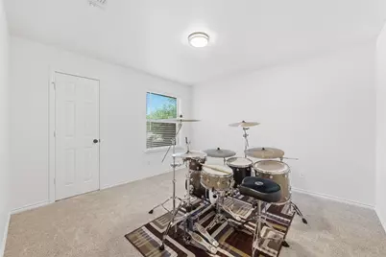
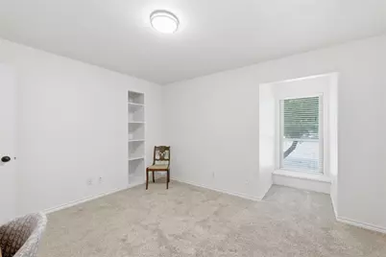
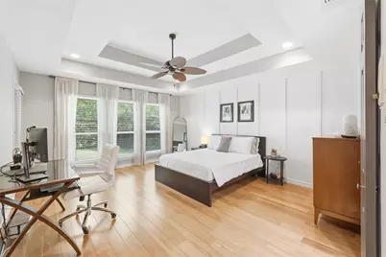
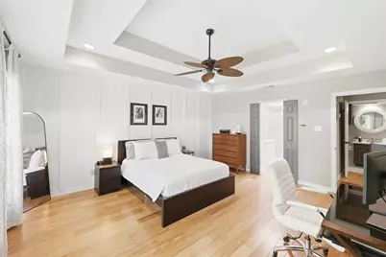
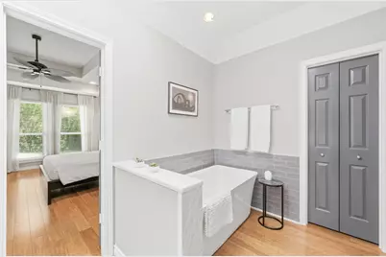
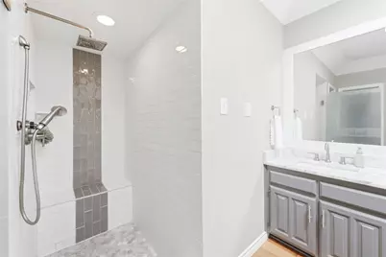
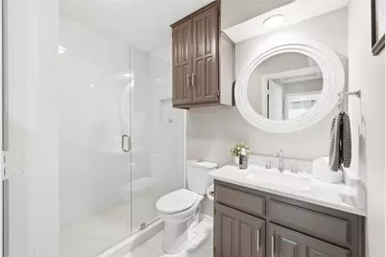
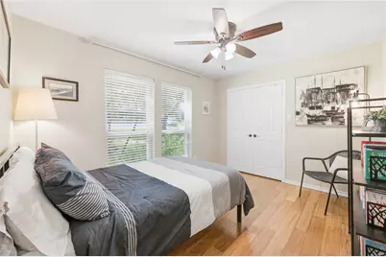
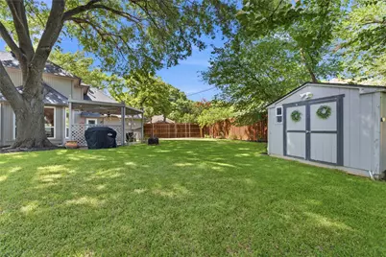
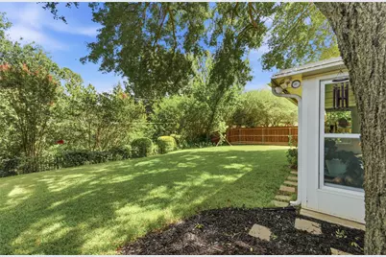
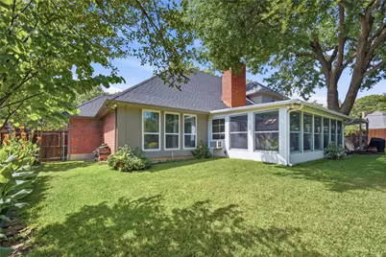
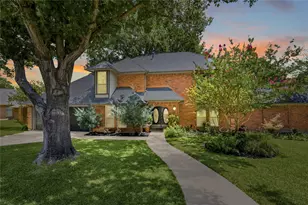
Welcome HOME to this carefully maintained custom residence situated on an expansive, tree-filled lot with curb appeal for DAYS! Beautifully updated and ready to roll... it perfectly blends modern living with everyday convenience. Stepping inside, you'll find a large dining area, 2 bedrooms on each level, 3 thoughtfully-updated full baths, and 3 versatile living areas (including a huge sunroom - perfect for gatherings, relaxation, birdwatching, and morning coffee). Check out the sparkling fully updated kitchen with large windows framing your park-like views. Head outside to your own private, serene backyard retreat with NO back neighbors. Enjoy beautiful flowering crepe myrtles, a pergola for outdoor entertaining, a storage shed, and lush mature landscaping with irrigation system. BTW, the property extends beyond the black iron fence, providing additional privacy and a truly unique natural setting. Retreat at the end of the day to your primary bedroom suite on the main level with backyard views, walk-in closet, and a completely remodeled luxe bathroom with freestanding soaking tub and oversized shower - a truly private getaway. Your new home is perfectly located, too - with quick access to freeways, shopping, dining, and entertainment options. This one truly has it ALL, y'all - elbow room, style, privacy, and an unbeatable peaceful setting. Secure this exceptional lifestyle for yourself! Hurry and tour it before it's GONE.
Full Property Details
Full Property Details for 3419 Bridlegate Dr
General
- Price: $490,000
- Taxes: $10,224
- Status: Active
- Type: Single Family
- Source: NTREIS
- MLS ID: 21316749
- Updated: 7/8/2026
- Added to Site: 9 day(s) ago
Interior
- Interior Features: Built-in Features, Decorative/Designer Lighting Fixtures, Eat-in Kitchen, High Speed Internet, Pantry, Cable TV, Walk-In Closet(s)
- Fireplace: Yes
- Number of Fireplaces: 1
- Fireplace(s): Gas, Gas Log, Living Room, Masonry
- Appliances: Some Gas Appliances, Dryer, Dishwasher, Disposal, Gas Range, Gas Water Heater, Plumbed For Gas
- Flooring: Carpet, Ceramic Tile
Rooms
Bathrooms
- Total Bathrooms: 3
- Full Bathrooms: 3
Bedrooms
- Total Bedrooms: 4
Other Rooms
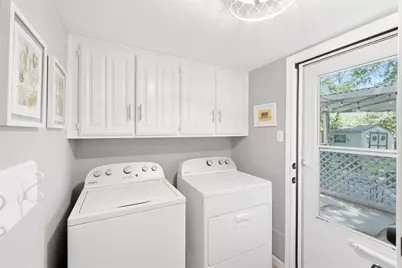
- Laundry: Washer Hookup, Dryer Hookup, ElectricDryer Hookup, Laundry in Utility Room
Additional Information
- Security/Safety: Smoke Detector(s)
Exterior
- Exterior Features: Covered Courtyard, Lighting, Private Yard, Rain Gutters, Storage
- Porch/Patio/Deck: Front Porch, Other, Covered
Parking
- Garage: Yes
- Attached garage: Yes
- Garage Spaces: 2
- Covered Spaces: 2
- Parking Features: Door-Single, Driveway, Garage Faces Front, Garage, Garage Door Opener
Location
- County: Tarrant
- Subdivision: Huntwick Add
- Driving Directions: GPS friendly location. Sign in yard.
School Information
- Elem School District: Arlington ISD
- Midd School District: Arlington ISD
- High School District: Arlington ISD
- Elementary School: Dunn
- Middle School: Young
- High School: Martin
Heating & Cooling
- Central air: Yes
- Air Conditioning: Yes
- Cooling Type: Central Air, Ceiling Fan(s), Electric, Window Unit(s)
- Heating Type: Central, Fireplace(s), Natural Gas
Utilities
- Sewer: Public Sewer
- Water: Public
- Cable Available: Yes
- Utility Description: Electricity Connected, Natural Gas Available, Sewer Available, Separate Meters, Water Available, Cable Available
Structural Information
- Property Detached: Yes
- Architectural Style: Traditional, Detached
- Structure Type: House
- Detached/Attached: Detached
- Construction: Brick
- Roof: Composition
- Windows: Skylight(s), Window Coverings
- Stories/Levels: 2
- Living Area: 2,936 Sq. Ft.
- Year Built: 1985
Lot Features
- Lot Size (Acres): 0.207
- Lot Size (Sq. Ft.): 9,016.92
- Lot Size Source: Public Records
- Lot Dimensions: 140 x 200
- Lot Features: Back Yard, Greenbelt, Interior Lot, Irregular Lot, Lawn, Landscaped, Many Trees, Subdivision, Sprinkler System, Waterfront
- Fencing (Description): Back Yard, Wood, Wrought Iron
Water Features
- Water Front: Yes
- Water Front Desc.: Creek, Waterfront
Green Features
- Energy Efficient: Appliances, Lighting, Windows
- Water Conservation: Low-Flow Fixtures
Financial Considerations
- For Sale/Rent/Lease: For Sale
- Tax Amount: $10,224
- Terms: Cash, Conventional, FHA, VA Loan
Disclosures and Reports
- Legal Description: HUNTWICK ADDITION BLOCK 20 LOT 17
- Exclusions: All TV's and associated mounts. FYI, the washer, dryer, refrigerator, and microwave can convey with an accepted offer.
- Property ID: 1383248
- Block: 20
- Lot Number: 17
Listed by JB Real Estate Group, John Brooks
Get Pre-Approved Today
Schools
Schools serving 3419 Bridlegate Dr
School District:Arlington Independent School District
| Name | Grades | Distance |
|---|---|---|
Dunn Elementary School 2201 Woodside Drive, Arlington, TX 76013 | K-6 | 1.2 mi |
Young J High School 3200 Woodside Drive, Arlington, TX 76016 | 7-8 | 0.2 mi |
Martin High School 4501 West Pleasant Ridge Road, Arlington, TX 76016 | 9-12 | 0.7 mi |
Disclaimer:
School attendance boundaries provided by ATTOM Data Solutions and are for reference only. Contact the school directly to verify enrollment eligibility.
Price & Sales History for 3419 Bridlegate Dr
Date
Details
Price
Change
Source
7/02/2026
Listed
$490,000
—
MLS
Disclaimer: Historical sales information is derived from public records provided by the county offices. Information is not guaranteed and should be independently verified.

Tax History
Tax History for 3419 Bridlegate Dr
Year
Property Taxes
Change
Tax Assessment
Change
2025
$7,771
11%
$467,675
—
2023
$6,991
—
$467,675
14%
2023
$6,991
-13%
$409,483
7%
2022
$7,993
5%
$384,255
17%
2021
$7,641
7%
$327,078
8%
2020
$7,112
-6%
$301,503
—
2019
$7,572
6%
$301,503
9%
2018
$7,159
9%
$275,550
10%
2017
$6,555
3%
$250,500
5%
2016
$6,357
21%
$238,864
23%
2015
$5,268
6%
$194,951
4%
2014
$4,959
2%
$188,000
—
2013
$4,853
—
$188,000
—
Disclaimer: Historical tax information is derived from public records provided by the county offices. Information is not guaranteed and should be independently verified.
Estimate the Cost
Estimate the Cost for 3419 Bridlegate Dr
3419 Bridlegate Drive, Arlington, TX 76016 (MLS# 21316749) is a Single Family property with 4 bedrooms and 3 full bathrooms. 3419 Bridlegate Drive is currently listed for $490,000 and was received on July 02, 2026. Want to learn more about 3419 Bridlegate Drive? Do you have questions about finding other Single Family real estate for sale in Arlington? You can browse all Arlington real estate or contact a Coldwell Banker agent to request more information.