This is a carousel with tiles that activate property listing cards. Use the previous and next buttons to navigate.
1/20
$360,000 Just Listed
This is a carousel with tiles that activate property listing cards. Use the previous and next buttons to navigate.
1/20
Property Description
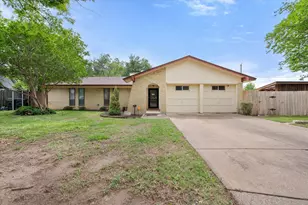
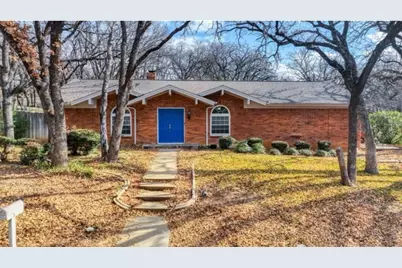
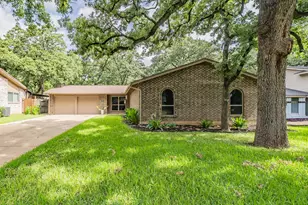
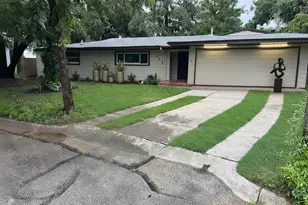
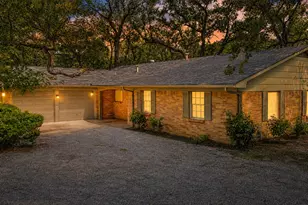
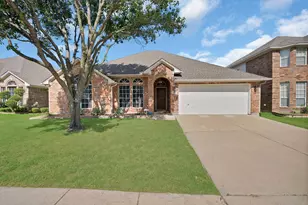
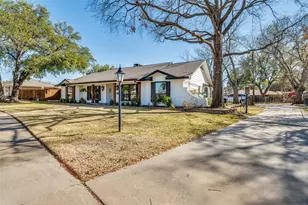
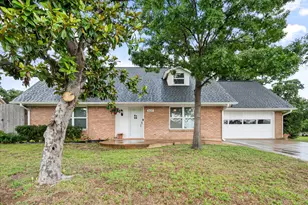
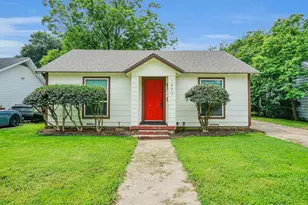
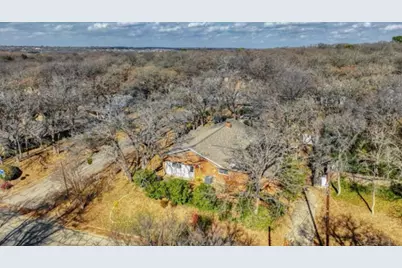
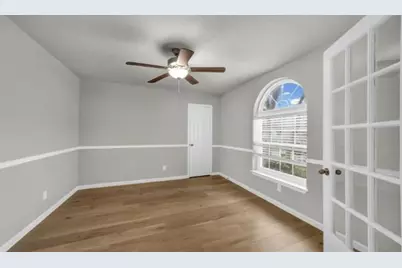
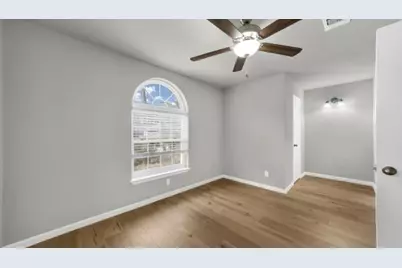
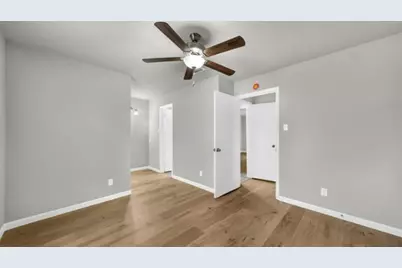
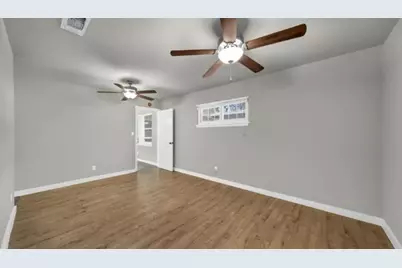
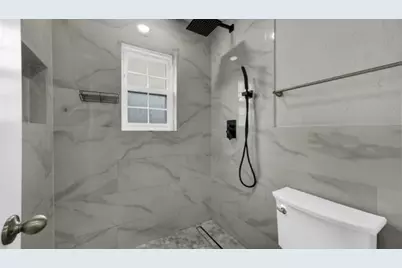
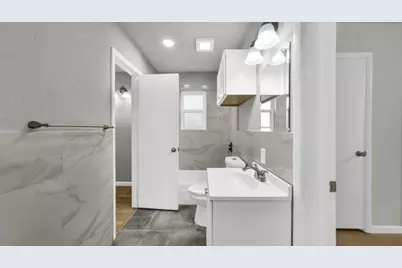
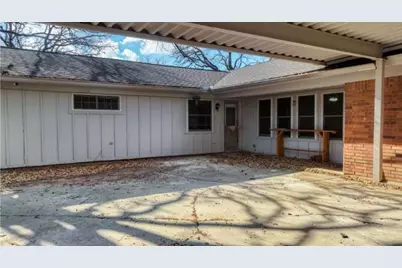
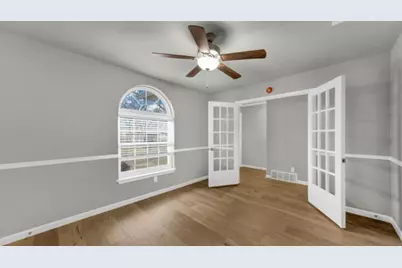
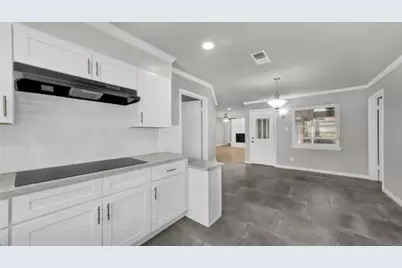
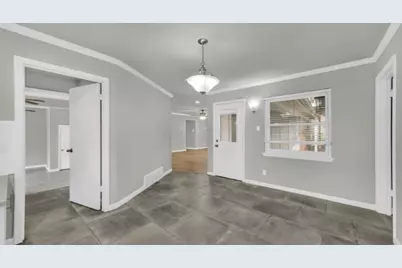
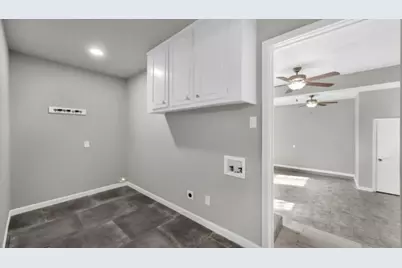
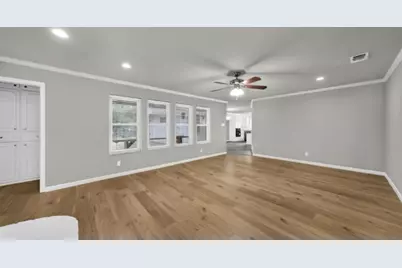
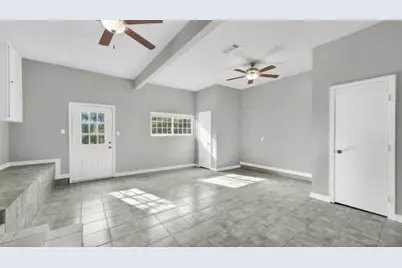
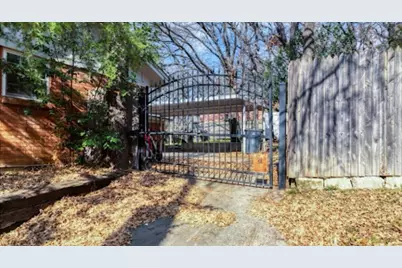
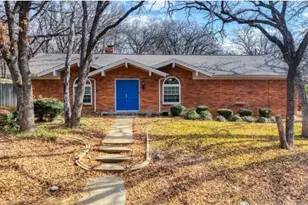
Completely Remodeled 4-Bedroom Home on a Quiet Cul-de-Sac in the Highly Desirable Woodland West Neighborhood! Welcome to this beautifully updated single-story home offering 4 spacious bedrooms, 2 full bathrooms, and over 2,400 square feet of thoughtfully designed living space. Located on a peaceful cul-de-sac in the established Woodland West neighborhood, this move-in-ready home blends modern updates with timeless charm. Step inside to discover an open and inviting floor plan featuring new flooring, updated lighting, fresh plumbing fixtures, stylish glide cabinets, and a beautifully remodeled kitchen complete with new appliances. The spacious living area is anchored by a cozy wood-burning fireplace, creating the perfect gathering space for family and friends. The private primary suite offers a relaxing retreat with dual sinks and a walk-in closet, while three additional bedrooms provide flexibility for family, guests, or a home office. Energy-efficient windows help reduce utility costs while filling the home with abundant natural light. Outside, enjoy a large, tree-shaded backyard with a privacy fence, storage shed, covered patio, and an additional side patio perfect for outdoor entertaining, grilling, or relaxing. An electric driveway gate, covered two-car carport, and Ring doorbell provide added convenience and security. Ideally located near parks, shopping, dining, entertainment, major highways, and Arlington ISD schools, this home offers easy access to everything Arlington has to offer while maintaining the quiet feel of an established neighborhood. NO HOA Don't miss this rare opportunity to own a beautifully updated home in one of Arlington's most sought-after established neighborhoods. Schedule your private showing today!
Full Property Details
Full Property Details for 3801 Halifax Ct
General
- Price: $360,000
- Taxes: $6,449
- Status: Active
- Type: Single Family
- Source: NTREIS
- MLS ID: 21317470
- Updated: 7/9/2026
- Added to Site: 1 day(s) ago
Interior
- Interior Features: Open Floorplan
- Fireplace: Yes
- Number of Fireplaces: 1
- Fireplace(s): Living Room
- Appliances: Electric Oven, Electric Range
- Flooring: Carpet, Ceramic Tile, Luxury Vinyl Plank
Rooms
Bathrooms
- Total Bathrooms: 2
- Full Bathrooms: 2
Bedrooms
- Total Bedrooms: 4
Other Rooms
- Laundry: Washer Hookup, Electric Dryer Hookup
Parking
- Carports: Yes
- Carport Spaces: 2
- Covered Spaces: 2
- Parking Features: Concrete, Carport
Location
- County: Tarrant
- Subdivision: Woodland West Add
- Driving Directions: From I-20, take Green Oaks Blvd north. Turn right on Arkansas Ln, left on W Pleasant Ridge Rd, right on W Park Row Dr, then left on Halifax Ct. The home is on the corner of Halifax Ct in the established Woodland West neighborhood
School Information
- Elem School District: Arlington ISD
- Midd School District: Arlington ISD
- High School District: Arlington ISD
- Elementary School: Duff
- Middle School: Bailey
- High School: Arlington
Heating & Cooling
- Central air: Yes
- Air Conditioning: Yes
- Cooling Type: Central Air
- Heating Type: Central
Utilities
- Sewer: Public Sewer
- Water: Public
- Utility Description: Sewer Available, Water Available
Structural Information
- Property Detached: Yes
- Architectural Style: Farmhouse
- Structure Type: House
- Detached/Attached: Detached
- Roof: Shingle
- Stories/Levels: 1
- Living Area: 2,419 Sq. Ft.
- Year Built: 1966
Lot Features
- Lot Size (Acres): 0.24
- Lot Size (Sq. Ft.): 10,454.4
Financial Considerations
- For Sale/Rent/Lease: For Sale
- Tax Amount: $6,449
- Terms: Cash, Conventional
Disclosures and Reports
- Documents Avail.: Aerial
- Legal Description: WOODLAND WEST ADDITION BLOCK H LOT 1
- Disclosures/Rstr.: Municipal Utility District Disclosure
- Property ID: 3631524
- Block: H
- Lot Number: 1
Listed by Compass RE Texas, LLC., Amy Merritt
Get Pre-Approved Today
Schools
Schools serving 3801 Halifax Ct
School District:Arlington Independent School District
| Name | Grades | Distance |
|---|---|---|
Duff Elementary School 3100 Lynnwood Drive, Arlington, TX 76013 | K-6 | 0.4 mi |
Bailey J High School 2411 Winewood Lane, Arlington, TX 76013 | 7-8 | 1.1 mi |
Arlington High School 818 West Park Row Drive, Arlington, TX 76013 | 9-12 | 2.8 mi |
Disclaimer:
School attendance boundaries provided by ATTOM Data Solutions and are for reference only. Contact the school directly to verify enrollment eligibility.
Price & Sales History for 3801 Halifax Ct
Date
Details
Price
Change
Source
7/09/2026
Listed
$360,000
—
MLS
Disclaimer: Historical sales information is derived from public records provided by the county offices. Information is not guaranteed and should be independently verified.

Tax History
Tax History for 3801 Halifax Ct
Year
Property Taxes
Change
Tax Assessment
Change
2025
$4,335
—
$295,000
-7%
2023
$4,335
—
$318,000
3%
2023
$4,335
-17%
$310,000
13%
2022
$5,205
4%
$274,916
25%
2021
$5,028
-1%
$220,000
—
2020
$5,095
-11%
$220,000
-4%
2019
$5,736
6%
$228,428
10%
2018
$5,395
9%
$207,662
10%
2017
$4,940
8%
$188,784
10%
2016
$4,571
6%
$171,752
7%
2015
$4,326
10%
$160,100
—
2013
$3,927
—
$160,100
5%
2013
$3,927
—
$152,100
—
Disclaimer: Historical tax information is derived from public records provided by the county offices. Information is not guaranteed and should be independently verified.
Estimate the Cost
Estimate the Cost for 3801 Halifax Ct
3801 Halifax Court, Arlington, TX 76013 (MLS# 21317470) is a Single Family property with 4 bedrooms and 2 full bathrooms. 3801 Halifax Court is currently listed for $360,000 and was received on July 09, 2026. Want to learn more about 3801 Halifax Court? Do you have questions about finding other Single Family real estate for sale in Arlington? You can browse all Arlington real estate or contact a Coldwell Banker agent to request more information.