

This is a carousel with tiles that activate property listing cards. Use the previous and next buttons to navigate.
1/18
$430,000
This is a carousel with tiles that activate property listing cards. Use the previous and next buttons to navigate.
1/18
Property Description
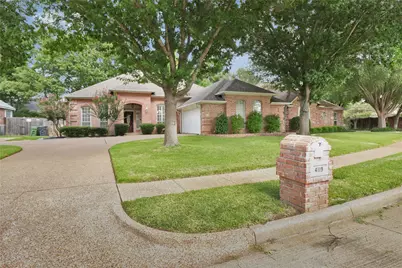
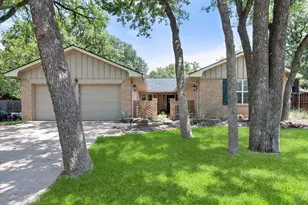
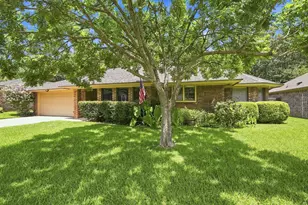
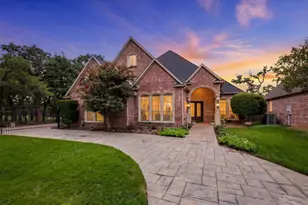
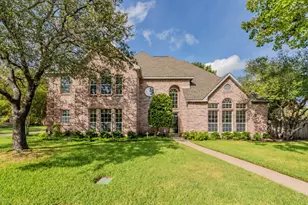
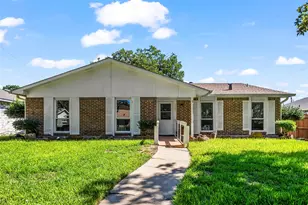
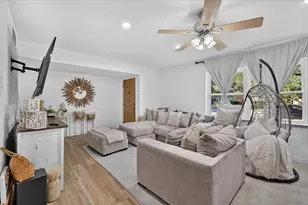
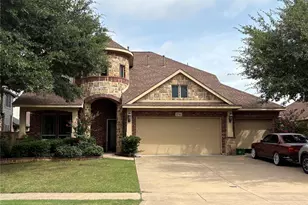
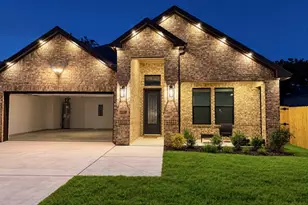
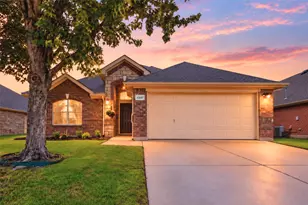
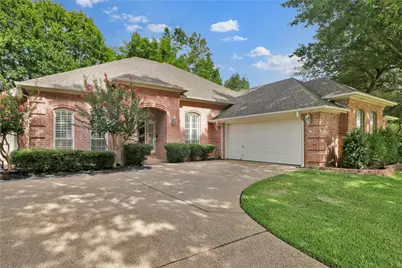
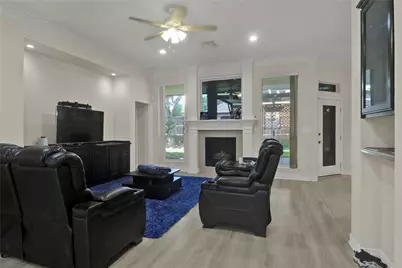
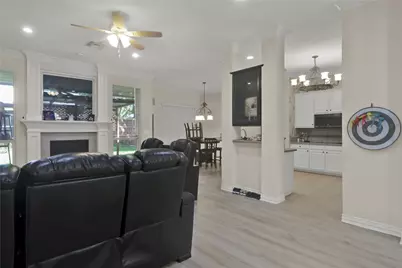
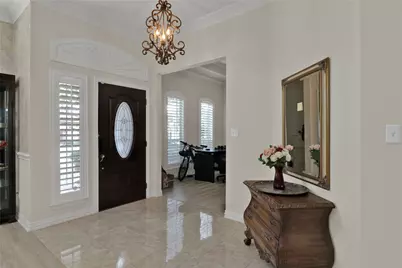
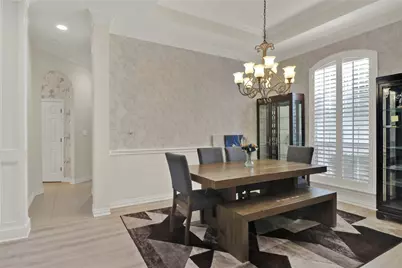
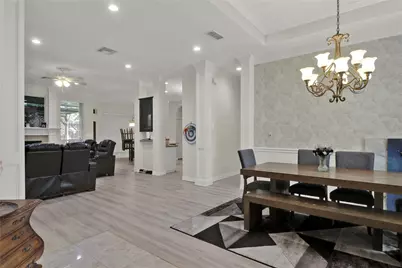
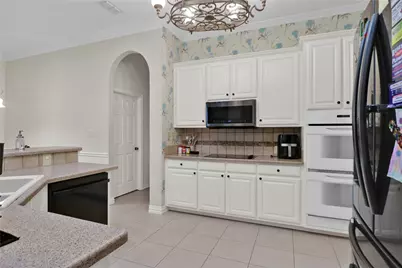
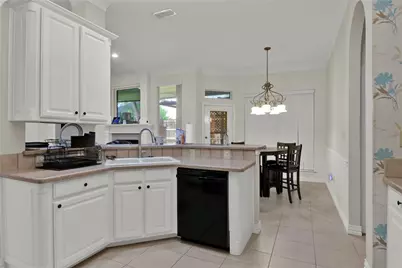
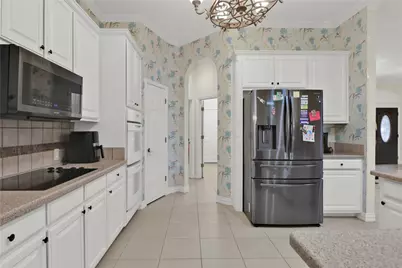
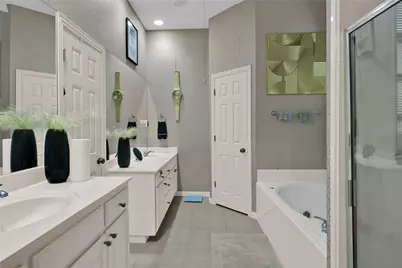
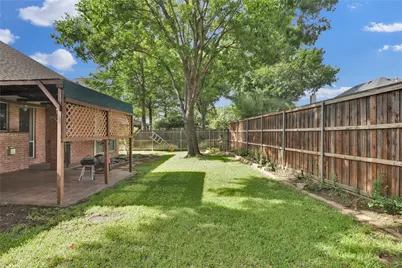
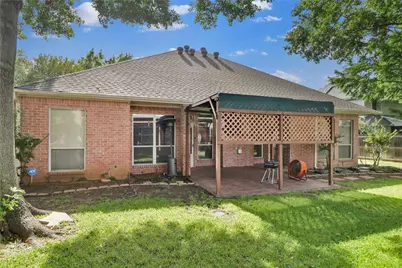
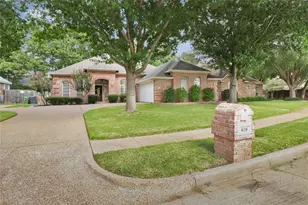
Gorgeous family home in the quiet established Timberwood Addition. Home centers around the family room with gas log fireplace and lots of natural light with an open floor plan to formal dining, formal living, breakfast space and kitchen. The kitchen is perfect for entertaining with breakfast bar, ample counter space, access to back yard patio if grilling and ability to watch the game while cooking. Master suite offers dual vanities, separate shower and large walk in closet. The backyard is your own private oasis with a shady tree and covered patio, plus room for the kids and pets. No HOA! Nestled between S. Bowen and Cooper St., so easy access to dining, entertainment and shopping, and I-20, Hwy 287. Hwy 360 and 820.
Full Property Details
Full Property Details for 4119 Timberbrook Ct
General
- Price: $430,000
- Taxes: $7,697
- Status: Active
- Type: Single Family
- Source: NTREIS
- MLS ID: 21347482
- Updated: 8/1/2026
- Added to Site: 21 day(s) ago
Interior
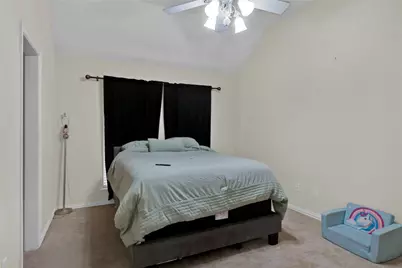
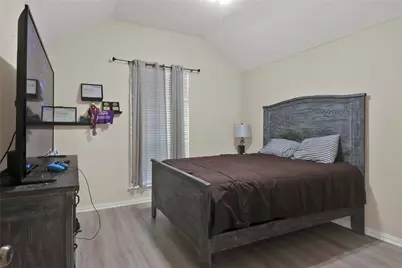
- Interior Features: Decorative/Designer Lighting Fixtures, Double Vanity, Eat-in Kitchen, Granite Counters, High Speed Internet, Open Floorplan, Pantry, Cable TV
- Fireplace: Yes
- Number of Fireplaces: 1
- Fireplace(s): Decorative, Den, Gas Log, Gas Starter
- Appliances: Double Oven, Dishwasher, Electric Cooktop, Electric Water Heater, Disposal
- Flooring: Carpet, Ceramic Tile, Luxury Vinyl Plank
Rooms
Bathrooms
- Total Bathrooms: 2
- Full Bathrooms: 2
Bedrooms
- Total Bedrooms: 3
Other Rooms
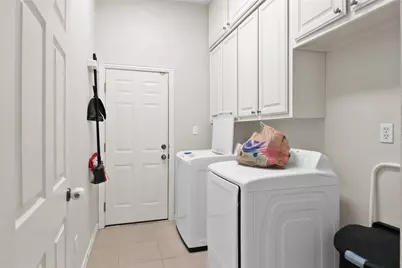
- Laundry: Washer Hookup, Dryer Hookup, Laundry in Utility Room
Exterior
- Exterior Features: Rain Gutters
- Porch/Patio/Deck: Front Porch, Patio, Covered
Parking
- Garage: Yes
- Attached garage: Yes
- Garage Spaces: 2
- Covered Spaces: 2
- Parking Features: Door-Single, Driveway, Garage Faces Front, Garage, Garage Door Opener
Location
- County: Tarrant
- Subdivision: Timberwood Estates
- Driving Directions: See GPS
School Information
- Elem School District: Arlington ISD
- Midd School District: Arlington ISD
- High School District: Arlington ISD
- Elementary School: Key
- Middle School: Gunn
- High School: Arlington
Heating & Cooling
- Central air: Yes
- Air Conditioning: Yes
- Cooling Type: Central Air, Ceiling Fan(s), Electric
- Heating Type: Central, Fireplace(s)
Utilities
- Sewer: Public Sewer
- Water: Public
- Cable Available: Yes
- Utility Description: Sewer Available, Water Available, Cable Available
Structural Information
- Property Detached: Yes
- Architectural Style: Traditional, Detached
- Structure Type: House
- Detached/Attached: Detached
- Construction: Brick
- Roof: Composition
- Windows: Window Coverings
- Stories/Levels: 1
- Living Area: 2,246 Sq. Ft.
- Year Built: 1998
Lot Features
- Lot Size (Acres): 0.197
- Lot Size (Sq. Ft.): 8,581.32
- Lot Size Source: Public Records
- Lot Features: Interior Lot, Subdivision, Few Trees
- Fencing (Description): Wood
Financial Considerations
- For Sale/Rent/Lease: For Sale
- Tax Amount: $7,697
- Terms: Cash, Conventional, FHA, VA Loan
Disclosures and Reports
- Legal Description: TIMBERWOOD ESTATES BLOCK 2 LOT 19
- Exclusions: Mounted tvs and mounts, curtains and rods
- Property ID: 6754732
- Block: 2
- Lot Number: 19
Listed by Regent Realty, LLC, Melissa Fain
Get Pre-Approved Today
Schools
Schools serving 4119 Timberbrook Ct
School District:Arlington Independent School District
| Name | Grades | Distance |
|---|---|---|
Key Elementary School 3621 Roosevelt Drive, Arlington, TX 76016 | K-6 | 0.7 mi |
Gunn J High School 3000 South Fielder Road, Arlington, TX 76015 | 7-8 | 1.4 mi |
Arlington High School 818 West Park Row Drive, Arlington, TX 76013 | 9-12 | 3.3 mi |
Disclaimer:
School attendance boundaries provided by ATTOM Data Solutions and are for reference only. Contact the school directly to verify enrollment eligibility.
Price & Sales History for 4119 Timberbrook Ct
Date
Details
Price
Change
Source
8/01/2026
Listed
$430,000
—
MLS
Disclaimer: Historical sales information is derived from public records provided by the county offices. Information is not guaranteed and should be independently verified.

Tax History
Tax History for 4119 Timberbrook Ct
Year
Property Taxes
Change
Tax Assessment
Change
2025
$5,471
-20%
$352,096
-11%
2023
$6,804
—
$395,071
2%
2023
$6,804
-25%
$386,643
6%
2022
$9,101
210%
$365,920
52%
2021
$2,932
—
$241,412
—
2020
$2,934
-48%
$242,290
11%
2018
$5,649
-6%
$217,450
-9%
2019
$6,007
16%
$239,195
21%
2017
$5,176
-5%
$197,797
-3%
2016
$5,431
3%
$204,046
4%
2015
$5,297
2%
$196,000
—
2014
$5,170
2%
$196,000
—
2013
$5,060
—
$196,000
—
Disclaimer: Historical tax information is derived from public records provided by the county offices. Information is not guaranteed and should be independently verified.
Estimate the Cost
Estimate the Cost for 4119 Timberbrook Ct
4119 Timberbrook Court, Arlington, TX 76015 (MLS# 21347482) is a Single Family property with 3 bedrooms and 2 full bathrooms. 4119 Timberbrook Court is currently listed for $430,000 and was received on August 01, 2026. Want to learn more about 4119 Timberbrook Court? Do you have questions about finding other Single Family real estate for sale in Arlington? You can browse all Arlington real estate or contact a Coldwell Banker agent to request more information.