
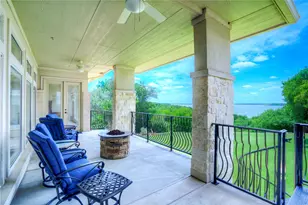
Full Property Details for 4246 Cascade Sky Dr
General
- Price: $379,000
- HOA FEE: $430/month
- HOA FEE FREQ.: Quarterly
- Taxes: $9,541
- Status: Pending
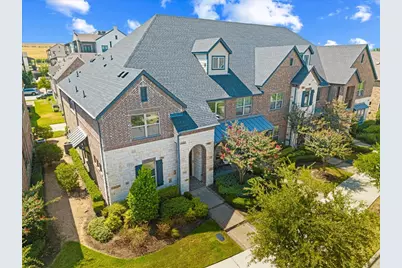
- Type: Townhouse
- Source: NTREIS
- MLS ID: 21366253
- Updated: 10/8/2026
- Added to Site: 50 day(s) ago
Interior
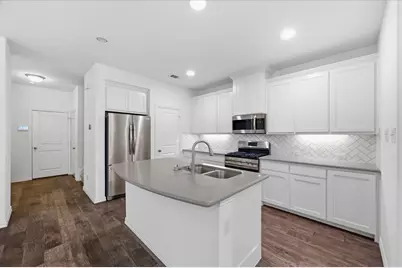
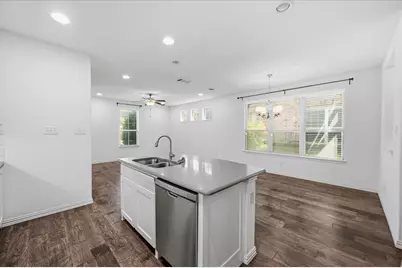
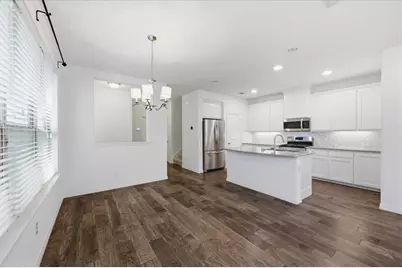
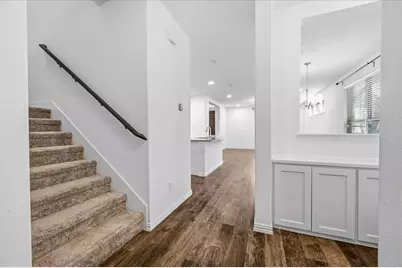
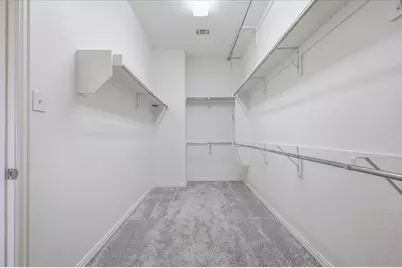
- Interior Features: Kitchen Island, Open Floorplan, Pantry, Cable TV, Walk-In Closet(s)
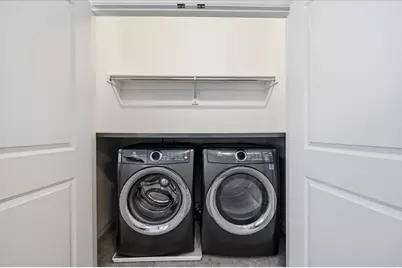
- Appliances: Some Gas Appliances, Dryer, Dishwasher, Disposal, Gas Range, Gas Water Heater, Microwave, Plumbed For Gas, Refrigerator, Washer
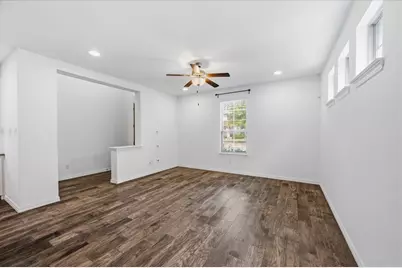
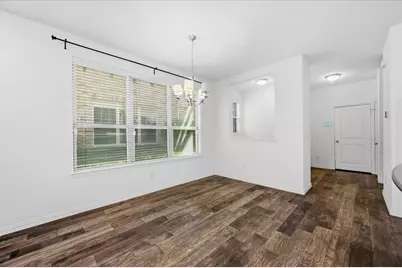
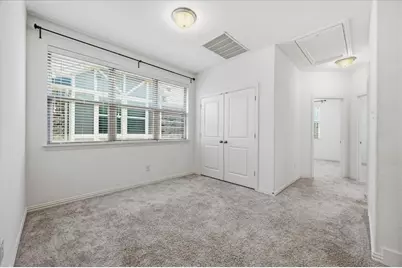
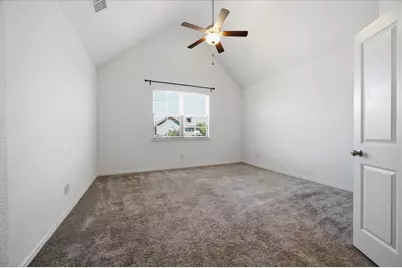
- Flooring: Carpet, Ceramic Tile, Wood
Rooms
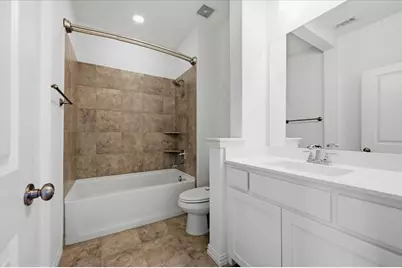
- Total Bathrooms: 3
- Full Bathrooms: 2
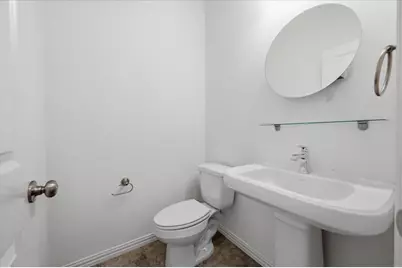
- Half Bathrooms: 1
- Laundry: Washer Hookup, Dryer Hookup, ElectricDryer Hookup
Additional Information
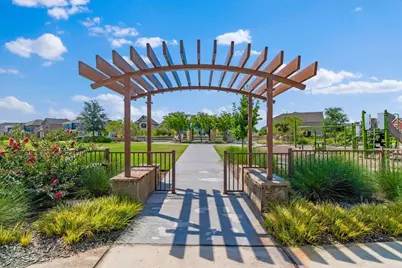
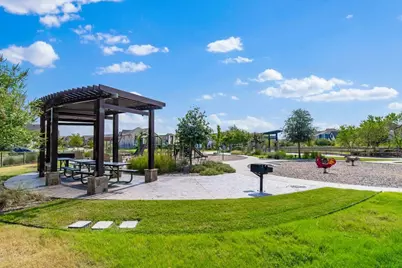
- Shared Amenities: Maintenance Front Yard
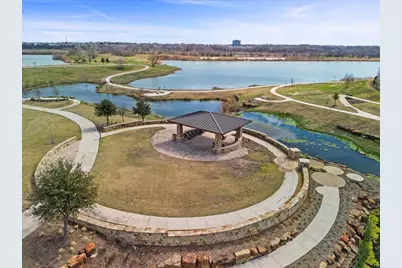
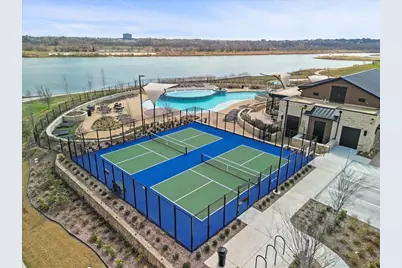
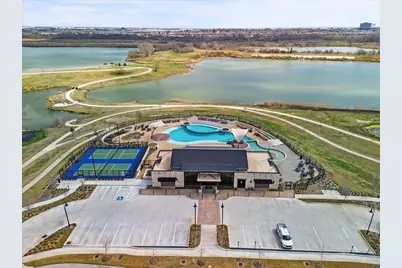
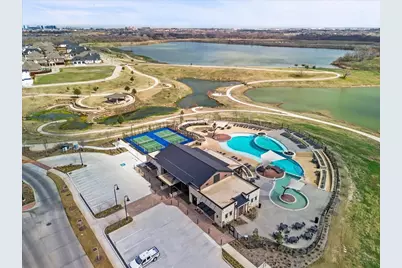
- Shared Pool: Yes
- Pool: Yes
- Pool Description: None, Community
Exterior
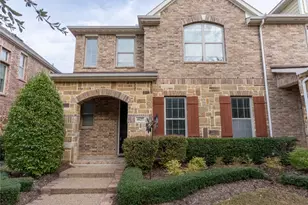
- Porch/Patio/Deck: Front Porch, Covered
Parking
- Garage: Yes
- Attached garage: Yes
- Garage Spaces: 2
- Covered Spaces: 2
- Parking Features: Alley Access, Garage, Garage Door Opener, Garage Faces Rear
Location
- County: Tarrant
- Subdivision: Viridian Village
- Driving Directions: From I-30, north on Collins, go to Birds Fort Trail, go east to Cascade Sky, turn right (south) to 4246 Cascade Sky on west side of street.
School Information
- Elem School District: Hurst-Euless-Bedford ISD
- Midd School District: Hurst-Euless-Bedford ISD
- High School District: Hurst-Euless-Bedford ISD
- Elementary School: Viridian
- Middle School: Harwood
- High School: Trinity
Community
- Association: Yes
- Assoc. Name: Viridian
- Assoc. Fees Include: All Facilities, Maintenance Grounds
Heating & Cooling
- Central air: Yes
- Air Conditioning: Yes
- Cooling Type: Central Air, Ceiling Fan(s)
- Heating Type: Central, Natural Gas
Utilities
- Sewer: Public Sewer
- Water: Public
- Cable Available: Yes
- Utility Description: Natural Gas Available, Sewer Available, Separate Meters, Water Available, Cable Available
Structural Information
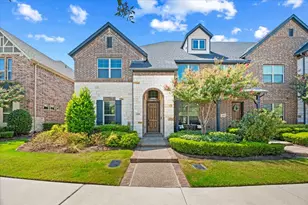
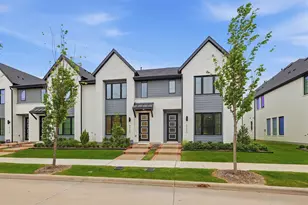
- Architectural Style: Traditional
- Detached/Attached: Attached
- Construction: Brick, Rock, Stone
- Roof: Composition, Shingle
- Windows: Window Coverings
- Stories/Levels: 2
- Living Area: 2,073 Sq. Ft.
- Year Built: 2018
- Property Condition: Resale
Lot Features
- Lot Size (Acres): 0.069
- Lot Size (Sq. Ft.): 3,005.64
- Lot Size Source: Assessor
- Sidewalks: Yes
- Lot Features: Landscaped, Subdivision, Sprinkler System
Financial Considerations
- For Sale/Rent/Lease: For Sale
- Association Fee: $1,290
- Assoc Fee Freq.: Quarterly
- Tax Amount: $9,541
- Terms: Cash, Conventional
Disclosures and Reports
- Property ID: 42208082
- Block: 1
- Lot Number: 59r
Listed by Ebby Halliday, REALTORS, Sundee Hinchliffe





















![[Address not provided], Euless, TX 76040 - Photo 1](https://m.cbhomes.com/p/699/21236843/3Ac209458fD94b0/s23cc.webp)