



This is a carousel with tiles that activate property listing cards. Use the previous and next buttons to navigate.
1/40
$825,000
This is a carousel with tiles that activate property listing cards. Use the previous and next buttons to navigate.
1/40
Property Description
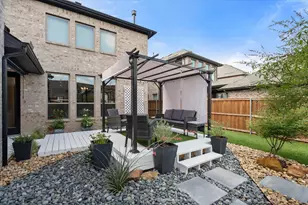
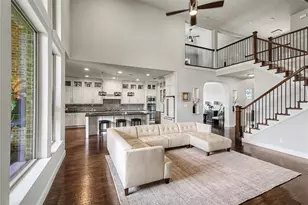
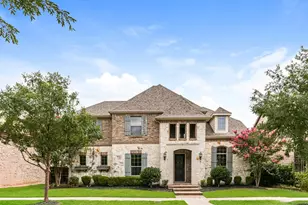
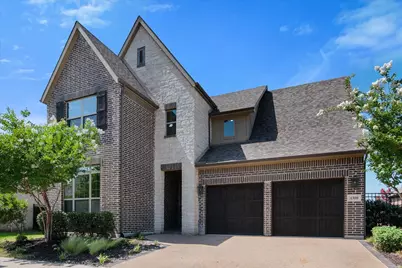
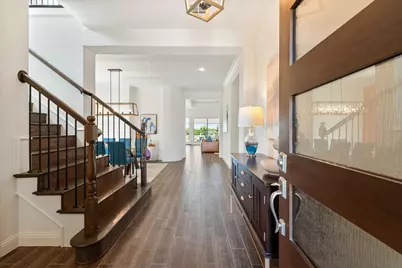
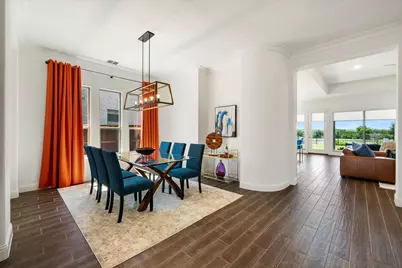
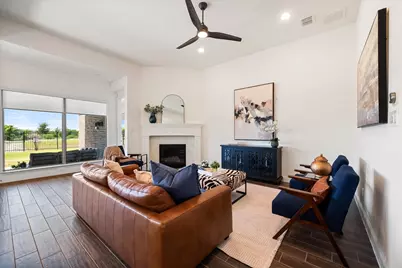
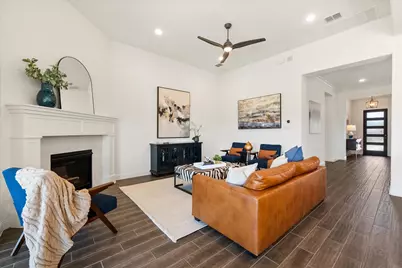
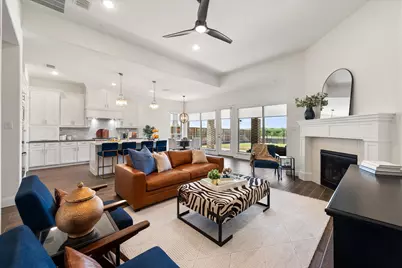
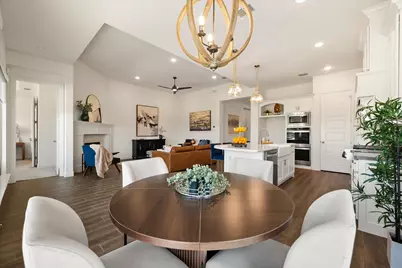
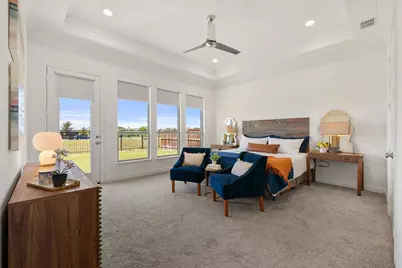
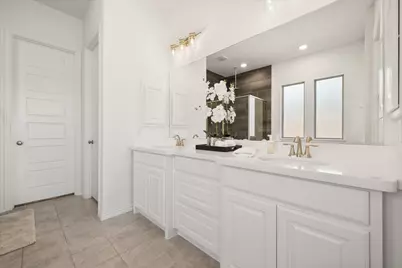
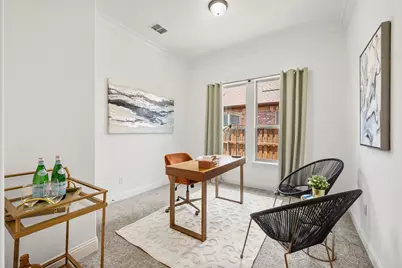
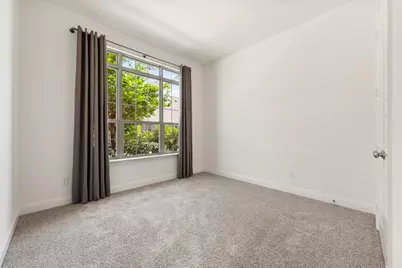
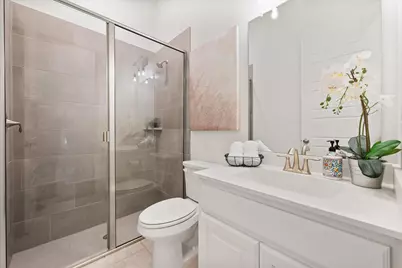
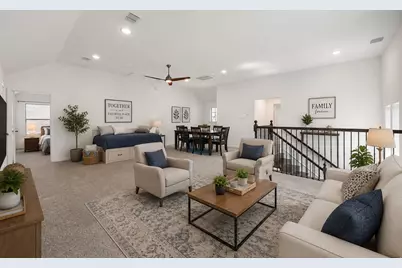
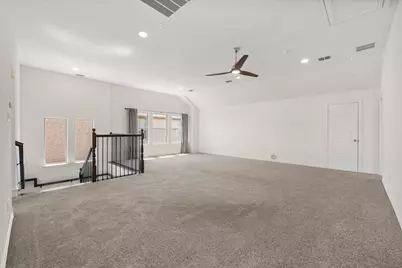
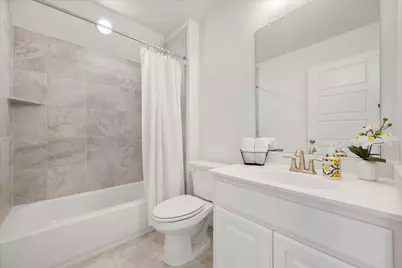
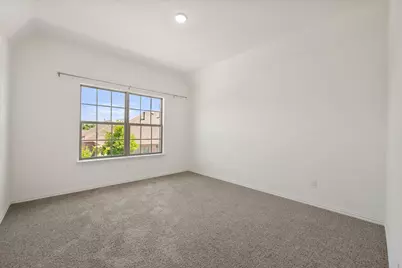
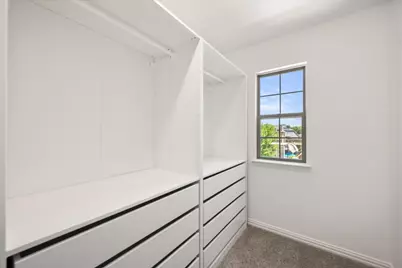
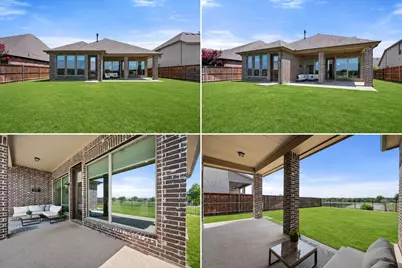
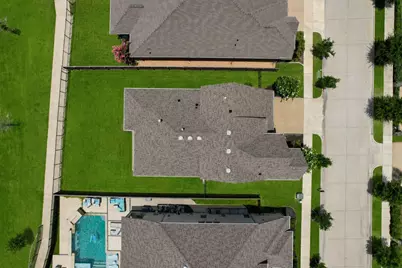
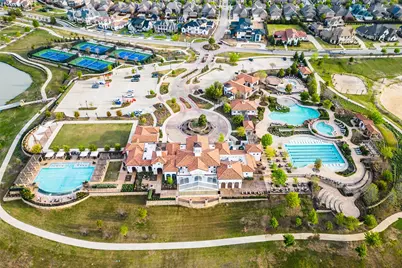
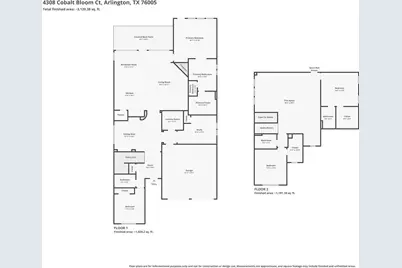
Welcome to this beautifully designed 4-bedroom, 4-bath home in the Viridian community, where thoughtful design meets everyday luxury. Bathed in natural light, the open-concept floor plan creates a bright, airy atmosphere that's perfect for both entertaining and comfortable living. The kitchen flows seamlessly into the living and dining areas, while expansive windows showcase the home's inviting interior with a view of the large backyard which backs up to a greenspace. Motorized shades on the rear windows and in the primary suite provide convenience, privacy, and effortless light control. The well-appointed floor plan includes an upstairs secondary bedroom with its own private ensuite, making it ideal for guests or multigenerational living. Upstairs, you'll also find an additional bedroom and full bathroom and an impressive flex room with endless possibilities-create the perfect game room, media room, home office, fitness space, or playroom to fit your lifestyle. Generously sized bedrooms throughout feature oversized closets with built-ins, offering exceptional storage. Located in the award-winning Viridian community, you'll enjoy miles of scenic walking and biking trails, multiple resort-style pools, sailing center, tennis and pickleball courts, parks, lakes, and an active calendar of community events. Conveniently situated between Dallas and Fort Worth with easy access to DFW Airport, shopping, dining, and entertainment, this home offers the perfect combination of luxury, comfort, and lifestyle.
Full Property Details
Full Property Details for 4308 Cobalt Bloom Ct
General
- Price: $825,000
- HOA FEE: $115/month
- HOA FEE FREQ.: Quarterly
- Taxes: $19,259
- Status: Active
- Type: Single Family
- Source: NTREIS
- MLS ID: 21314236
- Updated: 6/28/2026
- Added to Site: 16 day(s) ago
Interior
- Interior Features: Built-in Features, Decorative/Designer Lighting Fixtures, Double Vanity, Eat-in Kitchen, High Speed Internet, In-Law Floorplan, Kitchen Island, Loft, Multiple Master Suites, Open Floorplan, Pantry, Cable TV, Wired for Data, Walk-In Closet(s), Wired for Sound
- Fireplace: Yes
- Number of Fireplaces: 1
- Fireplace(s): Decorative, Gas Log, Living Room, Insert
- Appliances: Some Gas Appliances, Double Oven, Dishwasher, Electric Oven, Gas Cooktop, Disposal, Plumbed For Gas, Tankless Water Heater, Vented Exhaust Fan
- Flooring: Carpet, Ceramic Tile
Rooms
Bathrooms
- Total Bathrooms: 4
- Full Bathrooms: 4
Bedrooms
- Total Bedrooms: 4
Other Rooms
- Laundry: Washer Hookup, Dryer Hookup, ElectricDryer Hookup, Laundry in Utility Room
Additional Information
- Shared Pool: Yes
- Pool: Yes
- Pool Description: None, Community
- Tennis: Yes
- Security/Safety: Security System, Carbon Monoxide Detector(s), Fire Alarm, Smoke Detector(s)
- Equipment: Irrigation Equipment
Exterior
- Porch/Patio/Deck: Patio, Covered
Parking
- Garage: Yes
- Attached garage: Yes
- Garage Spaces: 2
- Covered Spaces: 2
- Parking Features: Door-Multi, Direct Access, Driveway, Garage Faces Front, Garage, Garage Door Opener, Inside Entrance, Side By Side
Location
- County: Tarrant
- Subdivision: Viridian Village 2a
- Driving Directions: From Collins (157) Turn East on Birds Fort, turn left on Cobalt Bloom, house is on the left
School Information
- Elem School District: Hurst-Euless-Bedford ISD
- Midd School District: Hurst-Euless-Bedford ISD
- High School District: Hurst-Euless-Bedford ISD
- Elementary School: Viridian
- Middle School: Harwood
- High School: Trinity
Community
- Association: Yes
- Assoc. Name: CCMC - Viridian
- Assoc. Fees Include: All Facilities, Association Management
Heating & Cooling
- Central air: Yes
- Air Conditioning: Yes
- Cooling Type: Central Air, Ceiling Fan(s), Electric, ENERGY STAR Qualified Equipment
- Heating Type: Central, ENERGY STAR Qualified Equipment, Fireplace(s), Natural Gas
Utilities
- Sewer: Public Sewer
- Water: Public
- Cable Available: Yes
- Utility Description: Electricity Available, Electricity Connected, Natural Gas Available, Sewer Available, Separate Meters, Underground Utilities, Water Available, Cable Available
Structural Information
- Property Detached: Yes
- Architectural Style: Traditional, Detached
- Structure Type: House
- Detached/Attached: Detached
- Construction: Brick, Rock, Stone
- Roof: Composition
- Windows: Window Coverings
- Stories/Levels: 2
- Living Area: 3,423 Sq. Ft.
- Year Built: 2018
Lot Features
- Property View: Water
- Lot Size (Acres): 0.205
- Lot Size (Sq. Ft.): 8,929.8
- Sidewalks: Yes
- Lot Features: Cul-De-Sac, Backs to Greenbelt/Park, Greenbelt, Interior Lot, Landscaped, Sprinkler System, Few Trees
- Fencing (Description): Back Yard, Fenced, Full, Masonry, Metal, Wood
Water Features
- Water View: Yes
Green Features
- Energy Efficient: Appliances, Doors, HVAC, Insulation, Rain/Freeze Sensors, Thermostat
- Water Conservation: Low-Flow Fixtures
Financial Considerations
- For Sale/Rent/Lease: For Sale
- Association Fee: $345
- Assoc Fee Freq.: Quarterly
- Tax Amount: $19,259
- Terms: Cash, Conventional, FHA, VA Loan
Disclosures and Reports
- Legal Description: VIRIDIAN VILLAGE 2A BLOCK 1 LOT 5
- Property ID: 42222298
- Block: 1
- Lot Number: 5
Listed by Point Realty, Jacqueline Walker
Get Pre-Approved Today
Schools
Schools serving 4308 Cobalt Bloom Ct
School District:Hurst-Euless-Bedford Independent School District
| Name | Grades | Distance |
|---|---|---|
Viridian Elementary School 4001 Cascade Sky Drive, Arlington, TX 76005 | PK-6 | 0.6 mi |
Harwood Junior High School 3000 Martin Drive, Bedford, TX 76021 | 7-9 | 3.8 mi |
Trinity High School 500 North Industrial Boulevard, Euless, TX 76039 | 10-12 | 2.6 mi |
Disclaimer:
School attendance boundaries provided by ATTOM Data Solutions and are for reference only. Contact the school directly to verify enrollment eligibility.
Price & Sales History for 4308 Cobalt Bloom Ct
Date
Details
Price
Change
Source
6/27/2026
Listed
$825,000
—
MLS
Disclaimer: Historical sales information is derived from public records provided by the county offices. Information is not guaranteed and should be independently verified.

Tax History
Tax History for 4308 Cobalt Bloom Ct
Year
Property Taxes
Change
Tax Assessment
Change
2025
$20,302
54%
$730,245
—
2023
$13,216
—
$730,245
2%
2023
$13,216
-6%
$718,425
19%
2022
$14,125
6%
$605,928
28%
2021
$13,385
-1%
$471,842
—
2020
$13,585
8%
$471,842
8%
2019
$12,603
589%
$437,495
606%
2018
$1,828
-20%
$61,950
-20%
2017
$2,299
—
$77,700
—
Disclaimer: Historical tax information is derived from public records provided by the county offices. Information is not guaranteed and should be independently verified.
Estimate the Cost
Estimate the Cost for 4308 Cobalt Bloom Ct
4308 Cobalt Bloom Court, Arlington, TX 76005 (MLS# 21314236) is a Single Family property with 4 bedrooms and 4 full bathrooms. 4308 Cobalt Bloom Court is currently listed for $825,000 and was received on June 27, 2026. Want to learn more about 4308 Cobalt Bloom Court? Do you have questions about finding other Single Family real estate for sale in Arlington? You can browse all Arlington real estate or contact a Coldwell Banker agent to request more information.