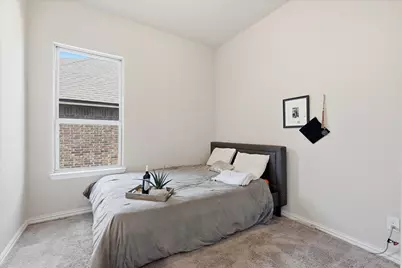
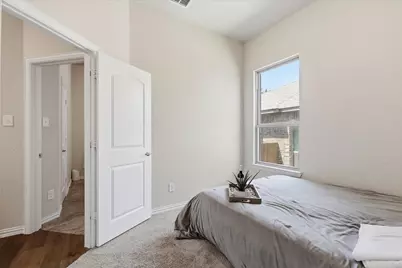
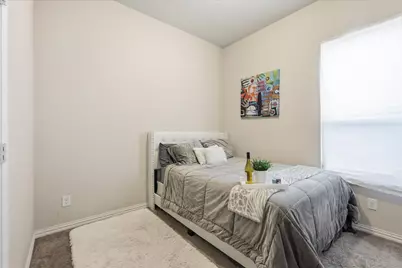
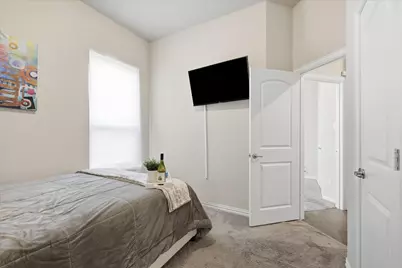
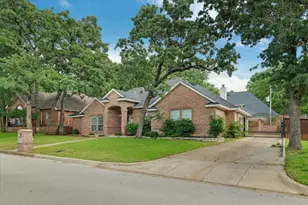
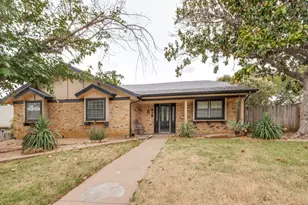
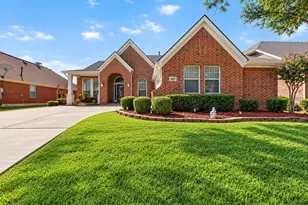
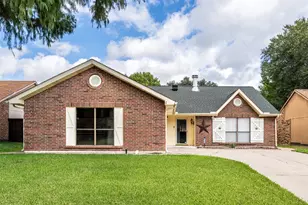
This is a carousel with tiles that activate property listing cards. Use the previous and next buttons to navigate.
1/31
$438,000
This is a carousel with tiles that activate property listing cards. Use the previous and next buttons to navigate.
1/31
Property Description
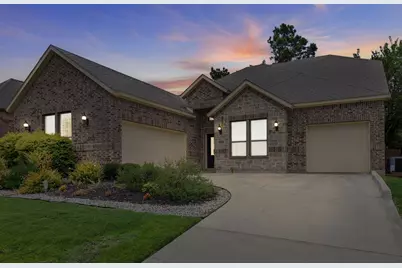
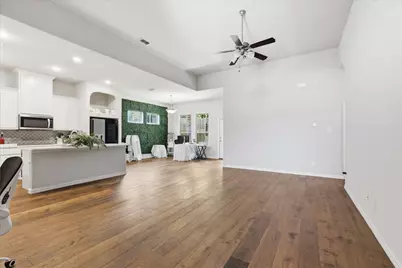
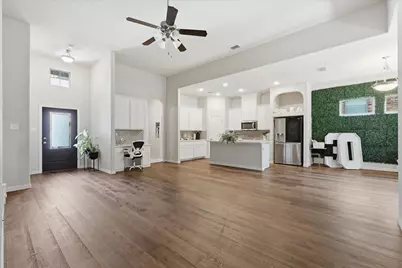
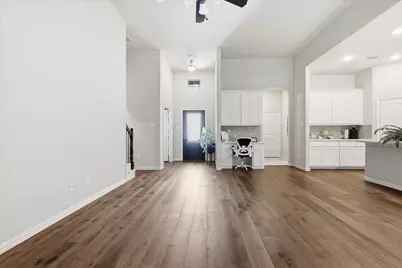
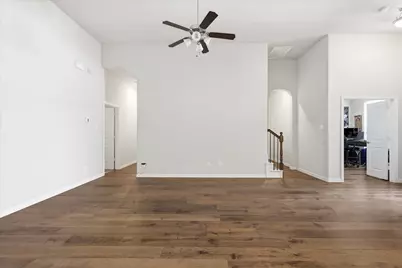
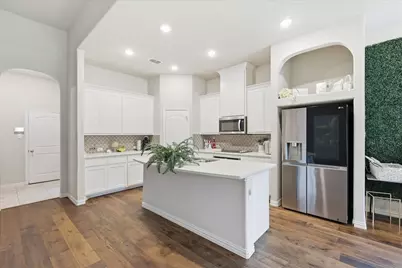
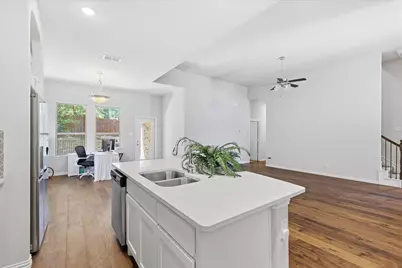
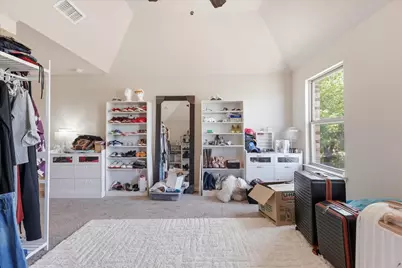
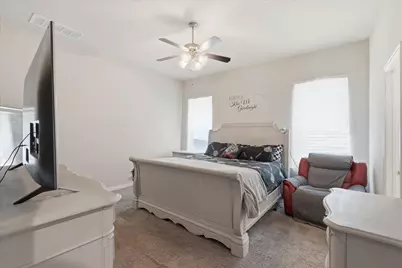
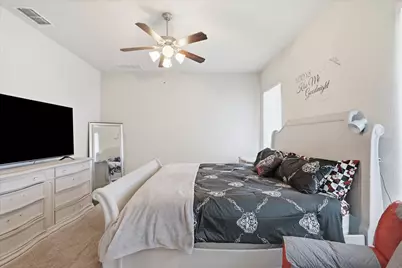
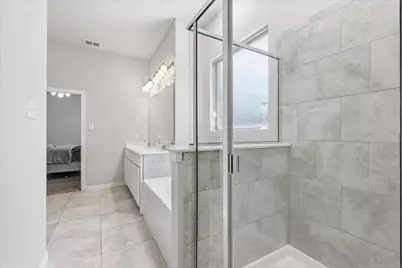
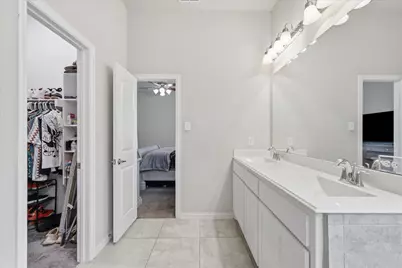
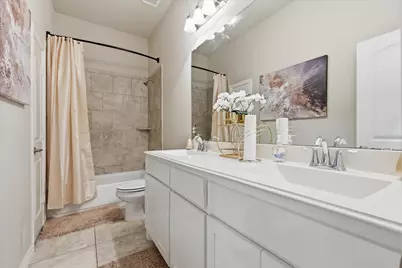
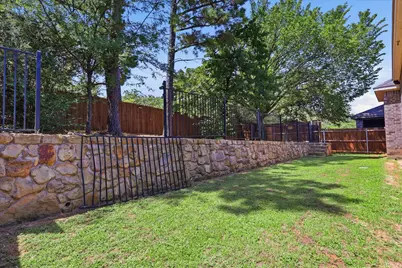
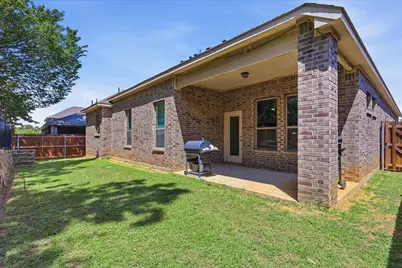
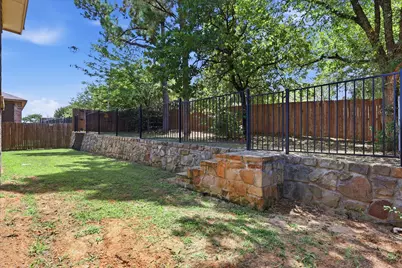
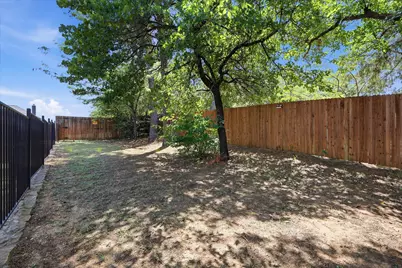
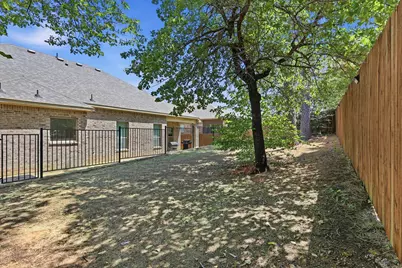
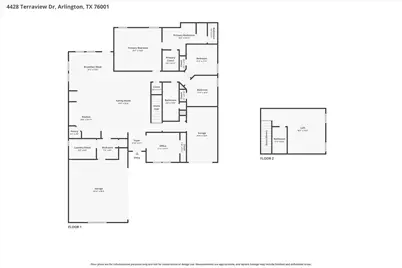
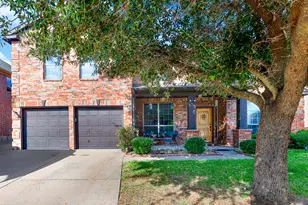
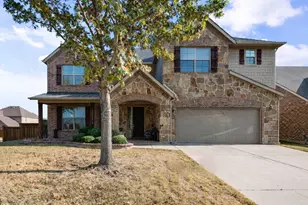
**PRICE IMPROVEMENT** Welcome to this beautifully maintained one-owner home in the desirable gated community of Highcroft Estates. Built in 2020, this thoughtfully designed home offers an open-concept floor plan filled with natural light and modern finishes throughout. Just off the entry, a private front office with a closet provides the flexibility to serve as a dedicated workspace or an additional bedroom to meet your changing needs. The spacious kitchen opens seamlessly to the living and dining areas, creating an ideal setting for both everyday living and entertaining. Upstairs, you'll find a generous flex space accompanied by a full bathroom, making it perfect as a game room, media room, guest retreat, or second living area. The private primary suite offers a relaxing escape, while the well-designed layout provides comfort and functionality throughout. Enjoy a third car attached garage that is separate from the other two. Located in the gated Highcroft Estates community and zoned to Mansfield ISD, this move-in-ready home is conveniently close to shopping, dining, parks, and major highways. Pride of ownership is evident throughout-don't miss the opportunity to make this exceptional home yours. Living Room fan to be replaced and new stairs will be built in the back yard to the upper level where the wrought iron fence section has been removed. Buyer's agent to verify all listing details.
Full Property Details
Full Property Details for 4428 Terraview Dr
General
- Price: $438,000
- HOA FEE: $67/month
- HOA FEE FREQ.: Semi-Annually
- Taxes: $8,330
- Status: Active
- Type: Single Family
- Source: NTREIS
- MLS ID: 21315422
- Updated: 9/2/2026
- Added to Site: 102 day(s) ago
Interior
- Interior Features: Granite Counters, Kitchen Island, Open Floorplan, Cable TV, Walk-In Closet(s)
- Appliances: Electric Oven, Electric Range, Microwave
- Flooring: Carpet, Engineered Hardwood
Rooms
Bathrooms
- Total Bathrooms: 3
- Full Bathrooms: 3
Bedrooms
- Total Bedrooms: 3
Other Rooms
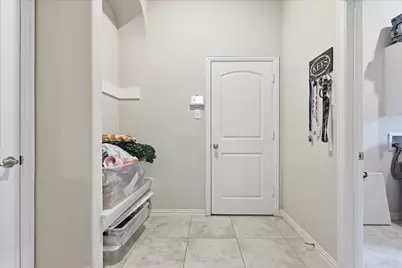
- Laundry: Electric Dryer Hookup, Laundry in Utility Room
Additional Information
- Security/Safety: Security System, Fire Alarm, Security Gate
Exterior
- Porch/Patio/Deck: Covered
Parking
- Garage: Yes
- Attached garage: Yes
- Garage Spaces: 3
- Covered Spaces: 3
- Parking Features: Concrete, Garage
Location
- County: Tarrant
- Subdivision: Highcroft Estates
- Driving Directions: Gated Community. Gate 0108
School Information
- Elem School District: Mansfield ISD
- Midd School District: Mansfield ISD
- High School District: Mansfield ISD
- Elementary School: Cora Spencer
- Middle School: Linda Jobe, Crosstimbe
- High School: Legacy
Community
- Association: Yes
- Assoc. Name: Allied
- Assoc. Fees Include: All Facilities, Association Management
Heating & Cooling
- Central air: Yes
- Air Conditioning: Yes
- Cooling Type: Central Air
- Heating Type: Electric
Utilities
- Sewer: Public Sewer
- Water: Public
- Cable Available: Yes
- Utility Description: Electricity Connected, Sewer Available, Water Available, Cable Available
Structural Information
- Property Detached: Yes
- Architectural Style: Traditional, Detached
- Structure Type: House
- Detached/Attached: Detached
- Construction: Brick, Concrete, Wood Siding
- Roof: Asphalt, Shingle
- Stories/Levels: 2
- Living Area: 2,068 Sq. Ft.
- Year Built: 2020
- Property Condition: Resale
Lot Features
- Lot Size (Acres): 0.171
- Lot Size (Sq. Ft.): 7,448.76
- Sidewalks: Yes
- Fencing (Description): Back Yard, Wrought Iron
Financial Considerations
- For Sale/Rent/Lease: For Sale
- Association Fee: $400
- Assoc Fee Freq.: Semi-Annually
- Tax Amount: $8,330
- Terms: Cash, Conventional, FHA, VA Loan
Disclosures and Reports
- Legal Description: HIGHCROFT ESTATES BLOCK 2 LOT 59
- Exclusions: None
- Property ID: 42486571
- Block: 2
- Lot Number: 59
Listed by Central Metro Realty, Rodney Hazzard
Get Pre-Approved Today
Schools
Schools serving 4428 Terraview Dr
School District:Mansfield Independent School District
| Name | Grades | Distance |
|---|---|---|
Nancy Neal Elementary School 280 Nelson-Wyatt Road, Mansfield, TX 76063 | PK-4 | 1.5 mi |
Linda Jobe Middle School 2491 Gertie Barrett Road, Mansfield, TX 76063 | 7-8 | 1.2 mi |
Mansfield Legacy High School 1263 North Main Street, Mansfield, TX 76063 | 9-12 | 3.2 mi |
Disclaimer:
School attendance boundaries provided by ATTOM Data Solutions and are for reference only. Contact the school directly to verify enrollment eligibility.
Price & Sales History for 4428 Terraview Dr
Date
Details
Price
Change
Source
9/02/2026
Price Reduced
$438,000
-2.23%
MLS
7/09/2026
Listed
$448,000
—
MLS
Disclaimer: Historical sales information is derived from public records provided by the county offices. Information is not guaranteed and should be independently verified.
Tax History
Tax History for 4428 Terraview Dr
Year
Property Taxes
Change
Tax Assessment
Change
2025
100%
$420,105
—
2023
-100%
$420,105
—
2022
$67
—
$420,962
17%
2022
$67
-99%
$360,751
17%
2021
$8,111
523%
$309,382
531%
2020
$1,302
596%
$49,000
600%
2019
$187
—
$7,000
—
Disclaimer: Historical tax information is derived from public records provided by the county offices. Information is not guaranteed and should be independently verified.
Estimate the Cost
Estimate the Cost for 4428 Terraview Dr
4428 Terraview Drive, Arlington, TX 76001 (MLS# 21315422) is a Single Family property with 3 bedrooms and 3 full bathrooms. 4428 Terraview Drive is currently listed for $438,000 and was received on July 09, 2026. Want to learn more about 4428 Terraview Drive? Do you have questions about finding other Single Family real estate for sale in Arlington? You can browse all Arlington real estate or contact a Coldwell Banker agent to request more information.