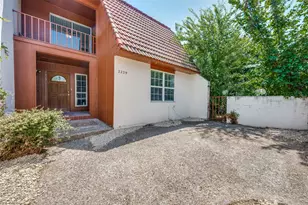
This is a carousel with tiles that activate property listing cards. Use the previous and next buttons to navigate.
1/40
$825,000
This is a carousel with tiles that activate property listing cards. Use the previous and next buttons to navigate.
1/40
Property Description
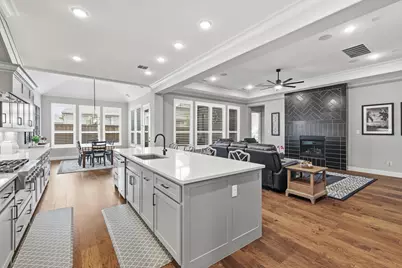
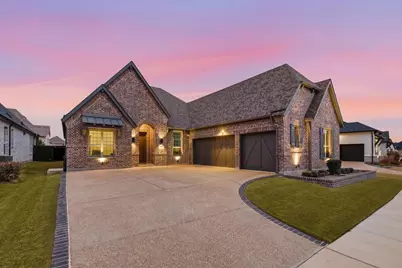
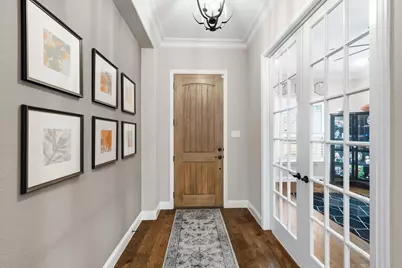
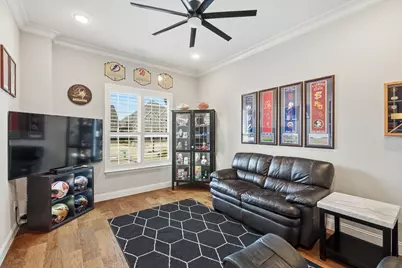
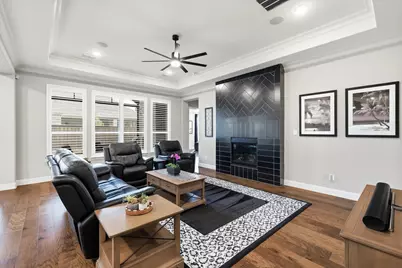
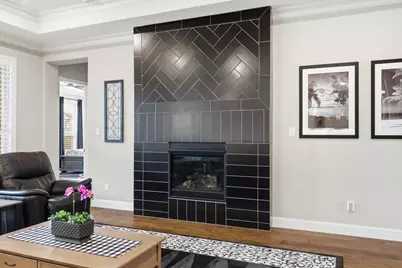
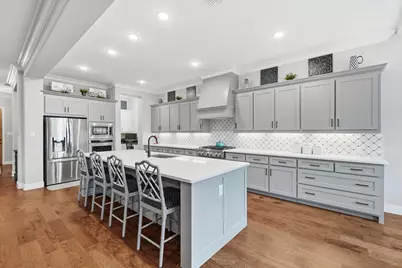
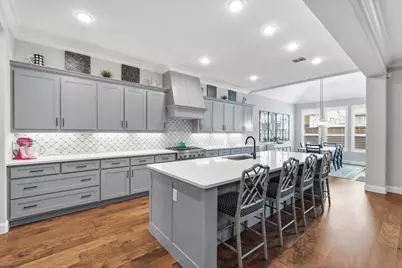
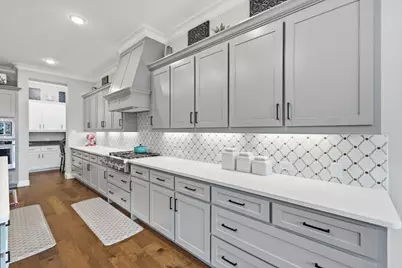
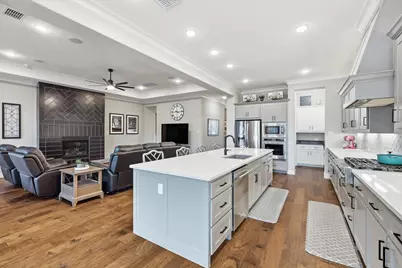
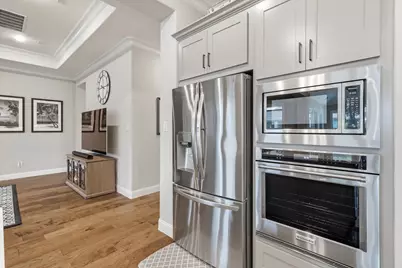
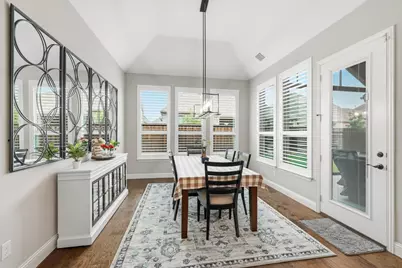
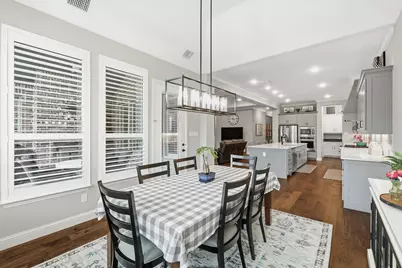
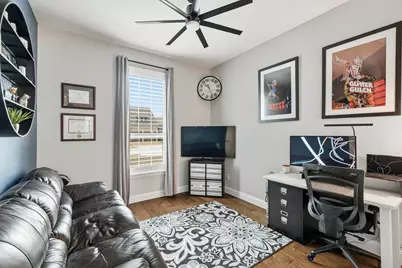
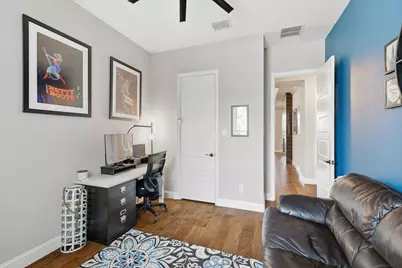
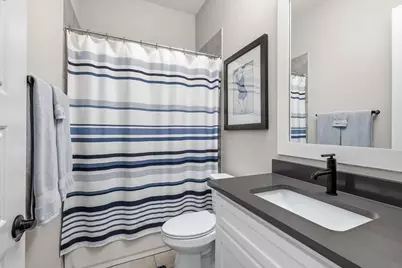
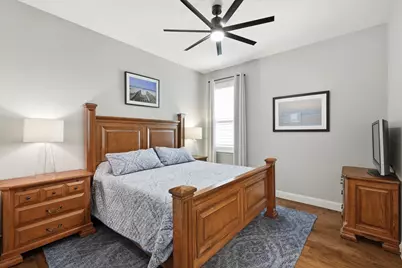
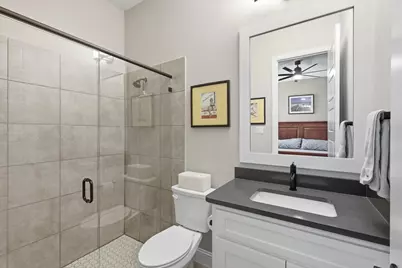
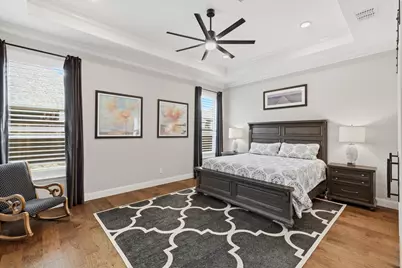
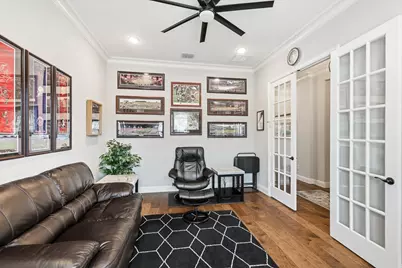
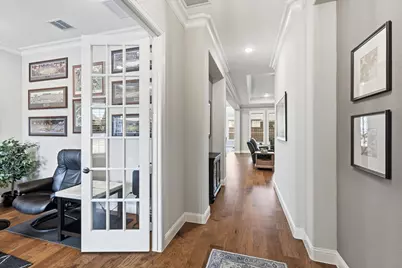
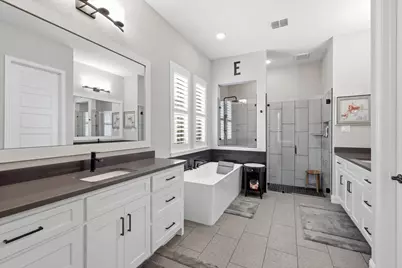
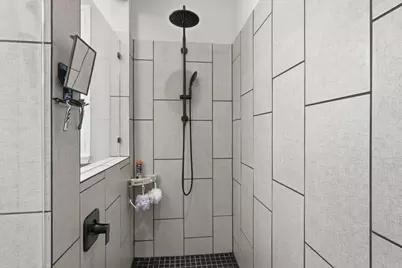
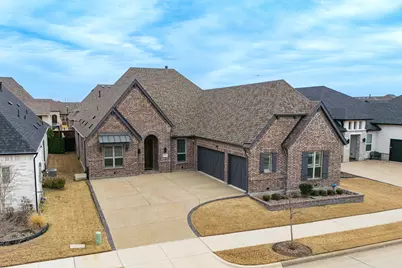
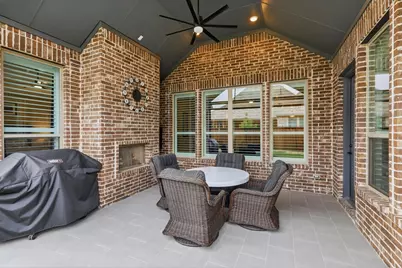
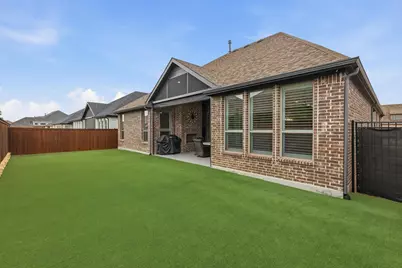
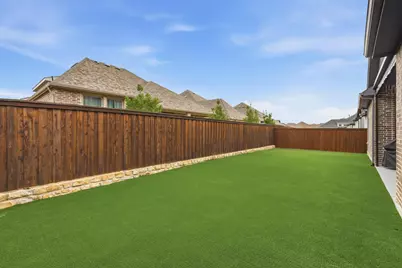
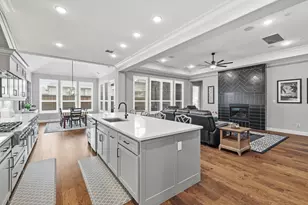
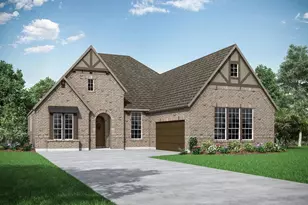
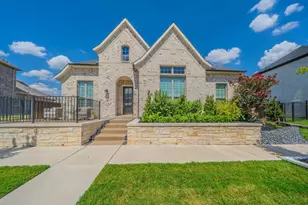
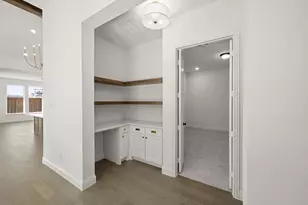
Move-in ready, stunning home is perfect to host family and friends, and still be your place of peace and comfort. This custom Drees single-story sits in a prime location in the Viridian Elements and is the perfect size to live, work, relax and still have guests stay when you want. The covered patio has a fireplace and a motorized bug screen, so Texas evenings stay comfortable no matter the season. The turf backyard stays green without a mower, and the HOA takes care of the front yard. You are close enough to walk to the clubhouse and enjoy the award-winning amenities, yet you are in a cul-de-sac that doesn't see much traffic. More than $70,000 in upgrades you can see and touch: KitchenAid appliances, quartz counters, wood floors, Hunter Douglas wood shutters, a frameless shower and freestanding tub in the primary bath, a dedicated office, and a true 3-car garage make this home a one-of-a-kind. New price, aligned with today's interest rates and recent closings. Low-maintenance. High-luxury. Zero compromise. Schedule your private tour.
Full Property Details
Full Property Details for 4719 Cherry Bark Trl
General
- Price: $825,000
- HOA FEE: $232/month
- HOA FEE FREQ.: Quarterly
- Taxes: $14,841
- Status: Active
- Type: Single Family
- Source: NTREIS
- MLS ID: 21191633
- Updated: 8/22/2026
- Added to Site: 185 day(s) ago
Interior
- Interior Features: Decorative/Designer Lighting Fixtures, High Speed Internet, In-Law Floorplan, Kitchen Island, Open Floorplan, Pantry, Smart Home, Cable TV, Walk-In Closet(s), Wired for Sound
- Fireplace: Yes
- Number of Fireplaces: 1
- Fireplace(s): Gas, Gas Log, Living Room
- Appliances: Dishwasher, Electric Range, Disposal, Gas Water Heater, Microwave, Refrigerator, Water Softener
- Flooring: Tile, Wood
Rooms
Bathrooms
- Total Bathrooms: 3
- Full Bathrooms: 3
Bedrooms
- Total Bedrooms: 3
Other Rooms
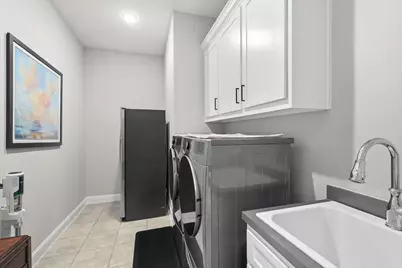
- Laundry: Washer Hookup, Electric Dryer Hookup, Laundry in Utility Room
Additional Information
- Shared Amenities: Maintenance Front Yard
- Shared Pool: Yes
- Pool: Yes
- Pool Description: None, Community
- Security/Safety: Security System Owned, Carbon Monoxide Detector(s), Fire Alarm, Smoke Detector(s)
- Equipment: Home Theater, Other
Exterior
- Exterior Features: Lighting, Rain Gutters
- Porch/Patio/Deck: Patio, Screened, Covered
Parking
- Garage: Yes
- Attached garage: Yes
- Garage Spaces: 3
- Covered Spaces: 3
- Parking Features: Garage, Garage Door Opener, Garage Faces Side
Location
- County: Tarrant
- Subdivision: Viridian Village 3a
- Driving Directions: From Highway 360, exit Trinity Blvd and turn West. Continue about 1 mile and turn left onto Tarrant Main St. In about .4 miles, Tarrant Main St becomes Beaver Creek Dr when you enter the neighborhood. Continue straight. Turn right onto Park View Pl and then left onto Cherry Bark Trl.
School Information
- Elem School District: Hurst-Euless-Bedford ISD
- Midd School District: Hurst-Euless-Bedford ISD
- High School District: Hurst-Euless-Bedford ISD
- Elementary School: Viridian
- Middle School: Harwood
- High School: Trinity
Community
- Association: Yes
- Assoc. Name: Elements Residential Association
- Assoc. Fees Include: Maintenance Grounds
- Adult Community: Yes
Heating & Cooling
- Central air: Yes
- Air Conditioning: Yes
- Cooling Type: Central Air, Ceiling Fan(s), Electric, ENERGY STAR Qualified Equipment
- Heating Type: Central, Electric
Utilities
- Sewer: Public Sewer
- Water: Public
- Cable Available: Yes
- Utility Description: Electricity Connected, Sewer Available, Water Available, Cable Available
Structural Information
- Property Detached: Yes
- Architectural Style: Detached
- Structure Type: House
- Detached/Attached: Detached
- Construction: Brick
- Roof: Shingle
- Windows: Shutters
- Stories/Levels: 1
- Living Area: 2,708 Sq. Ft.
- Year Built: 2022
- Property Condition: Resale
Lot Features
- Lot Size (Acres): 0.191
- Lot Size (Sq. Ft.): 8,319.96
- Lot Size Source: Public Records
- Sidewalks: Yes
- Lot Features: Cul-De-Sac, Landscaped, No Backyard Grass
- Fencing (Description): Wood
Financial Considerations
- For Sale/Rent/Lease: For Sale
- Association Fee: $696
- Assoc Fee Freq.: Quarterly
- Tax Amount: $14,841
- Terms: Cash, Conventional, FHA, VA Loan
Disclosures and Reports
- Legal Description: VIRIDIAN VILLAGE 3A BLOCK 11 LOT 29
- Property ID: 42444932
- Block: 11
- Lot Number: 29
Listed by eXp Realty, LLC, Kiel Lindsey

Get Pre-Approved Today
Schools
Schools serving 4719 Cherry Bark Trl
School District:Hurst-Euless-Bedford Independent School District
| Name | Grades | Distance |
|---|---|---|
Viridian Elementary School 4001 Cascade Sky Drive, Arlington, TX 76005 | PK-6 | 1.3 mi |
Harwood Junior High School 3000 Martin Drive, Bedford, TX 76021 | 7-9 | 3.9 mi |
Trinity High School 500 North Industrial Boulevard, Euless, TX 76039 | 10-12 | 2.6 mi |
Disclaimer:
School attendance boundaries provided by ATTOM Data Solutions and are for reference only. Contact the school directly to verify enrollment eligibility.
Price & Sales History for 4719 Cherry Bark Trl
Date
Details
Price
Change
Source
8/12/2026
Price Reduced
$825,000
-2.93%
MLS
8/06/2026
Price Reduced
$849,900
-0.01%
MLS
7/17/2026
Price Reduced
$850,000
-1.7%
MLS
7/10/2026
Price Reduced
$864,700
-0.01%
MLS
7/07/2026
Price Increased
$864,800
0.01%
MLS
7/03/2026
Price Reduced
$864,700
-0.01%
MLS
7/01/2026
Price Increased
$864,800
0.01%
MLS
6/26/2026
Price Reduced
$864,700
-0.01%
MLS
6/24/2026
Price Reduced
$864,800
-0.01%
MLS
6/09/2026
Price Reduced
$864,900
-0.01%
MLS
5/21/2026
Price Reduced
$865,000
-1.14%
MLS
5/07/2026
Price Reduced
$875,000
-1.69%
MLS
4/20/2026
Price Reduced
$890,000
-1.11%
MLS
4/18/2026
Price Increased
$900,000
0.01%
MLS
4/15/2026
Price Reduced
$899,900
-0.01%
MLS
3/11/2026
Listed
$900,000
—
MLS
Disclaimer: Historical sales information is derived from public records provided by the county offices. Information is not guaranteed and should be independently verified.
Tax History
Tax History for 4719 Cherry Bark Trl
Year
Property Taxes
Change
Tax Assessment
Change
2025
$11,628
-22%
$499,276
-15%
2023
$14,976
—
$590,300
-8%
2023
$14,976
392%
$640,309
732%
2022
$3,042
-10%
$76,926
-12%
2021
$3,398
-1%
$87,500
—
2020
$3,437
29%
$87,500
-5%
2019
$2,665
—
$92,500
—
Disclaimer: Historical tax information is derived from public records provided by the county offices. Information is not guaranteed and should be independently verified.
Estimate the Cost
Estimate the Cost for 4719 Cherry Bark Trl
4719 Cherry Bark Trail, Arlington, TX 76005 (MLS# 21191633) is a Single Family property with 3 bedrooms and 3 full bathrooms. 4719 Cherry Bark Trail is currently listed for $825,000 and was received on March 11, 2026. Want to learn more about 4719 Cherry Bark Trail? Do you have questions about finding other Single Family real estate for sale in Arlington? You can browse all Arlington real estate or contact a Coldwell Banker agent to request more information.