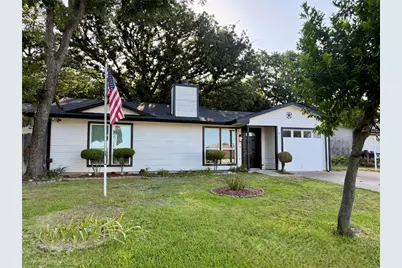
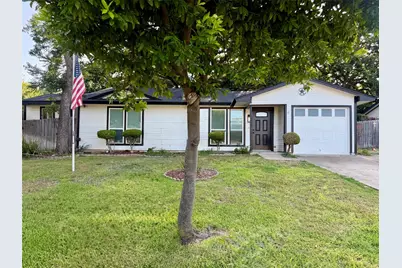
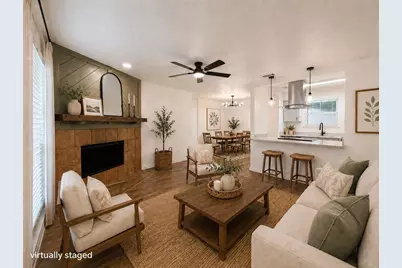
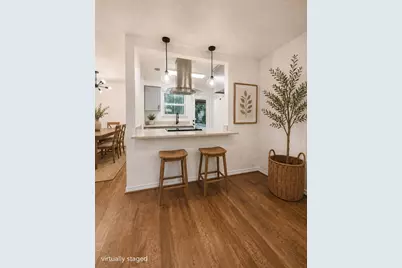
This is a carousel with tiles that activate property listing cards. Use the previous and next buttons to navigate.
1/40
$279,900 Just Listed
This is a carousel with tiles that activate property listing cards. Use the previous and next buttons to navigate.
1/40
Property Description
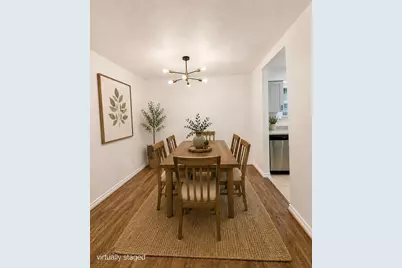
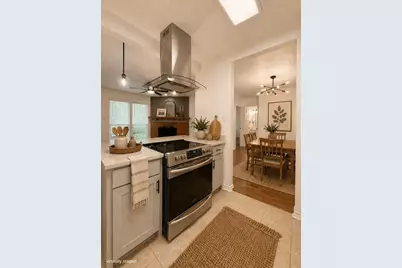
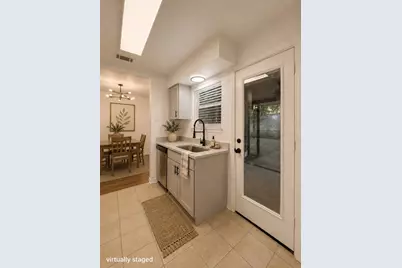
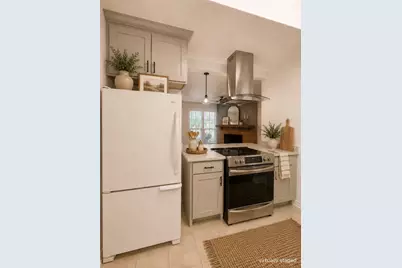
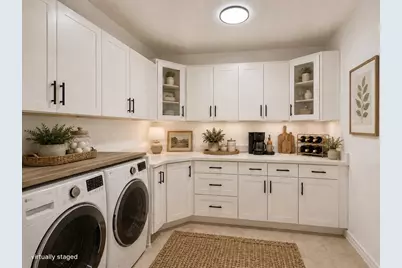
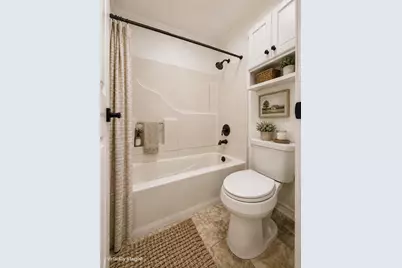
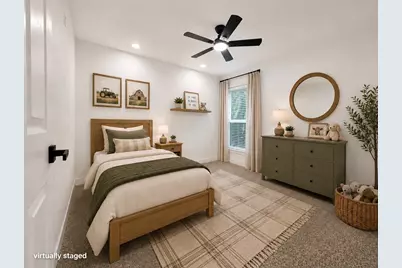
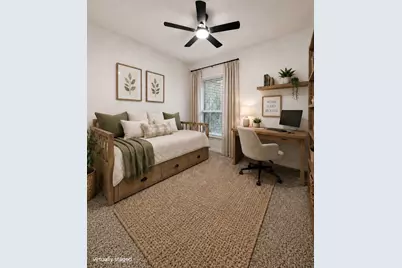
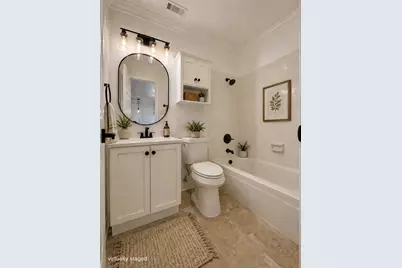
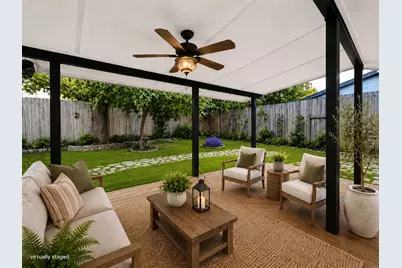
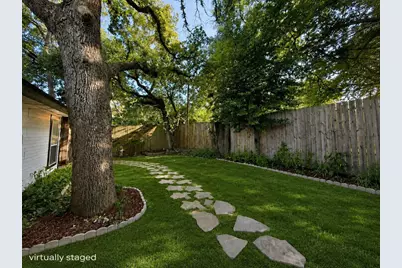
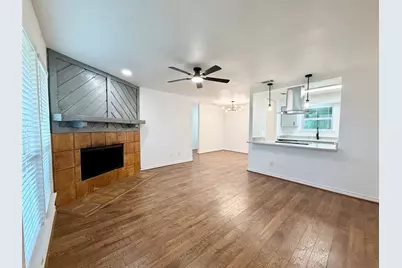
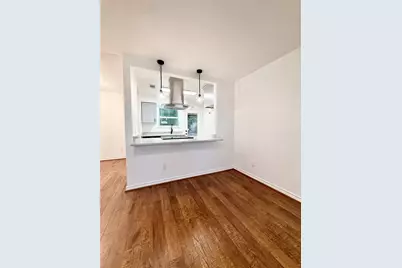
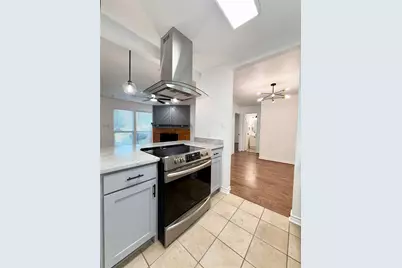
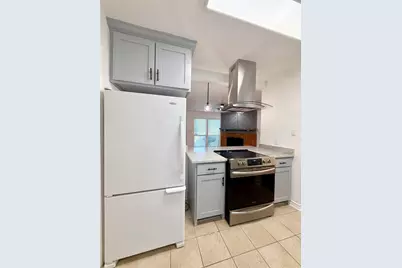
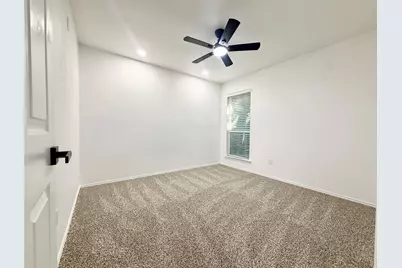
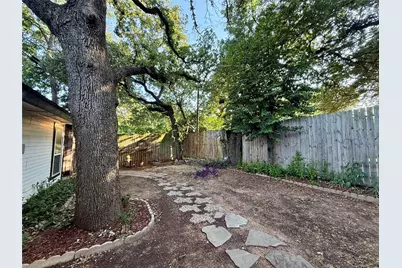
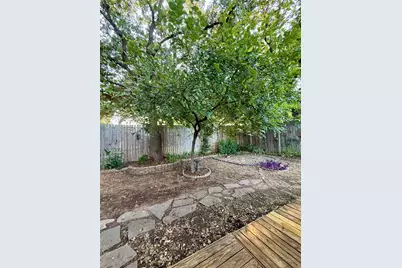
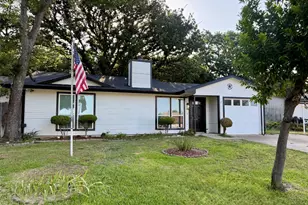
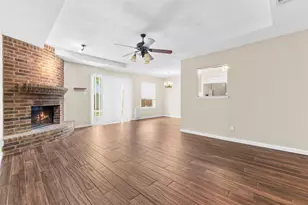
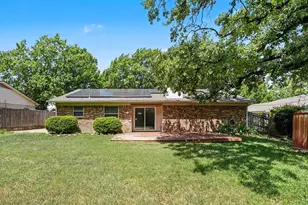
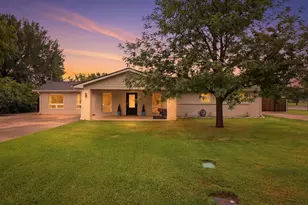
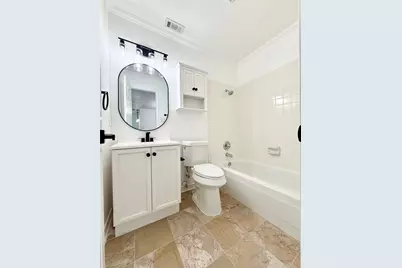
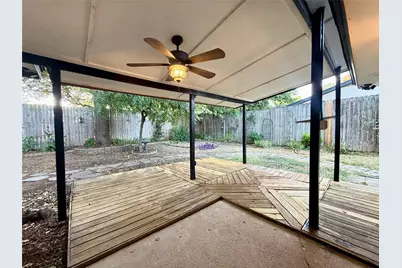
Welcome to your HOME, SWEET HOME! This amazing property is located on a quiet cul-de-sac in the MARTIN HIGH SCHOOL zone! It features an OPEN CONCEPT living arrangement that has an oversized living area with a wood-burning fireplace, a cozy dining room with a modern chandelier, and chef's kitchen with stainless steel appliances. This home has been beautifully updated from floor to ceiling and includes hardwood floors, granite counters, custom cabinets, designer light fixtures, fresh paint, a NEW ROOF and so much more! Adjacent to the updated kitchen is an incredible flex room with tons of cabinets that could be the perfect place for a coffee bar, walk-in pantry or mud room. The large primary bedroom has two closets, an en-suite bathroom and lots of windows to let in the natural light. A custom barn door leads to the primary bathroom that includes an extended vanity, new mirrors and black accent fixtures. The secondary bedrooms are generous in size and have new carpet with an upgraded pad. The outside spaces are just as impressive with a massive covered deck and a park-like yard. Towering trees and beautiful landscaping create a peaceful vibe for relaxing and enjoying nature. There is also a storage shed and a small building that is airconditioned and can be used as an office. The garage includes a painted floor and there is extra concrete on the driveway for parking additional cars. Don't miss your chance to make this special property your next HOME, SWEET HOME!
Full Property Details
Full Property Details for 4804 Lemondrop Ct
General
- Price: $279,900
- Taxes: $2,478
- Status: Active
- Type: Single Family
- Source: NTREIS
- MLS ID: 21328120
- Updated: 7/11/2026
- Added to Site: 1 day(s) ago
Interior
- Interior Features: Decorative/Designer Lighting Fixtures, Granite Counters, High Speed Internet, Open Floorplan, Pantry, Cable TV, Natural Woodwork
- Fireplace: Yes
- Number of Fireplaces: 1
- Fireplace(s): Wood Burning
- Appliances: Dishwasher, Disposal, Gas Range, Gas Water Heater, Vented Exhaust Fan
Rooms
Bathrooms
- Total Bathrooms: 2
- Full Bathrooms: 2
Bedrooms
- Total Bedrooms: 3
Exterior
- Exterior Features: Deck, Private Yard, Storage
- Porch/Patio/Deck: Covered, Deck
Parking
- Garage: Yes
- Attached garage: Yes
- Garage Spaces: 2
- Covered Spaces: 2
- Parking Features: Additional Parking, Direct Access, Driveway, Epoxy Flooring, Garage Faces Front, Inside Entrance, Kitchen Level, Storage
Location
- County: Tarrant
- Subdivision: April Sound
- Driving Directions: From I-20 head south on Kelly Elliott. Turn left on Rye Glen. Turn left on Lemondrop. House is on the left.
School Information
- Elem School District: Arlington ISD
- Midd School District: Arlington ISD
- High School District: Arlington ISD
- Elementary School: Corey
- Middle School: Boles
- High School: Martin
Heating & Cooling
- Central air: Yes
- Air Conditioning: Yes
- Cooling Type: Central Air, Ceiling Fan(s), Electric
- Heating Type: Central, Natural Gas
Utilities
- Sewer: Public Sewer
- Water: Public
- Cable Available: Yes
- Utility Description: Natural Gas Available, Sewer Available, Separate Meters, Water Available, Cable Available
Structural Information
- Property Detached: Yes
- Architectural Style: Ranch, Traditional, Detached
- Structure Type: House
- Detached/Attached: Detached
- Construction: Vinyl Siding, Wood Siding
- Roof: Composition
- Stories/Levels: 1
- Living Area: 1,258 Sq. Ft.
- Year Built: 1983
Lot Features
- Lot Size (Acres): 0.172
- Lot Size (Sq. Ft.): 7,492.32
- Lot Features: Interior Lot, Landscaped, Many Trees
- Fencing (Description): Wood
Financial Considerations
- For Sale/Rent/Lease: For Sale
- Tax Amount: $2,478
- Terms: Cash, Conventional, FHA, VA Loan
Disclosures and Reports
- Legal Description: APRIL SOUND BLOCK 2 LOT 4 50% UNDIVIDED INTER
- Property ID: 40968154
- Block: 2
- Lot Number: 4
Listed by Kind Realty, Beth Kelly

Get Pre-Approved Today
Schools
Schools serving 4804 Lemondrop Ct
School District:Arlington Independent School District
| Name | Grades | Distance |
|---|---|---|
Wood Elementary School 3300 Pimlico Drive, Arlington, TX 76017 | K-6 | 0.6 mi |
Boles J High School 3900 Southwest Green Oaks Boulevard, Arlington, TX 76017 | 7-8 | 0.7 mi |
Martin High School 4501 West Pleasant Ridge Road, Arlington, TX 76016 | 9-12 | 1.3 mi |
Disclaimer:
School attendance boundaries provided by ATTOM Data Solutions and are for reference only. Contact the school directly to verify enrollment eligibility.
Price & Sales History for 4804 Lemondrop Ct
Date
Details
Price
Change
Source
7/11/2026
Listed
$279,900
—
MLS
Disclaimer: Historical sales information is derived from public records provided by the county offices. Information is not guaranteed and should be independently verified.
Tax History
Tax History for 4804 Lemondrop Ct
Year
Property Taxes
Change
Tax Assessment
Change
2025
$220
-3%
$113,362
-1%
2023
$227
—
$114,379
11%
2023
$227
-61%
$102,687
-1%
2022
$579
3%
$103,412
28%
2021
$562
3%
$80,664
-1%
2020
$546
-64%
$81,198
40%
2018
$1,511
-6%
$58,172
-9%
2019
$1,607
12%
$63,989
17%
2017
$1,432
8%
$54,704
10%
2016
$1,324
8%
$49,731
10%
2015
$1,222
13%
$45,210
10%
2014
$1,084
2%
$41,100
—
2013
$1,061
—
$41,100
—
Disclaimer: Historical tax information is derived from public records provided by the county offices. Information is not guaranteed and should be independently verified.
Estimate the Cost
Estimate the Cost for 4804 Lemondrop Ct
4804 Lemondrop Court, Arlington, TX 76017 (MLS# 21328120) is a Single Family property with 3 bedrooms and 2 full bathrooms. 4804 Lemondrop Court is currently listed for $279,900 and was received on July 11, 2026. Want to learn more about 4804 Lemondrop Court? Do you have questions about finding other Single Family real estate for sale in Arlington? You can browse all Arlington real estate or contact a Coldwell Banker agent to request more information.