This is a carousel with tiles that activate property listing cards. Use the previous and next buttons to navigate.
1/40
$645,000
This is a carousel with tiles that activate property listing cards. Use the previous and next buttons to navigate.
1/40
Property Description
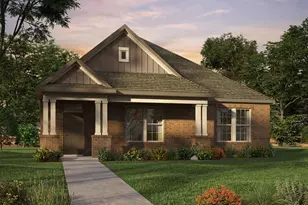
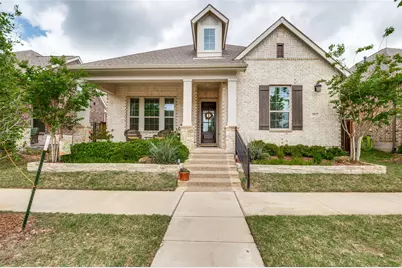
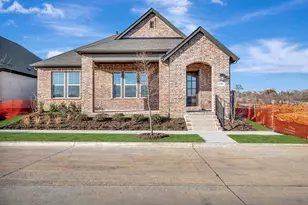
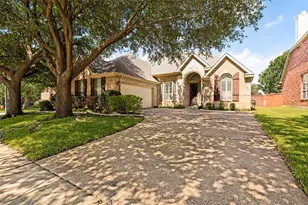
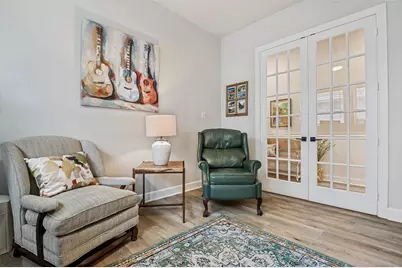
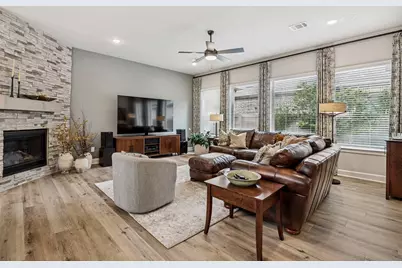
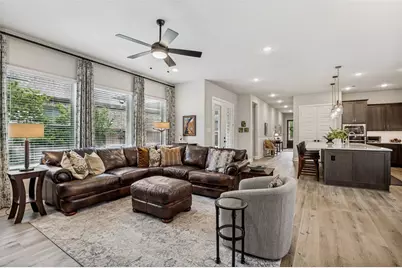
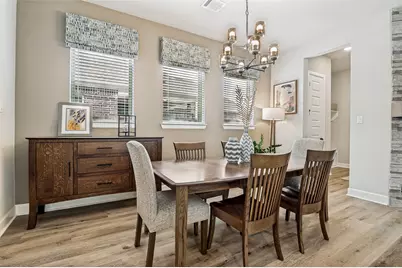
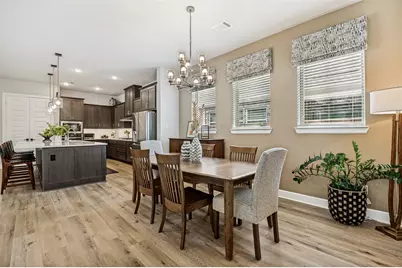
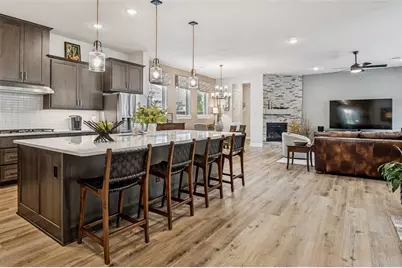
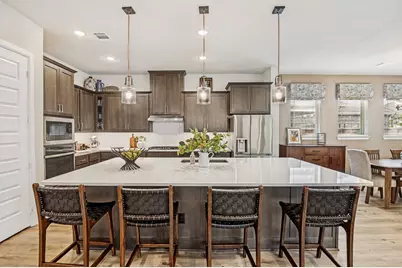
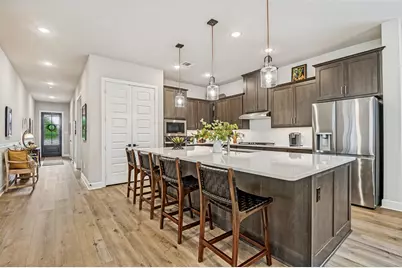
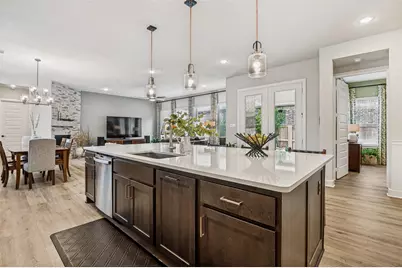
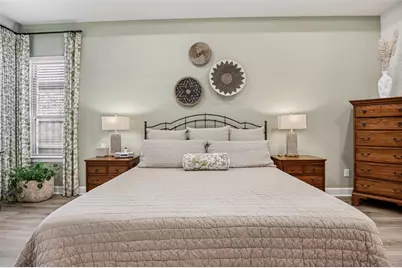
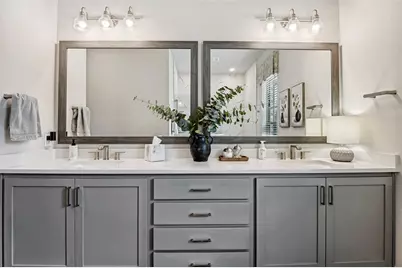
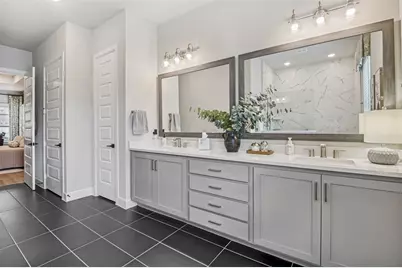
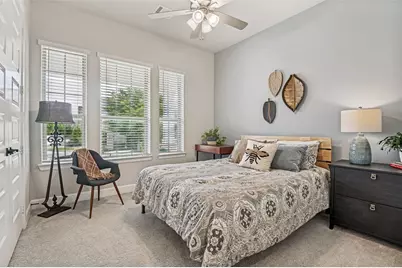
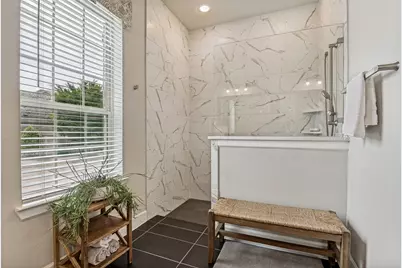
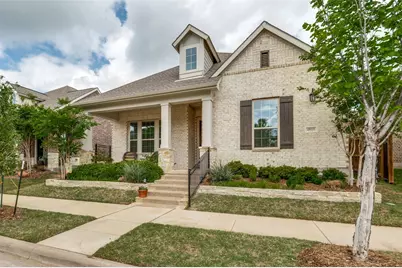
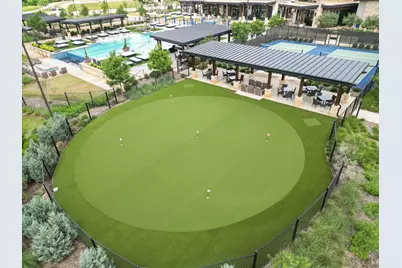
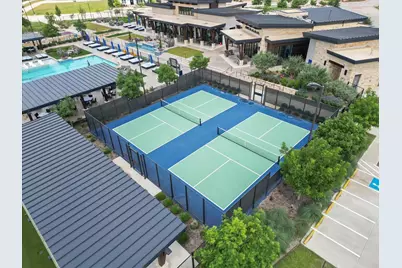
Welcome to 4810 Emerald Grove, located in the highly desirable 55+ community of Viridian in Arlington. This beautifully upgraded 2-bedroom, 2-bath home with a dedicated office offers the perfect blend of comfort, style, and low-maintenance living. Thoughtfully designed, the home features an open and inviting layout with elevated finishes throughout, including upgraded flooring, countertops, designer lighting, and enhanced kitchen and bath hardware. The kitchen is both functional and stylish, complete with a convenient trash and recycling drawer and ample space for entertaining. The spacious primary suite is a true retreat, highlighted by a tray ceiling, custom drapery, and a well-appointed en-suite bath. Additional features such as framed mirrors and accent walls add a custom, high-end feel throughout the home. One of the standout features is the oversized, extended garage-offering a rare 7-foot extension with epoxy flooring, additional ceiling lighting, and ample room for a golf cart, workshop, or extra storage. A dedicated 9x9 storage nook adds even more flexibility. Enjoy outdoor living on the charming flagstone side porch or relax indoors by the striking Coronado stone fireplace, creating a warm and inviting focal point in the living area. A recirculating hot water system adds everyday convenience and efficiency. Located within the vibrant Viridian community, residents enjoy resort-style amenities, scenic walking trails, and a lifestyle designed for active adults. This is a rare opportunity to own a highly upgraded home in one of Arlington's premier 55+ neighborhoods.
Full Property Details
Full Property Details for 4810 Emerald Grove
General
- Price: $645,000
- HOA FEE: $347/month
- HOA FEE FREQ.: Quarterly
- Taxes: $11,288
- Status: Active
- Type: Single Family
- Source: NTREIS
- MLS ID: 21236862
- Updated: 6/8/2026
- Added to Site: 92 day(s) ago
Interior
- Interior Features: Decorative/Designer Lighting Fixtures, Double Vanity, Granite Counters, High Speed Internet, Kitchen Island, Open Floorplan, Pantry, Cable TV, Walk-In Closet(s), Wired for Sound
- Fireplace: Yes
- Number of Fireplaces: 1
- Fireplace(s): Gas Log
- Appliances: Some Gas Appliances, Dishwasher, Electric Oven, Gas Cooktop, Disposal, Microwave, Plumbed For Gas
- Flooring: Ceramic Tile, Luxury Vinyl Plank
Rooms
Bathrooms
- Total Bathrooms: 2
- Full Bathrooms: 2
Bedrooms
- Total Bedrooms: 2
Other Rooms
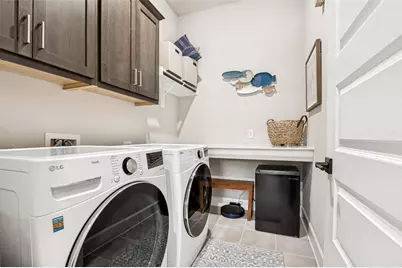
- Laundry: Dryer Hookup, ElectricDryer Hookup, Laundry in Utility Room
Additional Information
- Shared Amenities: Maintenance Front Yard
- Shared Pool: Yes
- Pool: Yes
- Pool Description: None, Community
- Tennis: Yes
- Security/Safety: Smoke Detector(s)
Exterior
- Exterior Features: Private Yard, Rain Gutters
- Porch/Patio/Deck: Rear Porch, Covered, Front Porch
Parking
- Garage: Yes
- Attached garage: Yes
- Garage Spaces: 2
- Covered Spaces: 2
- Parking Features: Alley Access, Epoxy Flooring, Garage, Garage Door Opener, Oversized, See Remarks, Storage
Location
- County: Tarrant
- Subdivision: Viridian Village 3b
- Driving Directions: GPS Friendly Location. GPS encouraged while driving.
School Information
- Elem School District: Hurst-Euless-Bedford ISD
- Midd School District: Hurst-Euless-Bedford ISD
- High School District: Hurst-Euless-Bedford ISD
- Elementary School: Viridian
- High School: Trinity
Community
- Association: Yes
- Assoc. Name: Elements Resident Assoc
- Assoc. Fees Include: All Facilities, Association Management, Maintenance Grounds
- Adult Community: Yes
Heating & Cooling
- Central air: Yes
- Air Conditioning: Yes
- Cooling Type: Central Air, Ceiling Fan(s), Electric
- Heating Type: Central, Natural Gas
Utilities
- Sewer: Public Sewer
- Water: Public
- Cable Available: Yes
- Utility Description: Sewer Available, Water Available, Cable Available
Structural Information
- Property Detached: Yes
- Architectural Style: Traditional, Detached
- Structure Type: House
- Detached/Attached: Detached
- Construction: Brick, Wood Siding
- Roof: Composition
- Windows: Window Coverings
- Stories/Levels: 1
- Living Area: 2,250 Sq. Ft.
- Year Built: 2022
Lot Features
- Lot Size (Acres): 0.133
- Lot Size (Sq. Ft.): 5,793.48
- Sidewalks: Yes
- Lot Features: Interior Lot, Landscaped, Subdivision, Sprinkler System
- Fencing (Description): Wood
Green Features
- Energy Efficient: Insulation
Financial Considerations
- For Sale/Rent/Lease: For Sale
- Association Fee: $1,041
- Assoc Fee Freq.: Quarterly
- Tax Amount: $11,288
- Terms: Cash, Conventional
Disclosures and Reports
- Legal Description: VIRIDIAN VILLAGE 3B BLOCK 26 LOT 11
- Exclusions: Ceiling speakers; Draperies and Rods in Living Room.
- Property ID: 42843136
- Block: 26
- Lot Number: 11
Listed by Solvent Realty Group, Robert Blackman
Get Pre-Approved Today
Schools
Schools serving 4810 Emerald Grove
School District:Hurst-Euless-Bedford Independent School District
| Name | Grades | Distance |
|---|---|---|
Viridian Elementary School 4001 Cascade Sky Drive, Arlington, TX 76005 | PK-6 | 1.5 mi |
Harwood Junior High School 3000 Martin Drive, Bedford, TX 76021 | 7-9 | 4 mi |
Trinity High School 500 North Industrial Boulevard, Euless, TX 76039 | 10-12 | 2.6 mi |
Disclaimer:
School attendance boundaries provided by ATTOM Data Solutions and are for reference only. Contact the school directly to verify enrollment eligibility.
Price & Sales History for 4810 Emerald Grove
Date
Details
Price
Change
Source
4/12/2026
Listed
$645,000
—
MLS
Disclaimer: Historical sales information is derived from public records provided by the county offices. Information is not guaranteed and should be independently verified.

Tax History
Tax History for 4810 Emerald Grove
Year
Property Taxes
Change
Tax Assessment
Change
2025
$8,481
-22%
$428,000
-6%
2023
$10,863
—
$453,186
-11%
2023
$10,863
341%
$510,969
670%
2022
$2,463
—
$66,341
—
Disclaimer: Historical tax information is derived from public records provided by the county offices. Information is not guaranteed and should be independently verified.
Estimate the Cost
Estimate the Cost for 4810 Emerald Grove
4810 Emerald Grove, Arlington, TX 76005 (MLS# 21236862) is a Single Family property with 2 bedrooms and 2 full bathrooms. 4810 Emerald Grove is currently listed for $645,000 and was received on April 12, 2026. Want to learn more about 4810 Emerald Grove? Do you have questions about finding other Single Family real estate for sale in Arlington? You can browse all Arlington real estate or contact a Coldwell Banker agent to request more information.