This is a carousel with tiles that activate property listing cards. Use the previous and next buttons to navigate.
1/1
$400,000
This is a carousel with tiles that activate property listing cards. Use the previous and next buttons to navigate.
1/1
Property Description
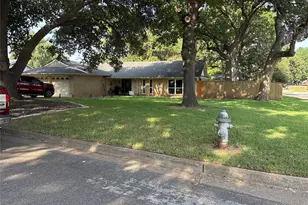
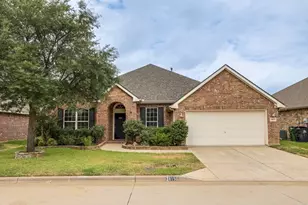
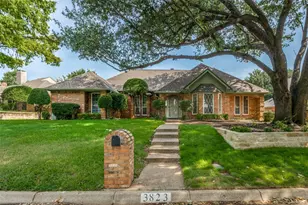
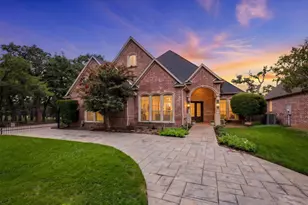
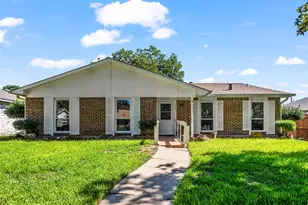
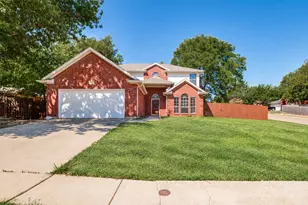
Showings will begin on 10-2. If you're wanting that new home feel with the comfort only an established subdivision can provide...this is the one! Buyers get ready for this beautifully remodeled home with gorgeous pool and tons of recent updates throughout. No worries about having to address those big-ticket items in this home...roof, flooring, windows, pool (includes surfacing, filter, heater, coping, flagstone, tile, deck leveling), kitchen appliances, quartz countertops, bathtub, hvac system, water heater...just to name a few. Then there's all the custom touches you're going to love including fixtures, lighting, paint, shutters, glass shower door and much more! Light, bright, updated and ready for you to make it your own!
Full Property Details
Full Property Details for 4909 Rockford Ct
General
- Price: $400,000
- Taxes: $6,646
- Status: Active
- Type: Single Family
- Source: NTREIS
- MLS ID: 21383684
- Updated: 10/6/2026
- Added to Site: 11 day(s) ago
Interior
- Interior Features: Decorative/Designer Lighting Fixtures, Eat-in Kitchen, Granite Counters, Kitchen Island, Paneling/Wainscoting, Walk-In Closet(s), Wired for Sound
- Fireplace: Yes
- Number of Fireplaces: 1
- Fireplace(s): Gas, Living Room, Masonry
- Appliances: Convection Oven, Double Oven, Dishwasher, Electric Oven, Gas Cooktop, Disposal, Gas Water Heater
- Flooring: Luxury Vinyl Plank, Tile
Rooms
Bathrooms
- Total Bathrooms: 2
- Full Bathrooms: 2
Bedrooms
- Total Bedrooms: 3
Other Rooms
- Laundry: Washer Hookup, Electric Dryer Hookup, Gas Dryer Hookup, Laundry in Utility Room
Additional Information
- Pool: Yes
- Private Pool: Yes
- Pool Description: Fenced, Gunite, Heated, In Ground, Outdoor Pool, Pool, Private, Pool Sweep, Solar Heat, Pool/Spa Combo, Salt Water, Waterfall, Water Feature
- Security/Safety: Security System Owned, Security System, Carbon Monoxide Detector(s), Fire Alarm, Smoke Detector(s), Security Service
Exterior
- Exterior Features: Rain Gutters
- Porch/Patio/Deck: Front Porch
Parking
- Garage: Yes
- Attached garage: Yes
- Garage Spaces: 2
- Covered Spaces: 2
- Parking Features: Additional Parking, Gated, Kitchen Level
Location
- County: Tarrant
- Subdivision: Kee Brook Estates
- Driving Directions: From I-20, Exit Kelly Elliott and go South. Turn West(Right) onto SW Green Oaks Blvd. Turn left onto Andalusia Trail. Turn left on to Rockford Ct. Home is on the left.
School Information
- Elem School District: Arlington ISD
- Midd School District: Arlington ISD
- High School District: Arlington ISD
- Elementary School: Moore
- Middle School: Boles
- High School: Martin
Heating & Cooling
- Central air: Yes
- Air Conditioning: Yes
- Cooling Type: Central Air, Ceiling Fan(s), Electric, ENERGY STAR Qualified Equipment
- Heating Type: Natural Gas
Utilities
- Sewer: Public Sewer
- Water: Public
- Cable Available: Yes
- Utility Description: Cable Available, Electricity Connected, Natural Gas Available, Sewer Available, Separate Meters, Water Available
Structural Information
- Property Detached: Yes
- Architectural Style: Detached
- Structure Type: House
- Detached/Attached: Detached
- Construction: Brick
- Roof: Composition, Shingle
- Windows: Skylight(s), Shutters, Window Coverings
- Stories/Levels: 1
- Living Area: 2,009 Sq. Ft.
- Year Built: 1985
- Property Condition: Resale
Lot Features
- Lot Size (Acres): 0.212
- Lot Size (Sq. Ft.): 9,234.72
- Lot Features: Cul-De-Sac, Hardwood Trees, Landscaped, Many Trees
- Trees/Vegetation: Grassed
- Fencing (Description): Back Yard, Fenced, Gate, High Fence, Wood
Green Features
- Energy Efficient: HVAC, Windows
- Indoor Air Quality: Moisture Control
Financial Considerations
- For Sale/Rent/Lease: For Sale
- Tax Amount: $6,646
- Terms: Cash, Conventional, FHA, Lease Back, VA Loan
Disclosures and Reports
- Legal Description: KEE BROOK ESTATES BLOCK 4R LOT 65
- Property ID: 1482653
- Block: 4R
- Lot Number: 65
Listed by ARC Realty DFW, Michael Austin
Get Pre-Approved Today
Schools
Schools serving 4909 Rockford Ct
School District:Arlington Independent School District
| Name | Grades | Distance |
|---|---|---|
Moore Elementary School 5500 Park Springs Boulevard, Arlington, TX 76017 | K-6 | 1.1 mi |
Boles J High School 3900 Southwest Green Oaks Boulevard, Arlington, TX 76017 | 7-8 | 1 mi |
Martin High School 4501 West Pleasant Ridge Road, Arlington, TX 76016 | 9-12 | 1.8 mi |
Disclaimer:
School attendance boundaries provided by ATTOM Data Solutions and are for reference only. Contact the school directly to verify enrollment eligibility.
Price & Sales History for 4909 Rockford Ct
Date
Details
Price
Change
Source
9/28/2026
Listed
$400,000
—
MLS
Disclaimer: Historical sales information is derived from public records provided by the county offices. Information is not guaranteed and should be independently verified.

Tax History
Tax History for 4909 Rockford Ct
Year
Property Taxes
Change
Tax Assessment
Change
2025
$4,514
-15%
$304,000
-6%
2023
$5,280
—
$323,664
-9%
2023
$5,280
-15%
$355,448
11%
2022
$6,197
4%
$320,424
13%
2021
$5,958
9%
$282,912
21%
2020
$5,457
-7%
$234,626
—
2019
$5,884
6%
$234,300
10%
2018
$5,534
-1%
$213,000
—
2017
$5,574
8%
$213,000
10%
2016
$5,170
8%
$194,240
9%
2015
$4,801
10%
$177,643
7%
2014
$4,368
5%
$165,600
3%
2013
$4,143
—
$160,500
—
Disclaimer: Historical tax information is derived from public records provided by the county offices. Information is not guaranteed and should be independently verified.
Estimate the Cost
Estimate the Cost for 4909 Rockford Ct
4909 Rockford Court, Arlington, TX 76017 (MLS# 21383684) is a Single Family property with 3 bedrooms and 2 full bathrooms. 4909 Rockford Court is currently listed for $400,000 and was received on September 28, 2026. Want to learn more about 4909 Rockford Court? Do you have questions about finding other Single Family real estate for sale in Arlington? You can browse all Arlington real estate or contact a Coldwell Banker agent to request more information.