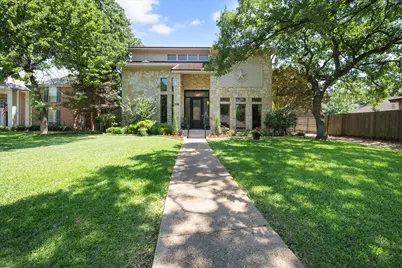
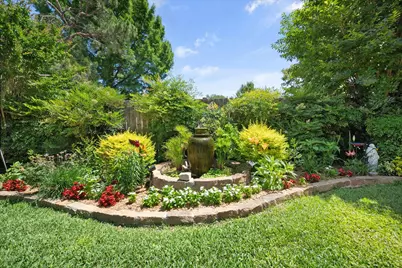
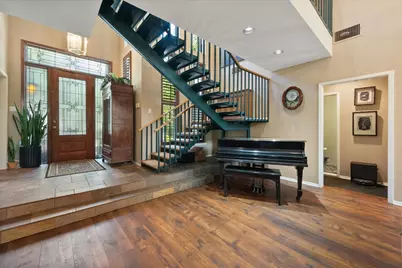
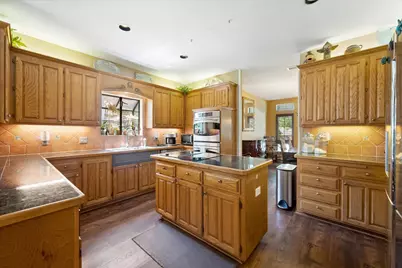
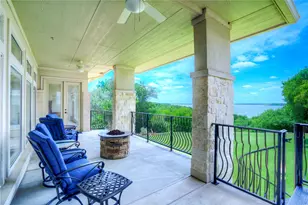
Full Property Details for 4917 Wareham Dr
General
- Price: $539,000
- Taxes: $12,422
- Status: Active
- Type: Single Family
- Source: NTREIS
- MLS ID: 21257887
- Updated: 10/10/2026
- Added to Site: 145 day(s) ago
Interior
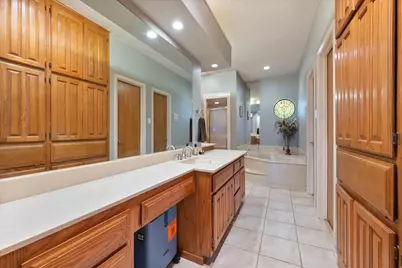
- Interior Features: Wet Bar, Decorative/Designer Lighting Fixtures, Double Vanity, Kitchen Island, Open Floorplan, Tile Counters, Natural Woodwork
- Fireplace: Yes
- Number of Fireplaces: 1
- Fireplace(s): Gas, Stone
- Appliances: Convection Oven, Double Oven, Dishwasher, Disposal
- Flooring: Carpet, Slate, Tile
Rooms
- Total Bathrooms: 4
- Full Bathrooms: 3
- Half Bathrooms: 1
- Laundry: Laundry in Utility Room
Additional Information
- Security/Safety: Security Gate, Smoke Detector(s)
Exterior
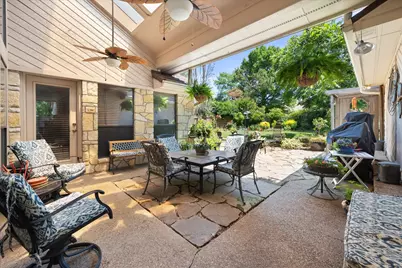
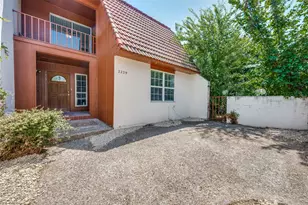
- Exterior Features: Awning(s), Covered Courtyard, Courtyard
- Porch/Patio/Deck: Rear Porch, Patio, Covered
Parking
- Garage: Yes
- Attached garage: Yes
- Garage Spaces: 2
- Carports: Yes
- Carport Spaces: 1
- Covered Spaces: 3
- Parking Features: Additional Parking, Carport, Electric Gate, Enclosed, Garage, Garage Door Opener, Garage Faces Rear
Location
- County: Tarrant
- Subdivision: Estates Above Wimbledon
- Driving Directions: I20 to South Bowen. Left on Wimbledon, Left on Wareham. House will be on the right hand side of the street.
School Information
- Elem School District: Mansfield ISD
- Midd School District: Mansfield ISD
- High School District: Mansfield ISD
- Elementary School: Anderson
- Middle School: Howard, Crosstimbe
- High School: Summit
Heating & Cooling
- Central air: Yes
- Air Conditioning: Yes
- Cooling Type: Attic Fan, Central Air, Ceiling Fan(s), Electric
- Heating Type: Central, Fireplace(s), Natural Gas
Utilities
- Sewer: Public Sewer
- Water: Public
- Cable Available: Yes
- Utility Description: Cable Available, Sewer Available, Underground Utilities, Water Available
Structural Information
- Property Detached: Yes
- Architectural Style: Contemporary/Modern, Detached
- Structure Type: House
- Detached/Attached: Detached
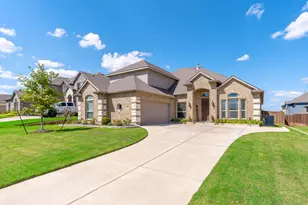
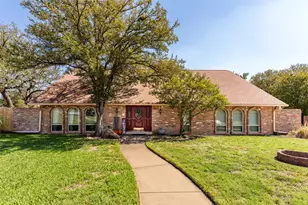
- Construction: Rock, Stone
- Roof: Metal
- Windows: Skylight(s), Shutters, Window Coverings
- Stories/Levels: 2
- Living Area: 3,048 Sq. Ft.
- Year Built: 1987
- Property Condition: Resale
Additional Structures
- Other Structures: Shed(s)
Lot Features
- Lot Size (Acres): 0.383
- Lot Size (Sq. Ft.): 16,683.48
- Lot Size Source: Public Records
- Fencing (Description): Back Yard, Electric, Fenced, Gate, Security, Wood, Wrought Iron
Financial Considerations
- For Sale/Rent/Lease: For Sale
- Tax Amount: $12,422
- Terms: Cash, Conventional, See Agent, VA Loan
Disclosures and Reports
- Legal Description: ESTATES ABOVE WIMBLEDON BLOCK 2 LOT 11
- Exclusions: All personal belongings. Some items are negotiable. Inquire with agent.
- Property ID: 5612004
- Block: 2
- Lot Number: 11
Listed by RE/MAX Associates of Arlington, Natalie Mitchamore