This is a carousel with tiles that activate property listing cards. Use the previous and next buttons to navigate.
1/27
$482,990
This is a carousel with tiles that activate property listing cards. Use the previous and next buttons to navigate.
1/27
Property Description
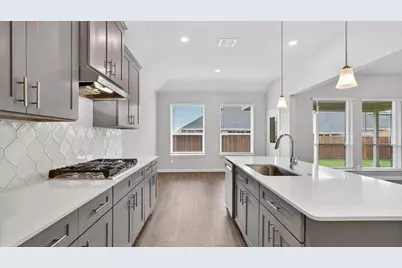
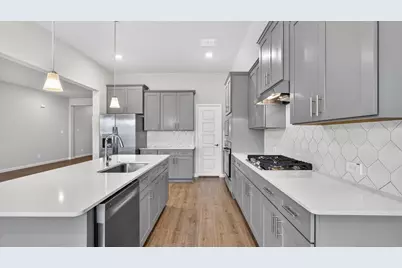
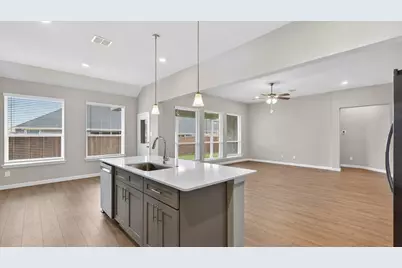
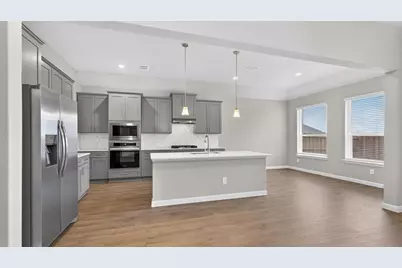
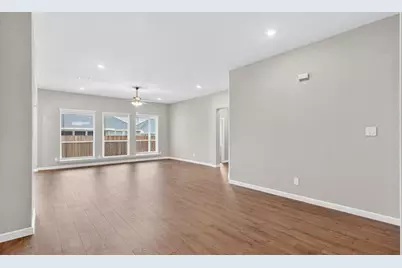
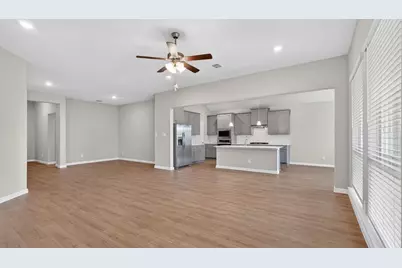
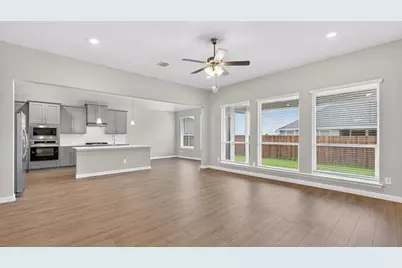
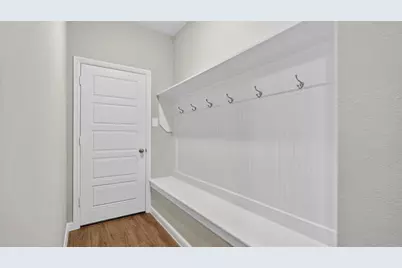
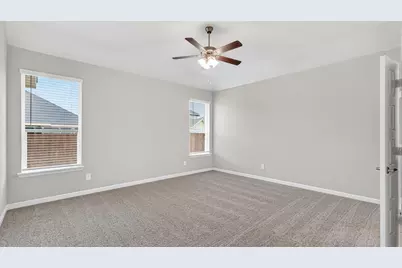
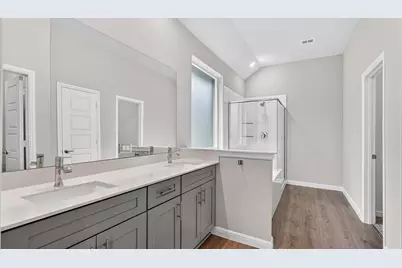
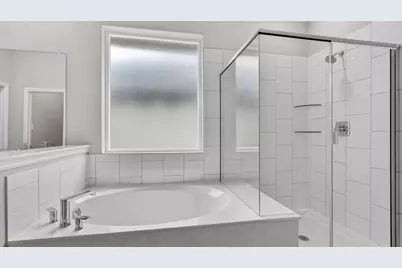
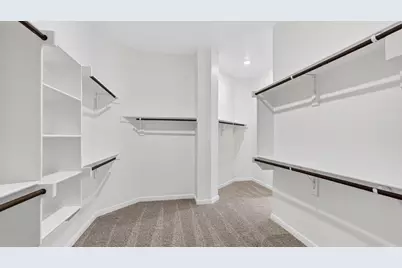
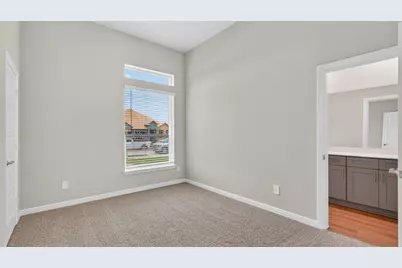
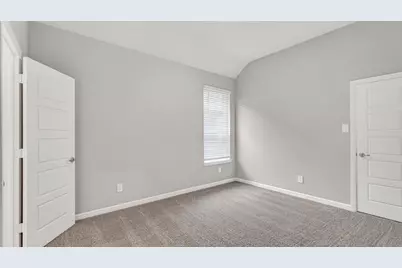
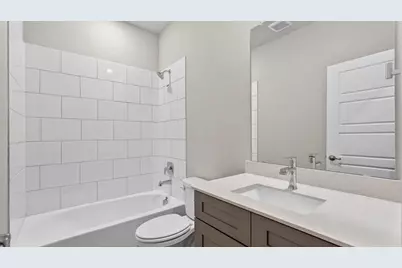
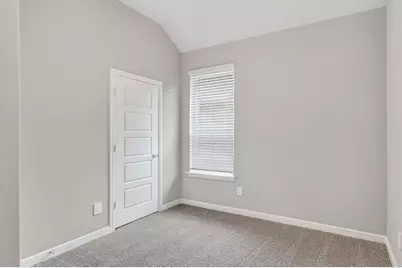
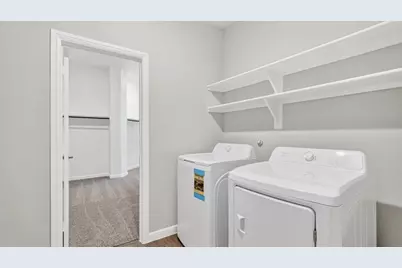
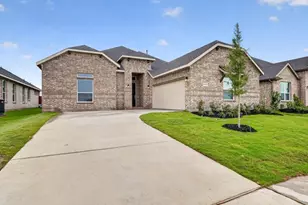
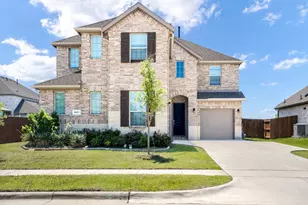
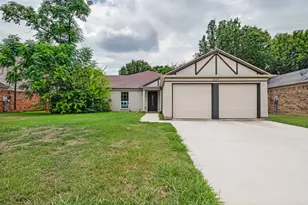
Stunning new D.R. Horton home in the brand-new Eden Ranch community located in South Arlington and Kennedale ISD! The spacious single-story Guadalupe floorplan Elevation Z, with an estimated Fall completion, features 5 bedrooms, 3 bathrooms, a formal dining room, and a 2-car garage, offering a flexible and functional layout ideal for everyday living. The open-concept family room flows effortlessly into the dining area and chef-inspired kitchen, creating a bright and inviting atmosphere perfect for entertaining. The kitchen is beautifully appointed with 42-inch upper cabinets with crown molding, quartz countertops, stainless steel appliances, a ceramic tile backsplash, a center island, and a walk-in pantry, providing both style and functionality. The private primary suite is located at the rear of the home and showcases a well-appointed en-suite bath with dual quartz vanities, a 5-foot shower, separate soaking tub, and a spacious walk-in closet. Secondary bedrooms are thoughtfully distributed across the layout to maximize comfort and privacy. A dedicated laundry room, mud room, and coat closet near the foyer provide everyday convenience and organization. Additional highlights include RevWood flooring in high-traffic areas, a covered patio for outdoor enjoyment, and America's Smart Home Technology package. Exterior features include a landscape package with full sprinkler system and a fully fenced backyard, designed for easy maintenance and added privacy. With its large homesites, attractive home designs, and convenient access to shopping, dining, and major highways, Eden Ranch offers a comfortable lifestyle in a desirable part of the Mid-Cities area. Residents also benefit from an easy commute, with the airport approximately 20-25 minutes away, making travel and business trips simple and convenient. Eden Ranch combines suburban tranquility with everyday accessibility, making it an appealing place to call home.
Full Property Details
Full Property Details for 4925 Angus Dr
General
- Price: $482,990
- HOA FEE: $75/month
- HOA FEE FREQ.: Annually
- Status: Active
- Type: Single Family
- Source: NTREIS
- MLS ID: 21357402
- Updated: 8/14/2026
- Added to Site: 15 day(s) ago
Interior
- Interior Features: Decorative/Designer Lighting Fixtures, Eat-in Kitchen, High Speed Internet, Kitchen Island, Open Floorplan, Pantry, Smart Home, Cable TV, Walk-In Closet(s)
- Appliances: Dishwasher, Electric Cooktop, Electric Oven, Electric Water Heater, Disposal, Microwave, Vented Exhaust Fan
- Flooring: Carpet, Laminate
Rooms
Bathrooms
- Total Bathrooms: 3
- Full Bathrooms: 3
Bedrooms
- Total Bedrooms: 5
Other Rooms
- Laundry: Washer Hookup, Dryer Hookup, ElectricDryer Hookup, Laundry in Utility Room
Additional Information
- Security/Safety: Smoke Detector(s)
Exterior
- Exterior Features: Rain Gutters
- Porch/Patio/Deck: Rear Porch, Covered
Parking
- Garage: Yes
- Attached garage: Yes
- Garage Spaces: 3
- Covered Spaces: 2
- Parking Features: Garage Faces Front, Garage, Garage Door Opener, Garage Faces Side
Location
- County: Tarrant
- Subdivision: Eden Ranch
- Driving Directions: Now Selling from the Eden Ranch Sales Model located at 6889 Brahman Drive, Arlington, TX 76001. (Use GPS)
School Information
- Elem School District: Kennedale ISD
- Midd School District: Kennedale ISD
- High School District: Kennedale ISD
- Elementary School: Patterson
- Middle School: Arthur, Kennedale
- High School: Kennedale
Community
- Association: Yes
- Assoc. Name: NMI, Inc.
- Assoc. Fees Include: All Facilities, Association Management
Heating & Cooling
- Central air: Yes
- Air Conditioning: Yes
- Cooling Type: Central Air, Ceiling Fan(s), Electric, Heat Pump
- Heating Type: Central, Electric
Utilities
- Sewer: Public Sewer
- Water: Public
- Cable Available: Yes
- Utility Description: Electricity Connected, Phone Available, Sewer Available, Separate Meters, Underground Utilities, Water Available, Cable Available
Structural Information
- Property Detached: Yes
- Architectural Style: Traditional, Detached
- Structure Type: House
- Detached/Attached: Detached
- Construction: Brick, Frame, Rock, Stone
- Roof: Composition
- Stories/Levels: 1
- Living Area: 2,698 Sq. Ft.
- Year Built: 2026
Lot Features
- Lot Size (Acres): 0.1784
- Lot Size (Sq. Ft.): 7,771.1
- Lot Size Source: Assessor
- Sidewalks: Yes
- Lot Features: Landscaped, Subdivision, Sprinkler System, Few Trees
- Trees/Vegetation: Grassed
- Fencing (Description): Back Yard, Wood
Financial Considerations
- For Sale/Rent/Lease: For Sale
- Association Fee: $900
- Assoc Fee Freq.: Annually
- Terms: Cash, Conventional, FHA, VA Loan
Disclosures and Reports
- Legal Description: EDEN RANCH Block 2 Lot 14
- Exclusions: Minerals retained by Developer
- Property ID: 43235835
- Block: 2
- Lot Number: 14
Listed by Century 21 Mike Bowman, Inc., Stephen Kahn

Get Pre-Approved Today
Schools
Schools serving 4925 Angus Dr
School District:Kennedale Independent School District
| Name | Grades | Distance |
|---|---|---|
R F Patterson Elementary School 6621 Kelly Elliott Road, Arlington, TX 76001 | 2-5 | 0.7 mi |
Kennedale Junior High School 930 Corry A Edwards Drive, Kennedale, TX 76060 | 6-8 | 2.7 mi |
Kennedale High School 901 Wildcat Way, Kennedale, TX 76060 | 9-12 | 1.4 mi |
Disclaimer:
School attendance boundaries provided by ATTOM Data Solutions and are for reference only. Contact the school directly to verify enrollment eligibility.
Price & Sales History for 4925 Angus Dr
Date
Details
Price
Change
Source
8/13/2026
Listed
$482,990
—
MLS
Disclaimer: Historical sales information is derived from public records provided by the county offices. Information is not guaranteed and should be independently verified.
Estimate the Cost
Estimate the Cost for 4925 Angus Dr
4925 Angus Drive, Arlington, TX 76001 (MLS# 21357402) is a Single Family property with 5 bedrooms and 3 full bathrooms. 4925 Angus Drive is currently listed for $482,990 and was received on August 13, 2026. Want to learn more about 4925 Angus Drive? Do you have questions about finding other Single Family real estate for sale in Arlington? You can browse all Arlington real estate or contact a Coldwell Banker agent to request more information.