This is a carousel with tiles that activate property listing cards. Use the previous and next buttons to navigate.
1/40
$310,000
This is a carousel with tiles that activate property listing cards. Use the previous and next buttons to navigate.
1/40
Property Description
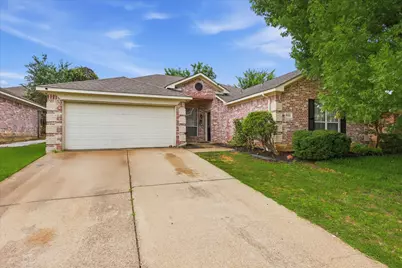
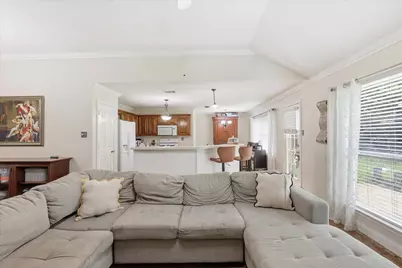
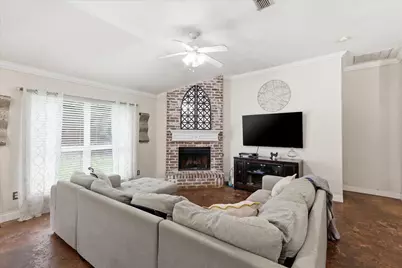
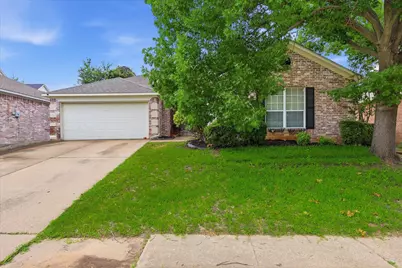
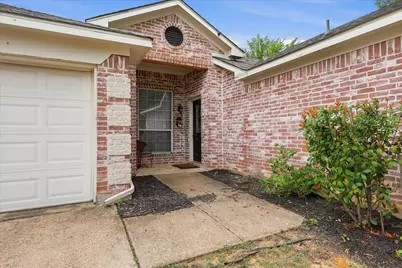
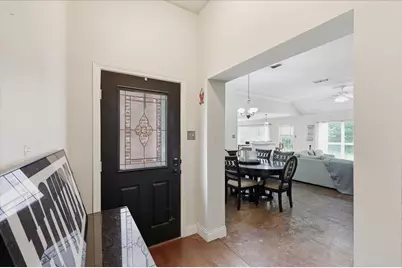
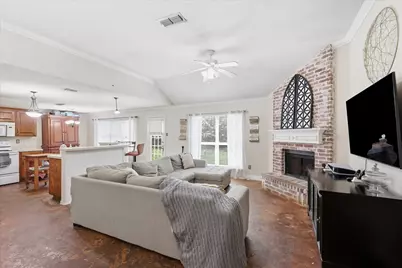
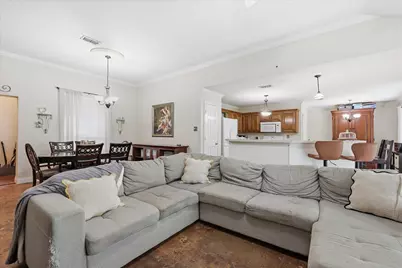
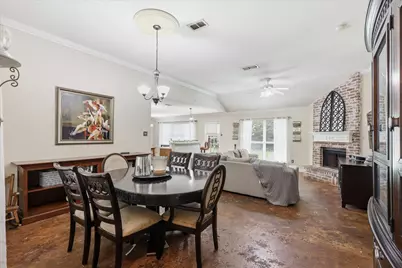

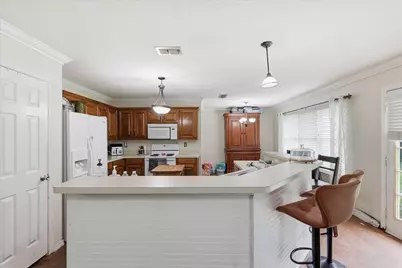
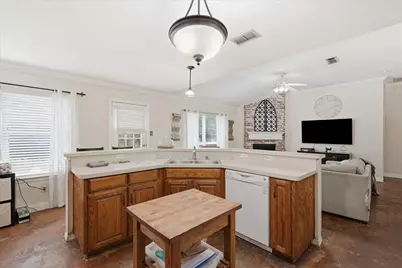
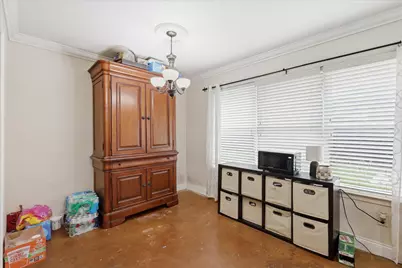
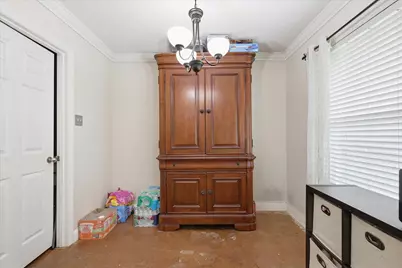
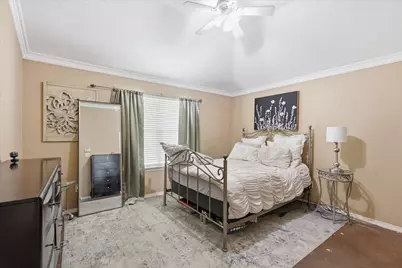
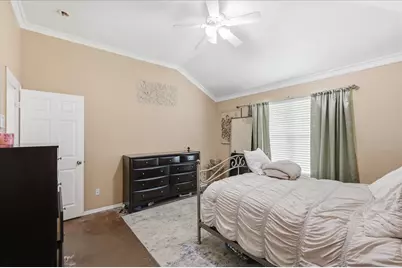
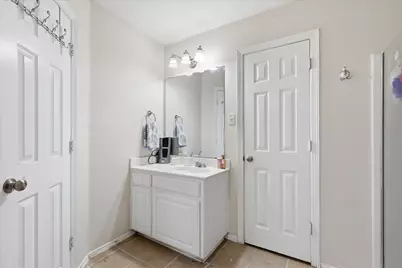
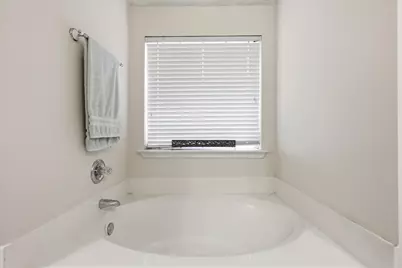
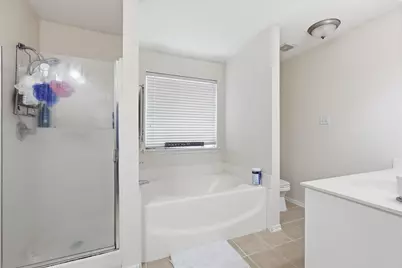
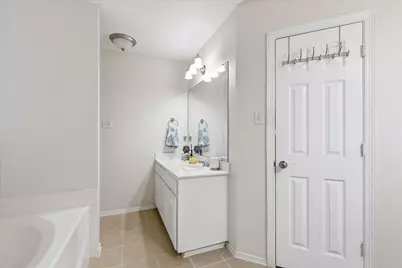
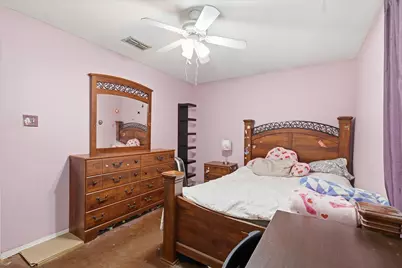
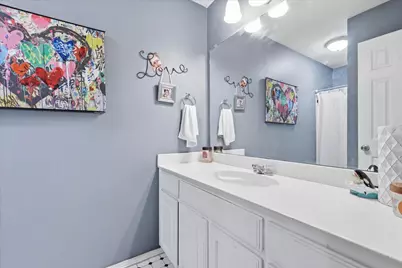
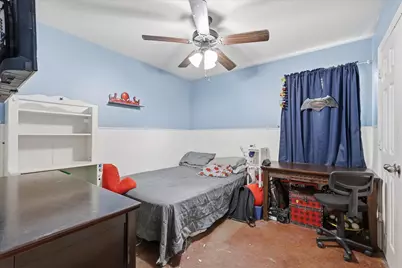
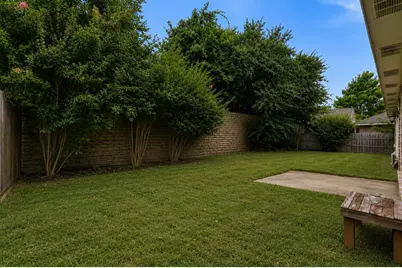
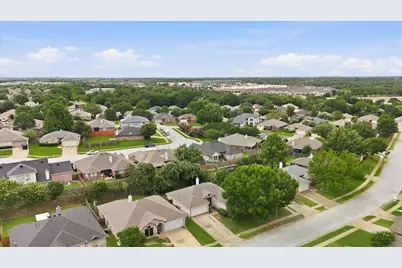
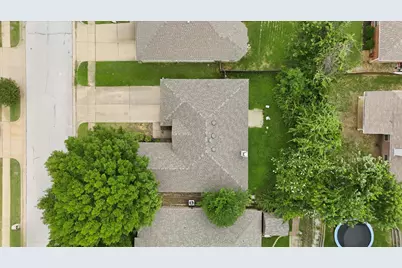
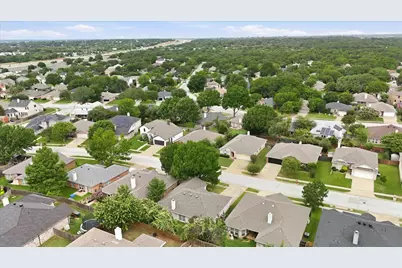
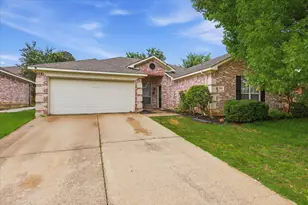
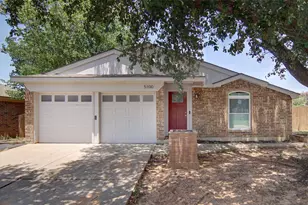
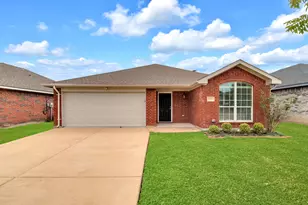
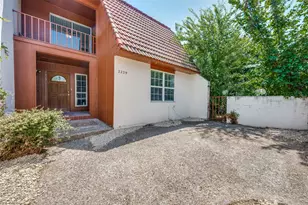
Welcome home to this charming 3-bedroom, 2-bathroom home with no HOA and inviting curb appeal that begins with a welcoming walk-up and front entry. Inside, you'll find tall ceilings and stained concrete floors that flow throughout the open-concept living, dining, and kitchen areas, creating a spacious setting ideal for everyday living and entertaining. Abundant natural light pours in through the many windows, offering beautiful views of the private backyard. The living room is anchored by a cozy fireplace with brick accents, adding warmth and character to the heart of the home. Tucked away from the secondary bedrooms, the primary suite provides a peaceful retreat and features an ensuite bath with a separate shower, deep soaking tub, and walk-in closet. Outside, the private backyard offers plenty of room to play, relax, garden, or host gatherings with family and friends.
Full Property Details
Full Property Details for 5002 Bayberry Dr
General
- Price: $310,000
- Taxes: $7,709
- Status: Active
- Type: Single Family
- Source: NTREIS
- MLS ID: 21303978
- Updated: 6/25/2026
- Added to Site: 18 day(s) ago
Interior
- Interior Features: Decorative/Designer Lighting Fixtures, Eat-in Kitchen, Open Floorplan, Cable TV
- Fireplace: Yes
- Number of Fireplaces: 1
- Fireplace(s): Wood Burning
- Appliances: Dishwasher, Electric Range, Disposal, Microwave
- Flooring: Concrete, Ceramic Tile
Rooms
Bathrooms
- Total Bathrooms: 2
- Full Bathrooms: 2
Bedrooms
- Total Bedrooms: 3
Other Rooms
- Laundry: Laundry in Utility Room
Additional Information
- Security/Safety: Smoke Detector(s)
Exterior
- Exterior Features: Rain Gutters
Parking
- Garage: Yes
- Attached garage: Yes
- Garage Spaces: 2
- Covered Spaces: 2
- Parking Features: Door-Single, Driveway, Garage Faces Front, Garage
Location
- County: Tarrant
- Subdivision: Bayberry Hills Add
- Driving Directions: West on I20, exit Park Springs, Left on Kelly Elliott Rd., right on Bradley Ln, left on Myers, right on Bayberry, house is on the left
School Information
- Elem School District: Kennedale ISD
- Midd School District: Kennedale ISD
- High School District: Kennedale ISD
- Elementary School: Patterson
- Middle School: Arthur, Kennedale
- High School: Kennedale
Heating & Cooling
- Air Conditioning: Yes
- Cooling Type: Ceiling Fan(s), Electric
- Heating Type: Central, Electric
Utilities
- Sewer: Public Sewer
- Water: Public
- Cable Available: Yes
- Utility Description: Sewer Available, Separate Meters, Water Available, Cable Available
Structural Information
- Property Detached: Yes
- Architectural Style: Traditional, Detached
- Structure Type: House
- Detached/Attached: Detached
- Construction: Brick
- Roof: Composition
- Windows: Window Coverings
- Stories/Levels: 1
- Living Area: 1,775 Sq. Ft.
- Year Built: 2002
Lot Features
- Lot Size (Acres): 0.138
- Lot Size (Sq. Ft.): 6,011.28
- Sidewalks: Yes
- Lot Features: Interior Lot, Subdivision
- Fencing (Description): Wood
Financial Considerations
- For Sale/Rent/Lease: For Sale
- Tax Amount: $7,709
- Terms: Cash, Conventional, FHA, VA Loan
Disclosures and Reports
- Legal Description: BAYBERRY HILLS ADDITION BLOCK 11 LOT 35
- Exclusions: Tvs and Mounts
- Property ID: 7710690
- Block: 11
- Lot Number: 35
Listed by Local Pro Realty LLC, Kevin Andrews

Get Pre-Approved Today
Schools
Schools serving 5002 Bayberry Dr
School District:Kennedale Independent School District
| Name | Grades | Distance |
|---|---|---|
R F Patterson Elementary School 6621 Kelly Elliott Road, Arlington, TX 76001 | 2-5 | 1.3 mi |
Kennedale Junior High School 930 Corry A Edwards Drive, Kennedale, TX 76060 | 6-8 | 2.3 mi |
Kennedale High School 901 Wildcat Way, Kennedale, TX 76060 | 9-12 | 0.8 mi |
Disclaimer:
School attendance boundaries provided by ATTOM Data Solutions and are for reference only. Contact the school directly to verify enrollment eligibility.
Price & Sales History for 5002 Bayberry Dr
Date
Details
Price
Change
Source
6/25/2026
Listed
$310,000
—
MLS
Disclaimer: Historical sales information is derived from public records provided by the county offices. Information is not guaranteed and should be independently verified.
Tax History
Tax History for 5002 Bayberry Dr
Year
Property Taxes
Change
Tax Assessment
Change
2025
$5,436
4%
$345,949
—
2023
$5,224
—
$345,949
3%
2023
$5,224
-11%
$335,905
19%
2022
$5,893
3%
$283,394
12%
2021
$5,717
8%
$253,994
8%
2020
$5,306
3%
$236,172
23%
2018
$5,158
-5%
$192,382
-9%
2019
$5,423
14%
$211,620
21%
2017
$4,772
9%
$174,893
10%
2016
$4,385
9%
$158,994
10%
2015
$4,013
6%
$144,540
10%
2013
$3,794
—
$131,400
-4%
2013
$3,794
—
$136,400
—
Disclaimer: Historical tax information is derived from public records provided by the county offices. Information is not guaranteed and should be independently verified.
Estimate the Cost
Estimate the Cost for 5002 Bayberry Dr
5002 Bayberry Drive, Arlington, TX 76017 (MLS# 21303978) is a Single Family property with 3 bedrooms and 2 full bathrooms. 5002 Bayberry Drive is currently listed for $310,000 and was received on June 25, 2026. Want to learn more about 5002 Bayberry Drive? Do you have questions about finding other Single Family real estate for sale in Arlington? You can browse all Arlington real estate or contact a Coldwell Banker agent to request more information.