This is a carousel with tiles that activate property listing cards. Use the previous and next buttons to navigate.
1/25
$420,000 Just Listed
This is a carousel with tiles that activate property listing cards. Use the previous and next buttons to navigate.
1/25
Property Description
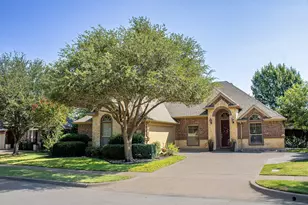
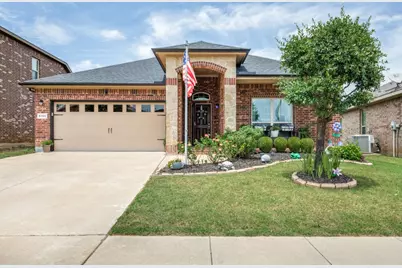
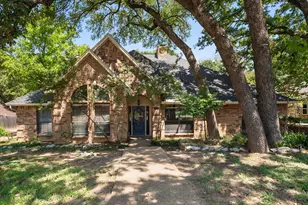
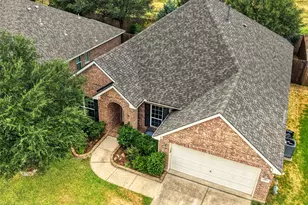
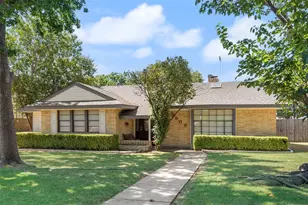
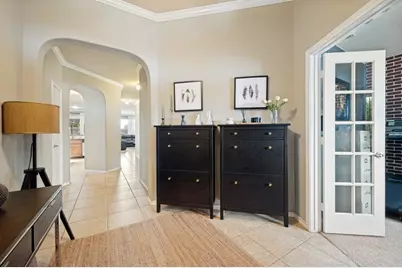
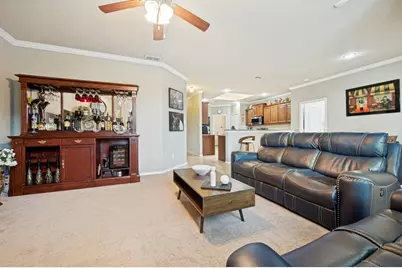
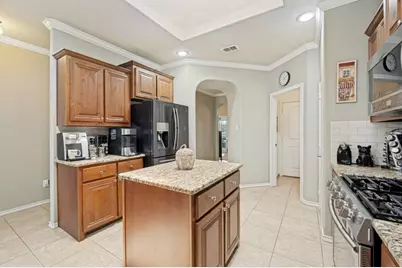
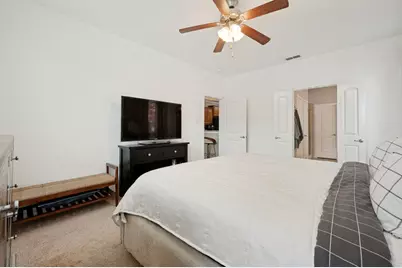
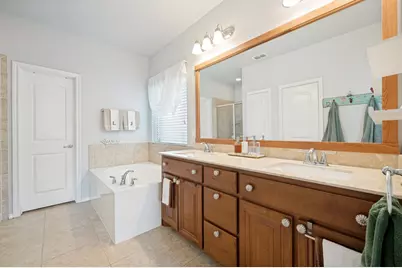
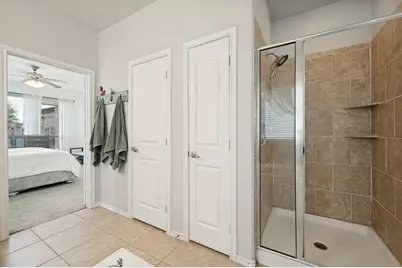
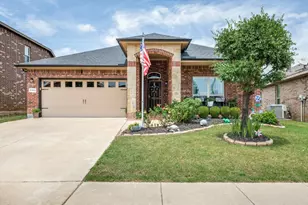
Welcome to 5103 Walsh Drive, Arlington, TX-a beautifully maintained home in a desirable neighborhood offering comfort, style, and exceptional outdoor living. From the moment you arrive, you'll appreciate the pride of ownership that sets this property apart. This Yard of the Year Award-winning home features outstanding curb appeal with meticulously maintained landscaping that creates a warm and inviting first impression. Inside, you'll find a fresh, move-in-ready interior with new interior paint throughout, along with updated kitchen and bathroom hardware that adds a modern touch. The functional floor plan provides comfortable living spaces perfect for everyday living and entertaining. Step outside to your own private backyard retreat. Relax beneath the charming pergola, tend to the established garden, or simply enjoy the peaceful outdoor setting that's ideal for morning coffee, weekend gatherings, or quiet evenings at home. Additional updates include a new roof and gutters replaced in 2026, storm door, adding both style and functionality. As part of a welcoming community, residents also enjoy access to a community swimming pool, offering the perfect place to cool off and connect with neighbors during the Texas summers. Conveniently located near shopping, dining, parks, and major highways, this home combines thoughtful updates, award-winning landscaping, and exceptional outdoor amenities in one outstanding package. Don't miss your opportunity to own this beautifully cared-for Arlington home-schedule your private showing today!
Full Property Details
Full Property Details for 5103 Walsh Dr
General
- Price: $420,000
- HOA FEE: $33/month
- HOA FEE FREQ.: Annually
- Taxes: $8,593
- Status: Active
- Type: Single Family
- Source: NTREIS
- MLS ID: 21333275
- Updated: 7/18/2026
- Added to Site: 3 day(s) ago
Interior
- Interior Features: Built-in Features, Decorative/Designer Lighting Fixtures, Eat-in Kitchen, Granite Counters, High Speed Internet, Kitchen Island, Paneling/Wainscoting, Cable TV, Walk-In Closet(s)
- Fireplace: Yes
- Number of Fireplaces: 1
- Fireplace(s): Gas Log
- Appliances: Electric Cooktop, Electric Oven, Gas Water Heater, Microwave
- Flooring: Simulated Wood, Tile
Rooms
Bathrooms
- Total Bathrooms: 2
- Full Bathrooms: 2
Bedrooms
- Total Bedrooms: 3
Other Rooms
- Laundry: Washer Hookup, Dryer Hookup, ElectricDryer Hookup
Additional Information
- Shared Pool: Yes
- Pool: Yes
- Pool Description: None, Community
Exterior
- Exterior Features: Garden
- Porch/Patio/Deck: See Remarks
Parking
- Garage: Yes
- Attached garage: Yes
- Garage Spaces: 2
- Covered Spaces: 2
- Parking Features: Driveway, Garage
Location
- County: Tarrant
- Subdivision: Eden Glen Estates
- Driving Directions: From highway 287 heading north; exit Russel-Curry RD-Eden RD.; Turn left on Eden Rd.; Turn right on Muirfied Dr.; Your destination will be on the right.
School Information
- Elem School District: Kennedale ISD
- Midd School District: Kennedale ISD
- High School District: Kennedale ISD
- Elementary School: Patterson
- Middle School: Arthur, Kennedale
- High School: Kennedale
Community
- Association: Yes
- Assoc. Name: Goodwin HOA
- Assoc. Fees Include: All Facilities, Association Management, Maintenance Grounds
Heating & Cooling
- Central air: Yes
- Air Conditioning: Yes
- Cooling Type: Central Air
- Heating Type: Central
Utilities
- Sewer: Public Sewer
- Water: Public
- Cable Available: Yes
- Utility Description: Sewer Available, Water Available, Cable Available
Structural Information
- Architectural Style: Traditional, Detached
- Structure Type: House
- Detached/Attached: Attached
- Construction: Brick
- Roof: Shingle
- Stories/Levels: 1
- Living Area: 1,882 Sq. Ft.
- Year Built: 2015
Lot Features
- Lot Size (Acres): 0.149
- Lot Size (Sq. Ft.): 6,490.44
- Lot Size Source: Assessor
- Trees/Vegetation: Crop(s)
- Fencing (Description): Wood
Financial Considerations
- For Sale/Rent/Lease: For Sale
- Association Fee: $400
- Assoc Fee Freq.: Annually
- Tax Amount: $8,593
- Terms: Cash, Conventional, FHA, VA Loan
Disclosures and Reports
- Documents Avail.: Aerial
- Legal Description: EDEN GLEN ESTATES BLOCK 8 LOT 12
- Exclusions: washer, dryer,
- Property ID: 41664078
- Block: 8
- Lot Number: 12
Listed by eXp Realty, LLC, Zyre Sullivan
Get Pre-Approved Today
Schools
Schools serving 5103 Walsh Dr
School District:Kennedale Independent School District
| Name | Grades | Distance |
|---|---|---|
R F Patterson Elementary School 6621 Kelly Elliott Road, Arlington, TX 76001 | 2-5 | 0.7 mi |
Kennedale Junior High School 930 Corry A Edwards Drive, Kennedale, TX 76060 | 6-8 | 2.5 mi |
Kennedale High School 901 Wildcat Way, Kennedale, TX 76060 | 9-12 | 1.1 mi |
Disclaimer:
School attendance boundaries provided by ATTOM Data Solutions and are for reference only. Contact the school directly to verify enrollment eligibility.
Price & Sales History for 5103 Walsh Dr
Date
Details
Price
Change
Source
7/18/2026
Listed
$420,000
—
MLS
Disclaimer: Historical sales information is derived from public records provided by the county offices. Information is not guaranteed and should be independently verified.

Tax History
Tax History for 5103 Walsh Dr
Year
Property Taxes
Change
Tax Assessment
Change
2025
$1,962
-33%
$385,586
—
2023
$2,945
—
$385,586
-4%
2023
$2,945
-38%
$399,957
26%
2022
$4,722
1%
$317,402
13%
2021
$4,659
1%
$281,352
9%
2020
$4,607
-31%
$258,158
-1%
2019
$6,667
4%
$260,175
9%
2018
$6,418
3%
$239,383
5%
2017
$6,206
—
$227,478
1%
2016
$6,189
4198%
$224,382
4232%
2015
$144
-27%
$5,180
-26%
2014
$196
—
$7,000
—
Disclaimer: Historical tax information is derived from public records provided by the county offices. Information is not guaranteed and should be independently verified.
Estimate the Cost
Estimate the Cost for 5103 Walsh Dr
5103 Walsh Drive, Arlington, TX 76001 (MLS# 21333275) is a Single Family property with 3 bedrooms and 2 full bathrooms. 5103 Walsh Drive is currently listed for $420,000 and was received on July 18, 2026. Want to learn more about 5103 Walsh Drive? Do you have questions about finding other Single Family real estate for sale in Arlington? You can browse all Arlington real estate or contact a Coldwell Banker agent to request more information.