This is a carousel with tiles that activate property listing cards. Use the previous and next buttons to navigate.
1/22
$395,000 Just Listed
This is a carousel with tiles that activate property listing cards. Use the previous and next buttons to navigate.
1/22
Property Description
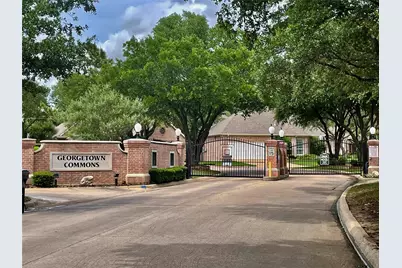
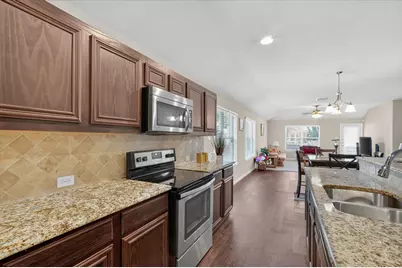
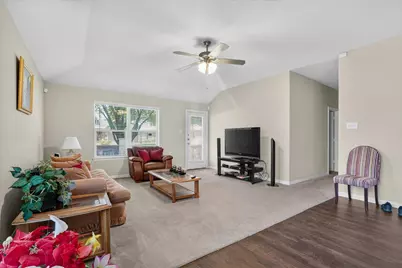
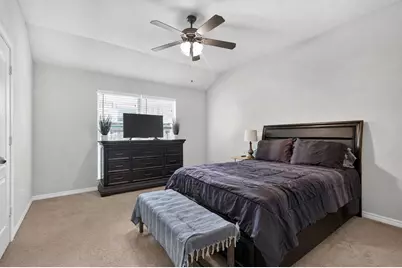
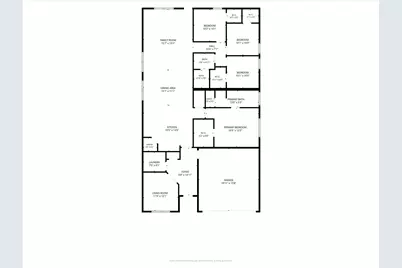
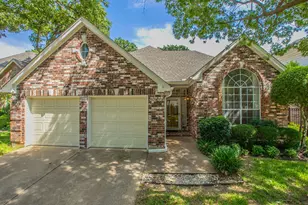
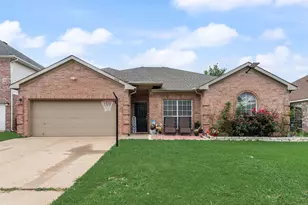
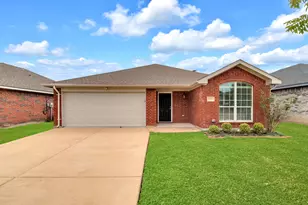
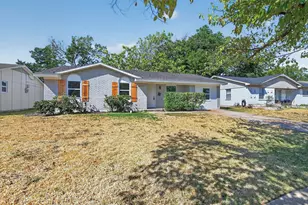
Beautiful, spacious one story home located in the GATED Georgetown Commons community! Built in 2015, this open-concept floor plan features granite countertops, stainless steel appliances, split bedrooms for added privacy, and four bedrooms plus a dedicated home office. The oversized primary suite offers a relaxing retreat with a garden tub, separate shower, and ample space. Situated on a cul de sac lot, this property uniquely includes two additional parking spaces directly in front of the home. Residents enjoy access to the community pool and a prime location near major highways, shopping, dining, and everyday conveniences, making commuting a breeze.
Full Property Details
Full Property Details for 5104 Chatfield Pl
General
- Price: $395,000
- HOA FEE: $53/month
- HOA FEE FREQ.: Semi-Annually
- Taxes: $8,035
- Status: Active
- Type: Single Family
- Source: NTREIS
- MLS ID: 21321731
- Updated: 7/11/2026
- Added to Site: 1 day(s) ago
Interior
- Interior Features: Built-in Features, Decorative/Designer Lighting Fixtures, Eat-in Kitchen, Granite Counters, High Speed Internet, Cable TV, Walk-In Closet(s)
- Appliances: Dishwasher, Electric Range, Electric Water Heater, Disposal, Microwave
- Flooring: Carpet, Tile
Rooms
Bathrooms
- Total Bathrooms: 2
- Full Bathrooms: 2
Bedrooms
- Total Bedrooms: 4
Other Rooms
- Laundry: Washer Hookup, Electric Dryer Hookup, Laundry in Utility Room
Additional Information
- Shared Pool: Yes
- Pool: Yes
- Pool Description: None, Community
- Security/Safety: Security System Leased, Gated Community, Smoke Detector(s)
Parking
- Garage: Yes
- Attached garage: Yes
- Garage Spaces: 2
- Covered Spaces: 2
- Parking Features: Additional Parking, Driveway, Garage Faces Front, Garage
Location
- County: Tarrant
- Subdivision: Georgetown Add
- Driving Directions: Please use GPS.
School Information
- Elem School District: Kennedale ISD
- Midd School District: Kennedale ISD
- High School District: Kennedale ISD
- Elementary School: Delaney
- Middle School: Arthur
- High School: Kennedale
Community
- Gated community: Yes
- Association: Yes
- Assoc. Name: Sheridan Georgetown HOA
- Assoc. Fees Include: All Facilities, Association Management, Maintenance Grounds
Heating & Cooling
- Central air: Yes
- Air Conditioning: Yes
- Cooling Type: Central Air, Electric
- Heating Type: Central, Electric
Utilities
- Sewer: Public Sewer
- Water: Public
- Cable Available: Yes
- Utility Description: Sewer Available, Water Available, Cable Available
Structural Information
- Property Detached: Yes
- Architectural Style: Traditional, Detached
- Structure Type: House
- Detached/Attached: Detached
- Construction: Brick
- Roof: Composition
- Stories/Levels: 1
- Living Area: 2,025 Sq. Ft.
- Year Built: 2015
Lot Features
- Lot Size (Acres): 0.114
- Lot Size (Sq. Ft.): 4,965.84
- Lot Size Source: Public Records
- Lot Features: Cul-De-Sac, Interior Lot, Landscaped, Subdivision, Few Trees
- Fencing (Description): Brick, Fenced, Wood
Financial Considerations
- For Sale/Rent/Lease: For Sale
- Association Fee: $317
- Assoc Fee Freq.: Semi-Annually
- Tax Amount: $8,035
- Terms: Cash, Conventional, FHA, VA Loan
Disclosures and Reports
- Legal Description: GEORGETOWN ADDITION-ARLINGTON BLOCK 7 LOT 2R
- Exclusions: TVs and any wall mounted art
- Property ID: 7977476
- Block: 7
- Lot Number: 2R
Listed by OnDemand Realty, Missie Craig

Get Pre-Approved Today
Schools
Schools serving 5104 Chatfield Pl
School District:Kennedale Independent School District
| Name | Grades | Distance |
|---|---|---|
James F Delaney Elementary School 180 West Kennedale Parkway, Kennedale, TX 76060 | 2-5 | 1.1 mi |
Kennedale Junior High School 930 Corry A Edwards Drive, Kennedale, TX 76060 | 6-8 | 0.9 mi |
Kennedale High School 901 Wildcat Way, Kennedale, TX 76060 | 9-12 | 1 mi |
Disclaimer:
School attendance boundaries provided by ATTOM Data Solutions and are for reference only. Contact the school directly to verify enrollment eligibility.
Price & Sales History for 5104 Chatfield Pl
Date
Details
Price
Change
Source
7/11/2026
Listed
$395,000
—
MLS
Disclaimer: Historical sales information is derived from public records provided by the county offices. Information is not guaranteed and should be independently verified.
Tax History
Tax History for 5104 Chatfield Pl
Year
Property Taxes
Change
Tax Assessment
Change
2025
$1,968
-35%
$360,568
-1%
2023
$3,005
—
$364,816
-7%
2023
$3,005
-33%
$392,978
29%
2022
$4,452
1%
$304,827
24%
2021
$4,415
-19%
$246,273
15%
2020
$5,460
-1%
$214,328
—
2019
$5,492
-4%
$214,328
—
2018
$5,743
-4%
$214,215
-3%
2017
$5,997
14%
$219,791
15%
2016
$5,275
926%
$191,265
934%
2015
$514
24%
$18,500
25%
2014
$415
1%
$14,800
—
2013
$412
—
$14,800
—
Disclaimer: Historical tax information is derived from public records provided by the county offices. Information is not guaranteed and should be independently verified.
Estimate the Cost
Estimate the Cost for 5104 Chatfield Pl
5104 Chatfield Place, Arlington, TX 76017 (MLS# 21321731) is a Single Family property with 4 bedrooms and 2 full bathrooms. 5104 Chatfield Place is currently listed for $395,000 and was received on July 11, 2026. Want to learn more about 5104 Chatfield Place? Do you have questions about finding other Single Family real estate for sale in Arlington? You can browse all Arlington real estate or contact a Coldwell Banker agent to request more information.