This is a carousel with tiles that activate property listing cards. Use the previous and next buttons to navigate.
1/32
$375,000
This is a carousel with tiles that activate property listing cards. Use the previous and next buttons to navigate.
1/32
Property Description
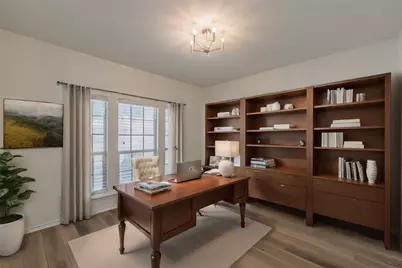
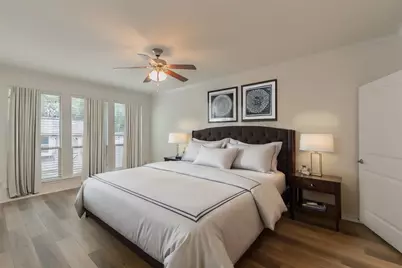
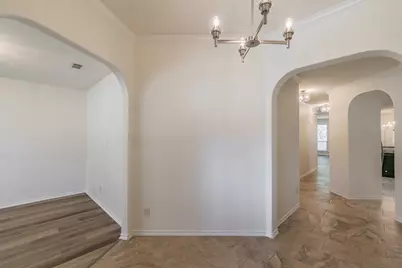
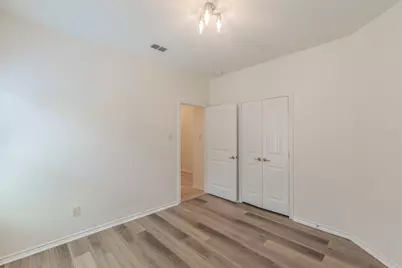
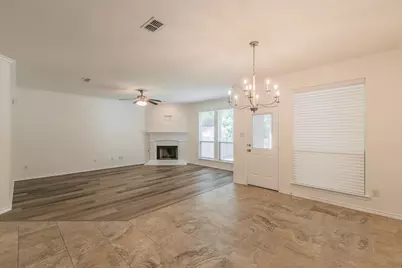
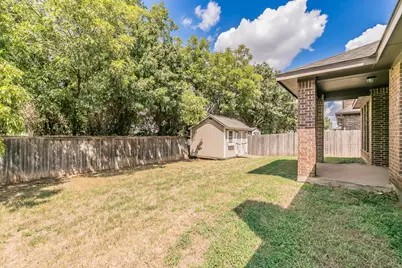
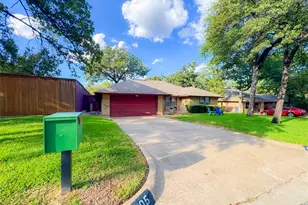
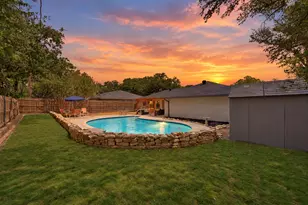
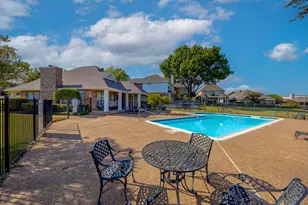
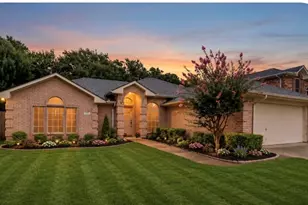
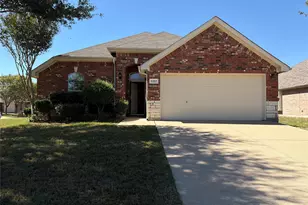
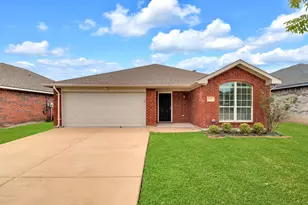
Perfectly positioned within the highly sought-after Kennedale ISD, this beautifully updated home offers the ideal blend of timeless character, modern comfort, and exceptional convenience. A spacious covered front porch creates an inviting first impression and provides the perfect setting for morning coffee, relaxing evenings, or seasonal décor. Inside, you'll find elegant architectural details including graceful archways, crown molding, decorative art niches, and abundant natural light pouring through a skylight that brightens the heart of the home. The thoughtfully designed floor plan features a versatile front living area that makes an ideal home office or formal sitting room, while the expansive family room is perfect for entertaining, game-day gatherings, and creating lasting memories. The well-appointed kitchen boasts a center island, walk-in pantry, breakfast bar with seating, and an adjacent dining area designed for effortless everyday living and hosting. The private primary suite offers a peaceful retreat, while the generous backyard presents endless possibilities for a garden, play space, or outdoor oasis, complete with a covered patio and storage shed. Recent updates completed in August 2024 include stylish laminate wood flooring, designer lighting and chandeliers, fresh interior paint, refreshed bathrooms, and more, making this home truly move-in ready. Located in the established Golf Club at Fossil Creek Prestwick area, residents enjoy a community pool, playground, nearby parks, walking trails, shopping, dining, and quick access to I-20, Highway 287, and major employment centers throughout Arlington and Fort Worth. Whether you're searching for your forever home or a smart investment opportunity in a desirable location, this property delivers outstanding value, strong rental appeal, and an exceptional lifestyle.
Full Property Details
Full Property Details for 5115 Prestwick Dr
General
- Price: $375,000
- HOA FEE: $63/month
- HOA FEE FREQ.: Annually
- Taxes: $8,357
- Status: Active
- Type: Single Family
- Source: NTREIS
- MLS ID: 21343138
- Updated: 7/28/2026
- Added to Site: 28 day(s) ago
Interior
- Interior Features: Built-in Features, Open Floorplan
- Fireplace: Yes
- Number of Fireplaces: 1
- Fireplace(s): Dining Room
- Appliances: Dishwasher, Electric Cooktop, Electric Oven, Disposal
Rooms
Bathrooms
- Total Bathrooms: 2
- Full Bathrooms: 2
Bedrooms
- Total Bedrooms: 3
Parking
- Garage: Yes
- Attached garage: Yes
- Garage Spaces: 2
- Covered Spaces: 2
- Parking Features: Garage
Location
- County: Tarrant
- Subdivision: Eden Glen Estates
- Driving Directions: Use GPS
School Information
- Elem School District: Kennedale ISD
- Midd School District: Kennedale ISD
- High School District: Kennedale ISD
- Elementary School: Patterson
- Middle School: Arthur, Kennedale
- High School: Kennedale
Community
- Association: Yes
- Assoc. Name: Goodwin & Company
- Assoc. Fees Include: Maintenance Grounds, Maintenance Structure
Heating & Cooling
- Central air: Yes
- Air Conditioning: Yes
- Cooling Type: Central Air
- Heating Type: Central
Utilities
- Sewer: Public Sewer
- Water: Public
- Utility Description: Sewer Available, Water Available
Structural Information
- Architectural Style: Traditional, Detached
- Structure Type: House
- Detached/Attached: Attached
- Construction: Brick
- Stories/Levels: 1
- Living Area: 2,002 Sq. Ft.
- Year Built: 2013
Lot Features
- Lot Size (Acres): 0.144
- Lot Size (Sq. Ft.): 6,272.64
Financial Considerations
- For Sale/Rent/Lease: For Sale
- Association Fee: $750
- Assoc Fee Freq.: Annually
- Tax Amount: $8,357
Disclosures and Reports
- Legal Description: EDEN GLEN ESTATES BLOCK 2 LOT 13
- Property ID: 41316592
- Block: 2
- Lot Number: 13
Listed by Christie's Lone Star, Thomas Do

Get Pre-Approved Today
Schools
Schools serving 5115 Prestwick Dr
School District:Kennedale Independent School District
| Name | Grades | Distance |
|---|---|---|
R F Patterson Elementary School 6621 Kelly Elliott Road, Arlington, TX 76001 | 2-5 | 0.7 mi |
Kennedale Junior High School 930 Corry A Edwards Drive, Kennedale, TX 76060 | 6-8 | 2.6 mi |
Kennedale High School 901 Wildcat Way, Kennedale, TX 76060 | 9-12 | 1.2 mi |
Disclaimer:
School attendance boundaries provided by ATTOM Data Solutions and are for reference only. Contact the school directly to verify enrollment eligibility.
Price & Sales History for 5115 Prestwick Dr
Date
Details
Price
Change
Source
7/27/2026
Listed
$375,000
—
MLS
Disclaimer: Historical sales information is derived from public records provided by the county offices. Information is not guaranteed and should be independently verified.
Tax History
Tax History for 5115 Prestwick Dr
Year
Property Taxes
Change
Tax Assessment
Change
2025
$8,357
1599%
$375,000
-3%
2023
$492
—
$387,304
-4%
2023
$492
100%
$402,524
25%
2022
100%
$322,883
13%
2020
100%
$286,084
9%
2019
-100%
$262,410
—
2019
$6,748
391%
$263,320
414%
2018
$1,374
8%
$51,244
10%
2017
$1,271
9%
$46,585
10%
2016
$1,168
-78%
$42,350
-78%
2015
$5,277
442%
$190,089
443%
2013
$974
—
$35,000
—
Disclaimer: Historical tax information is derived from public records provided by the county offices. Information is not guaranteed and should be independently verified.
Estimate the Cost
Estimate the Cost for 5115 Prestwick Dr
5115 Prestwick Drive, Arlington, TX 76001 (MLS# 21343138) is a Single Family property with 3 bedrooms and 2 full bathrooms. 5115 Prestwick Drive is currently listed for $375,000 and was received on July 27, 2026. Want to learn more about 5115 Prestwick Drive? Do you have questions about finding other Single Family real estate for sale in Arlington? You can browse all Arlington real estate or contact a Coldwell Banker agent to request more information.