This is a carousel with tiles that activate property listing cards. Use the previous and next buttons to navigate.
1/16
$399,999
This is a carousel with tiles that activate property listing cards. Use the previous and next buttons to navigate.
1/16
Property Description
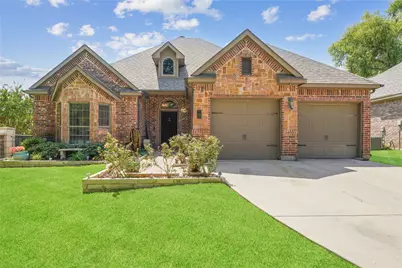
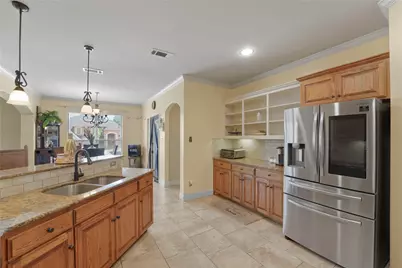
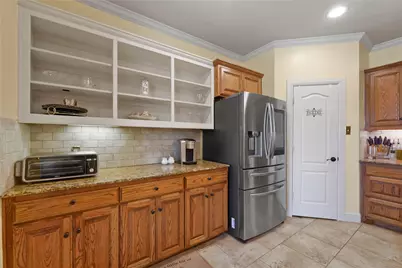
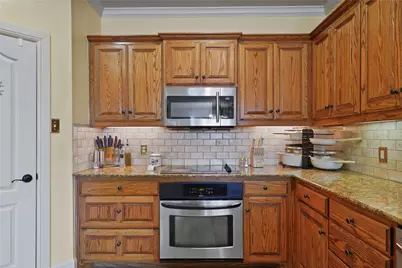
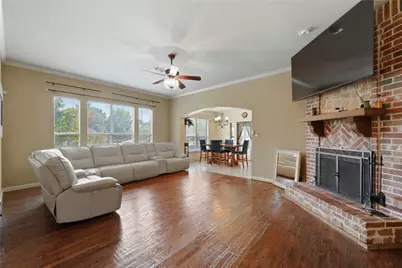
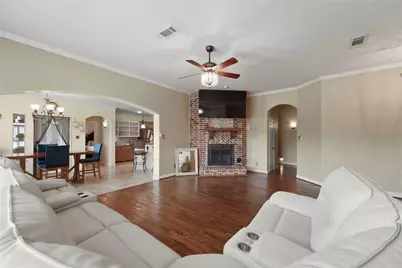
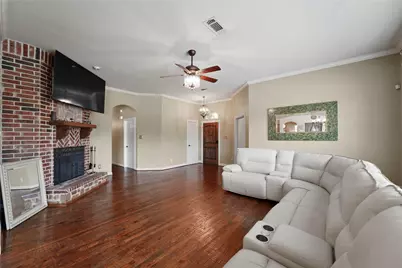
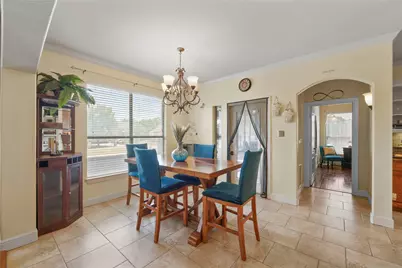
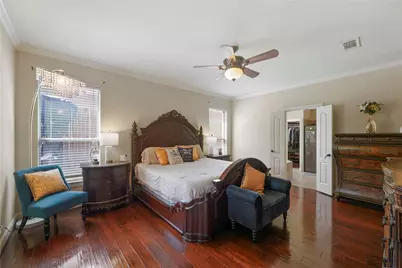
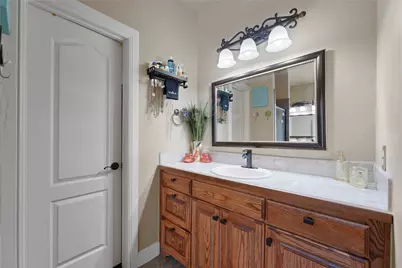
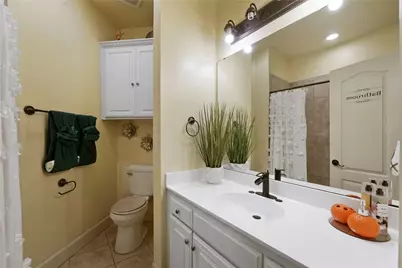
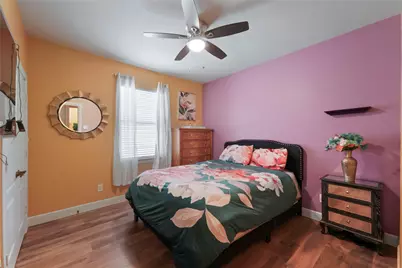
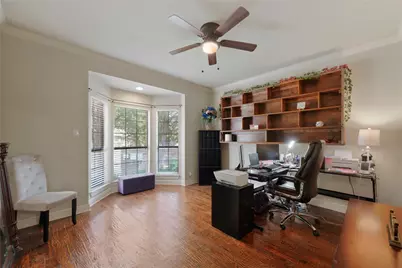
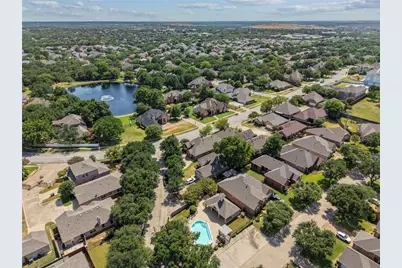
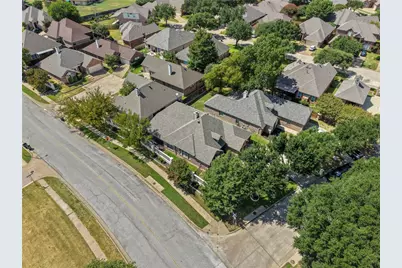
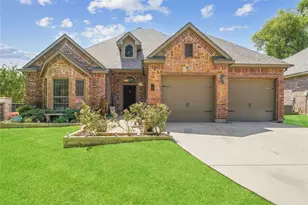
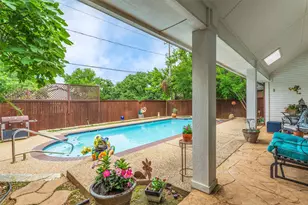
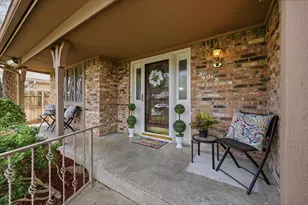
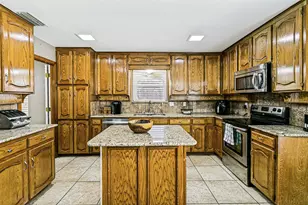
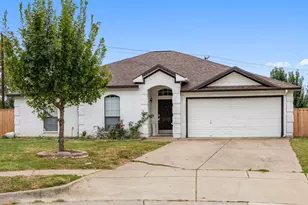
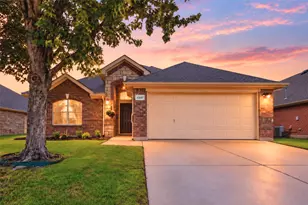
Beautiful one-story patio home offering a low-maintenance lifestyle on a landscaped corner lot in the desirable Georgetown community. This 3-bedroom, 2-bath home features a popular split-bedroom floor plan with hand-scraped hardwood floors in the entry and formal dining room, which can also serve as a private office or flex space. The spacious kitchen boasts granite countertops, stainless steel appliances, a smooth-top electric range, breakfast bar, walk-in pantry, abundant cabinetry, and a bright breakfast area. The inviting living room is centered around a brick fireplace, creating a warm space for relaxing or entertaining. The private primary suite features dual vanities, a garden tub, separate shower, and a large walk-in closet. Enjoy the covered side patio, perfect for outdoor living, and an extra-deep two-car garage with room for oversized vehicles, a boat, or additional storage. Community amenities include a neighborhood pool and beautifully maintained common areas. Conveniently located near I-20, shopping, dining, parks, and everyday conveniences, and served by sought-after Kennedale ISD. Move-in ready and designed for comfortable, easy living!
Full Property Details
Full Property Details for 5132 Southpoint Dr
General
- Price: $399,999
- HOA FEE: $100/month
- HOA FEE FREQ.: Semi-Annually
- Taxes: $7,883
- Status: Active
- Type: Single Family
- Source: NTREIS
- MLS ID: 21353265
- Updated: 8/8/2026
- Added to Site: 7 day(s) ago
Interior
- Interior Features: Granite Counters, High Speed Internet, Cable TV, Walk-In Closet(s)
- Fireplace: Yes
- Number of Fireplaces: 1
- Fireplace(s): Living Room
- Appliances: Dishwasher, Electric Cooktop, Electric Oven, Disposal, Gas Water Heater, Microwave
- Flooring: Ceramic Tile, Hardwood, Wood
Rooms
Bathrooms
- Total Bathrooms: 2
- Full Bathrooms: 2
Bedrooms
- Total Bedrooms: 3
Other Rooms
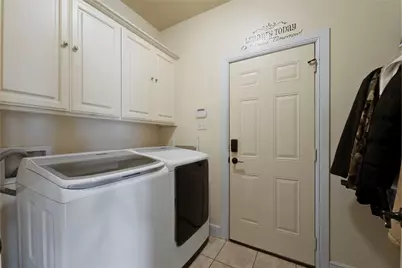
- Laundry: Laundry in Utility Room
Additional Information
- Shared Pool: Yes
- Pool: Yes
- Pool Description: None, Community
- Security/Safety: Prewired, Smoke Detector(s)
Exterior
- Porch/Patio/Deck: Covered, Deck
Parking
- Garage: Yes
- Attached garage: Yes
- Garage Spaces: 2
- Parking Features: Door-Multi, Garage Faces Front, Garage, Garage Door Opener
Location
- County: Tarrant
- Subdivision: Georgetown Add
- Driving Directions: ITake I-20 East toward Arlington. Continue on I-20 for approximately 10–12 miles. Take the Green Oaks Blvd exit (or the nearest exit serving the Southpoint Drive neighborhood, depending on your navigation). Turn left (north) onto Green Oaks Blvd. Turn right onto Southpoint Dr.
School Information
- Elem School District: Kennedale ISD
- Midd School District: Kennedale ISD
- High School District: Kennedale ISD
- Elementary School: Delaney
- Middle School: Arthur, Kennedale
- High School: Kennedale
Community
- Association: Yes
- Assoc. Name: Georgetown Commons
- Assoc. Fees Include: All Facilities, Maintenance Structure
Utilities
- Sewer: Public Sewer
- Water: Public
- Cable Available: Yes
- Utility Description: Sewer Available, Water Available, Cable Available
Structural Information
- Architectural Style: Traditional, Detached
- Structure Type: House
- Detached/Attached: Attached
- Construction: Brick
- Roof: Composition
- Windows: Bay Window(s), Window Coverings
- Stories/Levels: 1
- Living Area: 2,073 Sq. Ft.
- Year Built: 2009
Lot Features
- Lot Size (Acres): 0.15
- Lot Size (Sq. Ft.): 6,534
- Sidewalks: Yes
- Lot Features: Corner Lot, Landscaped
- Fencing (Description): Wood, Wrought Iron
Financial Considerations
- For Sale/Rent/Lease: For Sale
- Association Fee: $600
- Assoc Fee Freq.: Semi-Annually
- Tax Amount: $7,883
- Terms: Cash, Conventional, 1031 Exchange, FHA, Lease Back, VA Loan
Disclosures and Reports
- Legal Description: GEORGETOWN ADDITION-ARLINGTON BLOCK 1 LOT 40R
- Exclusions: Refrig, Chandelier (2ndry bedroom), TV's and Mounts, Drapery, Patio Furniture, Washer and Dryer
- Property ID: 7977433
- Block: 1
- Lot Number: 40R
Listed by Fathom Realty LLC, Patra Payne

Get Pre-Approved Today
Schools
Schools serving 5132 Southpoint Dr
School District:Kennedale Independent School District
| Name | Grades | Distance |
|---|---|---|
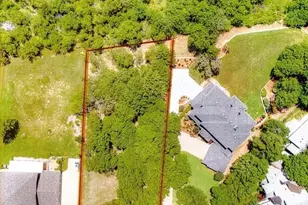
James F Delaney Elementary School 180 West Kennedale Parkway, Kennedale, TX 76060 | 2-5 | 1.1 mi |
Kennedale Junior High School 930 Corry A Edwards Drive, Kennedale, TX 76060 | 6-8 | 0.9 mi |
Kennedale High School 901 Wildcat Way, Kennedale, TX 76060 | 9-12 | 1 mi |
Disclaimer:
School attendance boundaries provided by ATTOM Data Solutions and are for reference only. Contact the school directly to verify enrollment eligibility.
Price & Sales History for 5132 Southpoint Dr
Date
Details
Price
Change
Source
8/07/2026
Listed
$399,999
—
MLS
Disclaimer: Historical sales information is derived from public records provided by the county offices. Information is not guaranteed and should be independently verified.
Tax History
Tax History for 5132 Southpoint Dr
Year
Property Taxes
Change
Tax Assessment
Change
2025
100%
$353,741
-4%
2023
-100%
$367,794
-4%
2022
$1,668
-69%
$383,370
28%
2022
$5,341
3%
$298,387
23%
2021
$5,172
-3%
$241,610
3%
2020
$5,353
-6%
$234,700
11%
2018
$5,687
-5%
$212,115
-9%
2019
$5,979
-6%
$233,327
—
2017
$6,365
25%
$233,284
27%
2016
$5,086
9%
$184,404
10%
2015
$4,654
-6%
$167,640
10%
2013
$4,932
—
$152,400
-14%
2013
$4,932
—
$177,300
—
Disclaimer: Historical tax information is derived from public records provided by the county offices. Information is not guaranteed and should be independently verified.
Estimate the Cost
Estimate the Cost for 5132 Southpoint Dr
5132 Southpoint Drive, Arlington, TX 76017 (MLS# 21353265) is a Single Family property with 3 bedrooms and 2 full bathrooms. 5132 Southpoint Drive is currently listed for $399,999 and was received on August 07, 2026. Want to learn more about 5132 Southpoint Drive? Do you have questions about finding other Single Family real estate for sale in Arlington? You can browse all Arlington real estate or contact a Coldwell Banker agent to request more information.