

This is a carousel with tiles that activate property listing cards. Use the previous and next buttons to navigate.
1/34
$550,000
This is a carousel with tiles that activate property listing cards. Use the previous and next buttons to navigate.
1/34
Property Description
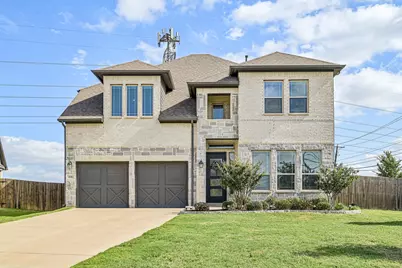

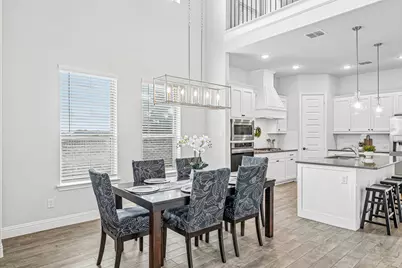
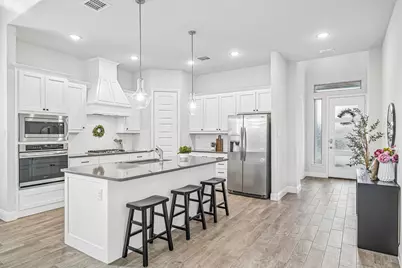
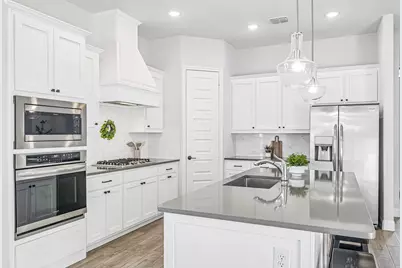
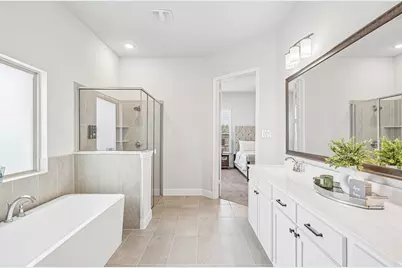
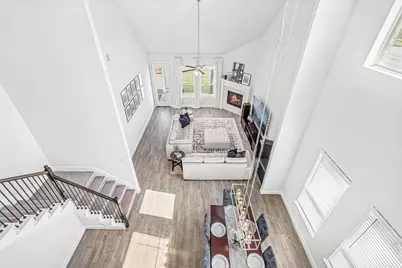
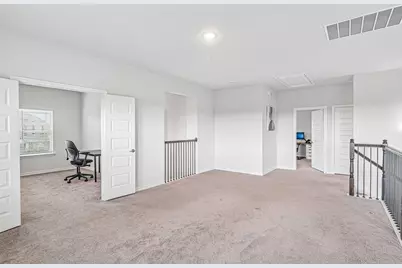
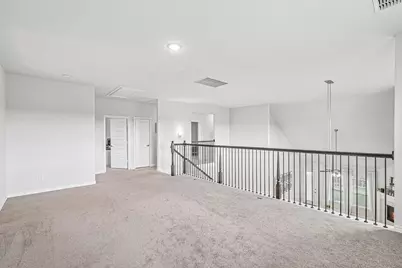
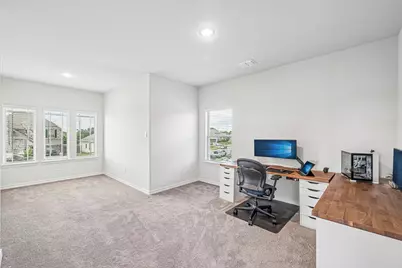
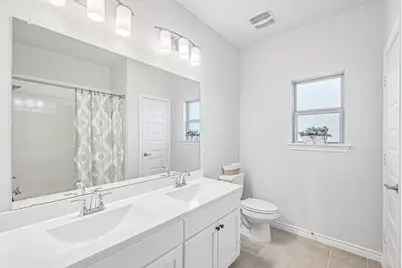
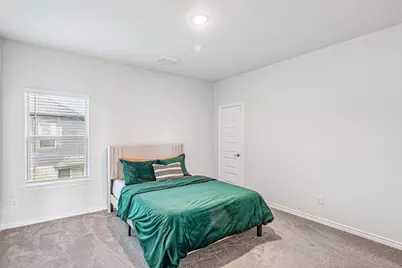
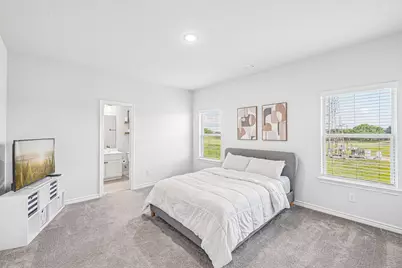
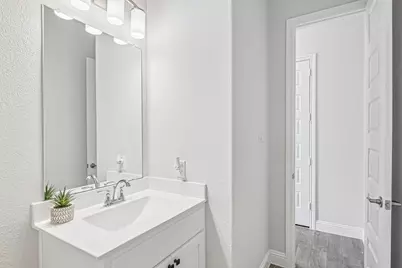
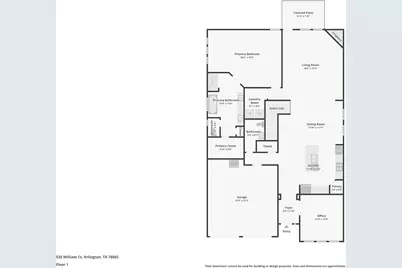
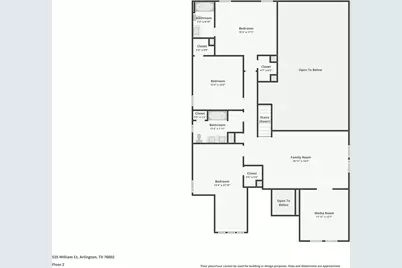
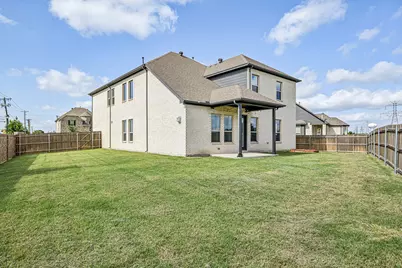
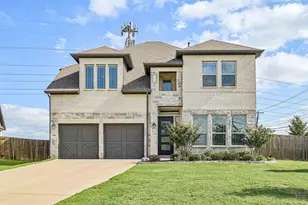
Welcome to this spacious 2021-built home offering 3,520 sq ft of thoughtfully designed living space on a .35-acre lot in a quiet one-street neighborhood with a cul-de-sac. Featuring 4 bedrooms, 3.5 baths, a private office, game room, and media room, this home has room for everyone. The open, light-filled layout showcases vaulted ceilings, 8' doors, wood-look tile, quartz countertops, white cabinets, a large kitchen island, walk-in pantry, Frigidaire appliances, natural gas cooktop, and a cozy gas fireplace. The primary suite is downstairs, while upstairs offers spacious secondary bedrooms, including a junior en-suite, game room and a media room pre-wired for projector and speakers. With great storage, walk-in closets, and a second-floor balcony overlooking the entry, this home combines space, function, and style. Walking distance to the elementary and high school.
Full Property Details
Full Property Details for 525 William Ct
General
- Price: $550,000
- HOA FEE: $88/month
- HOA FEE FREQ.: Quarterly
- Taxes: $11,416
- Status: Active
- Type: Single Family
- Source: NTREIS
- MLS ID: 21274651
- Updated: 5/21/2026
- Added to Site: 7 day(s) ago
Interior
- Interior Features: Chandelier, Decorative/Designer Lighting Fixtures, Double Vanity, Eat-in Kitchen, High Speed Internet, In-Law Floorplan, Kitchen Island, Loft, Multiple Master Suites, Open Floorplan, Pantry, Cable TV, Vaulted Ceiling(s), Walk-In Closet(s)
- Fireplace: Yes
- Number of Fireplaces: 1
- Fireplace(s): Living Room
- Appliances: Dishwasher, Electric Oven, Electric Water Heater, Gas Cooktop, Disposal, Microwave, Vented Exhaust Fan
- Flooring: Carpet, Ceramic Tile
Rooms
Bathrooms
- Total Bathrooms: 4
- Full Bathrooms: 3
- Half Bathrooms: 1
Bedrooms
- Total Bedrooms: 4
Other Rooms
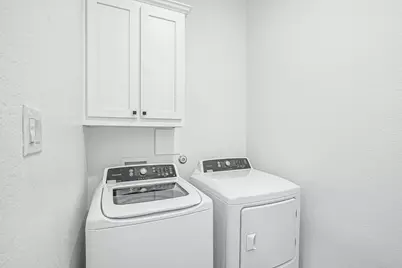
- Laundry: Washer Hookup, Electric Dryer Hookup, Laundry in Utility Room
Additional Information
- Security/Safety: Security System, Smoke Detector(s)
Exterior
- Porch/Patio/Deck: Patio, Covered
Parking
- Garage: Yes
- Attached garage: Yes
- Garage Spaces: 2
- Covered Spaces: 2
- Parking Features: Concrete, Driveway, Garage, Garage Door Opener, Kitchen Level
Location
- County: Tarrant
- Subdivision: Wills Place
- Driving Directions: GPS
School Information
- Elem School District: Arlington ISD
- Midd School District: Arlington ISD
- High School District: Arlington ISD
- Elementary School: Ashworth
- Middle School: Ousley
- High School: Seguin
Community
- Association: Yes
- Assoc. Name: Community Management
- Assoc. Fees Include: Association Management
Heating & Cooling
- Central air: Yes
- Air Conditioning: Yes
- Cooling Type: Central Air, Ceiling Fan(s), Electric
- Heating Type: Central, Electric
Utilities
- Sewer: Public Sewer
- Water: Public
- Cable Available: Yes
- Utility Description: Natural Gas Available, Sewer Available, Water Available, Cable Available
Structural Information
- Property Detached: Yes
- Architectural Style: Traditional, Detached
- Structure Type: House
- Detached/Attached: Detached
- Construction: Brick
- Roof: Asphalt
- Windows: Window Coverings
- Stories/Levels: 2
- Living Area: 3,520 Sq. Ft.
- Year Built: 2021
Lot Features
- Lot Size (Acres): 0.346
- Lot Size (Sq. Ft.): 15,071.76
- Lot Features: Back Yard, Corner Lot, Lawn, Sprinkler System
- Fencing (Description): Back Yard, Privacy, Wood
Financial Considerations
- For Sale/Rent/Lease: For Sale
- Association Fee: $265
- Assoc Fee Freq.: Quarterly
- Tax Amount: $11,416
- Terms: Cash, Conventional, FHA, VA Loan
Disclosures and Reports
- Legal Description: WILL'S PLACE BLOCK 1 LOT 2
- Exclusions: Curtains/rods, fridge
- Property ID: 42550155
- Block: 1
- Lot Number: 2
Listed by Re/Max Frontier, Mary Eubanks
Get Pre-Approved Today
Schools
Schools serving 525 William Ct
School District:Arlington Independent School District
| Name | Grades | Distance |
|---|---|---|
Pearcy STEM Academy 601 East Harris Road, Arlington, TX 76002 | K-6 | 0.5 mi |
Ousley J High School 950 Southeast Parkway, Arlington, TX 76018 | 7-8 | 0.5 mi |
Seguin High School 7001 Silo Road, Arlington, TX 76002 | 9-12 | 0.2 mi |
Disclaimer:
School attendance boundaries provided by ATTOM Data Solutions and are for reference only. Contact the school directly to verify enrollment eligibility.
Price & Sales History for 525 William Ct
Date
Details
Price
Change
Source
5/19/2026
Listed
$550,000
—
MLS
Disclaimer: Historical sales information is derived from public records provided by the county offices. Information is not guaranteed and should be independently verified.

Tax History
Tax History for 525 William Ct
Year
Property Taxes
Change
Tax Assessment
Change
2024
$9,290
7%
$522,179
—
2023
$8,681
—
$522,179
9%
2023
$8,681
-20%
$478,201
—
2022
$10,822
1106%
$479,274
1269%
2021
$897
-1%
$35,000
—
2020
$909
—
$35,000
—
Disclaimer: Historical tax information is derived from public records provided by the county offices. Information is not guaranteed and should be independently verified.
Estimate the Cost
Estimate the Cost for 525 William Ct
525 William Court, Arlington, TX 76002 (MLS# 21274651) is a Single Family property with 4 bedrooms, 3 full bathrooms and 1 partial bathroom. 525 William Court is currently listed for $550,000 and was received on May 19, 2026. Want to learn more about 525 William Court? Do you have questions about finding other Single Family real estate for sale in Arlington? You can browse all Arlington real estate or contact a Coldwell Banker agent to request more information.