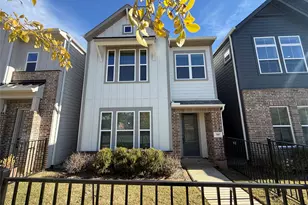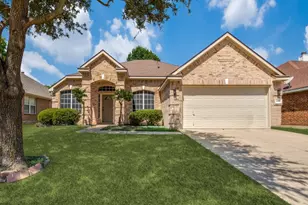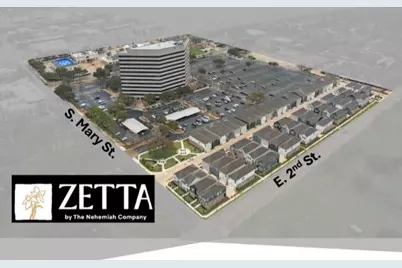
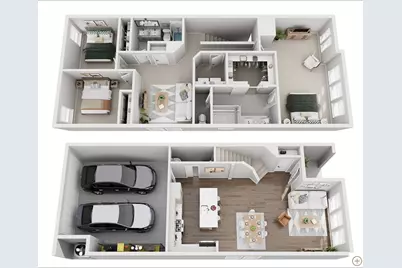
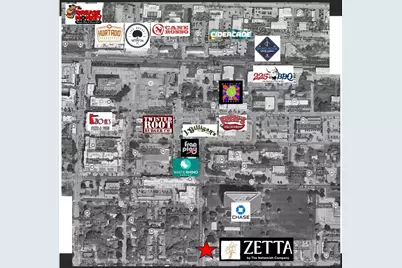

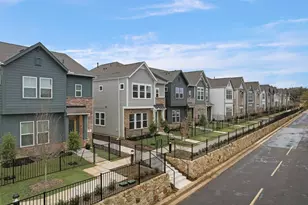
This is a carousel with tiles that activate property listing cards. Use the previous and next buttons to navigate.
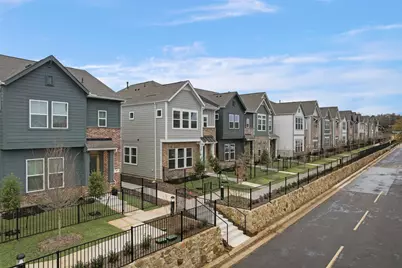
$2,799 Just Listed
This is a carousel with tiles that activate property listing cards. Use the previous and next buttons to navigate.
Full Property Details for 530 Mission Trl #B3B
General
- Rent: $2,799
- HOA FEE: $180/month
- Status: Active
- Type: Single Family
- Source: NTREIS
- MLS ID: 21278909
- Updated: 5/22/2026
- Added to Site: 7 day(s) ago
Rental Information
- Lease/Rent Term: Negotiable
- Date Available: 5/22/2026
Interior
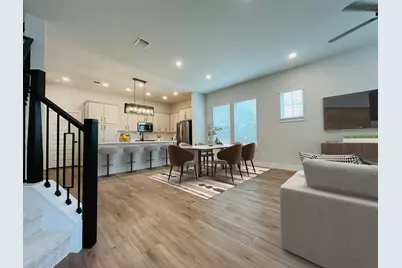
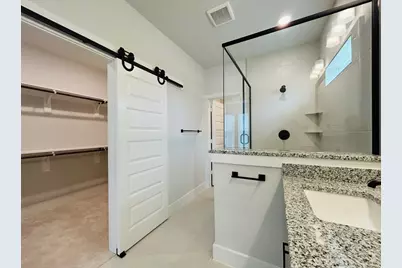
- Interior Features: Open Floorplan, Smart Home, Cable TV, Walk-In Closet(s)
- Appliances: Dishwasher, Electric Oven, Gas Cooktop, Disposal, Microwave, Refrigerator
- Furnishings: Unfurnished
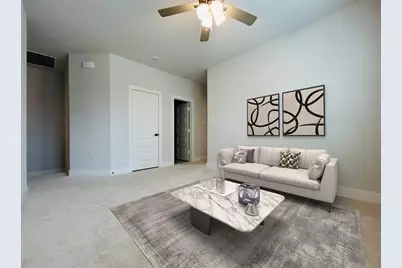
- Flooring: Carpet, Ceramic Tile, Luxury Vinyl Plank
Rooms
Bathrooms
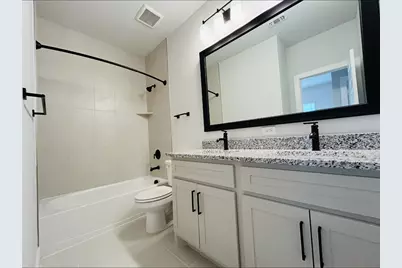
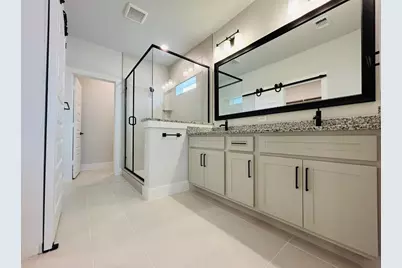
- Total Bathrooms: 3
- Full Bathrooms: 2
- Half Bathrooms: 1
Bedrooms
- Total Bedrooms: 2
Additional Information
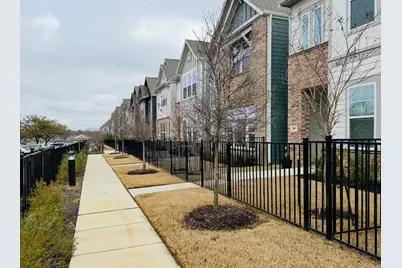
- Shared Amenities: Maintenance Front Yard
- Security/Safety: Prewired, Security System, Fire Alarm
Parking
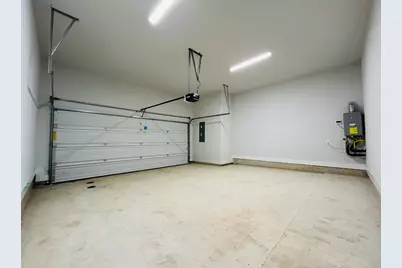
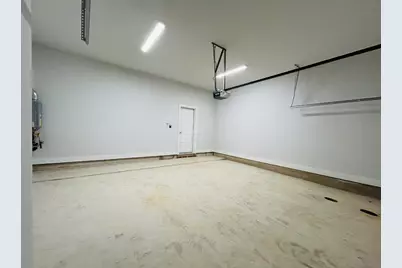
- Garage: Yes
- Attached garage: Yes
- Garage Spaces: 2
- Covered Spaces: 2
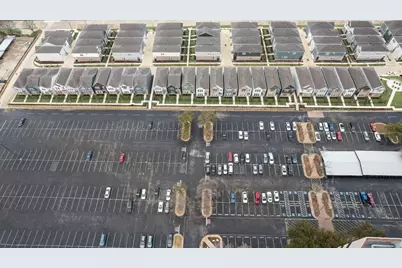
- Parking Features: Alley Access, Common
Location
- County: Tarrant
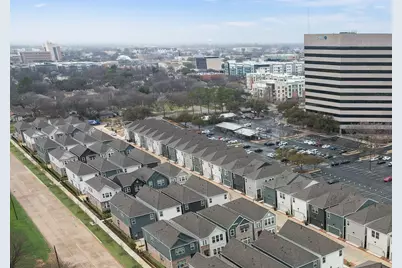
- Subdivision: Zetta
- Driving Directions: I-30 to S. Collin Street, to E. Border Street, south on S. Mary St, turn in on Mission Trail, development is on the left!
School Information
- Elem School District: Arlington ISD
- Midd School District: Arlington ISD
- High School District: Arlington ISD
- Elementary School: Speer
- Middle School: Carter
- High School: Arlington
Community
- Association: Yes
- Assoc. Name: Range Realty
- Assoc. Fees Include: All Facilities, Association Management, Internet, Maintenance Grounds, Maintenance Structure
- Pets Allowed: Yes
Heating & Cooling
- Central air: Yes
- Air Conditioning: Yes
- Cooling Type: Central Air
- Heating Type: Central
Utilities
- Sewer: Public Sewer
- Water: Public
- Cable Available: Yes
- Utility Description: Sewer Available, Water Available, Cable Available
Structural Information
- Property Detached: Yes
- Architectural Style: Farmhouse, Modern, Traditional, Detached
- Structure Type: House
- Detached/Attached: Detached
- Construction: Fiber Cement, Frame, Concrete, Wood Siding
- Roof: Composition
- Stories/Levels: 2
- Living Area: 1,900 Sq. Ft.
- Year Built: 2023
Lot Features
- Lot Size (Acres): 0.04
- Lot Size (Sq. Ft.): 1,742.4
- Lot Size Source: Appraiser
- Lot Dimensions: 25 x 95
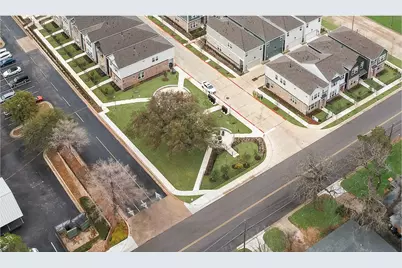
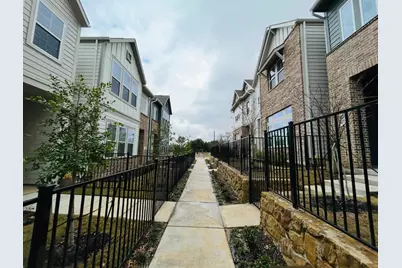
- Lot Features: Backs to Greenbelt/Park, Greenbelt, Interior Lot
- Fencing (Description): Wrought Iron
Green Features
- Energy Efficient: Construction
Financial Considerations
- For Sale/Rent/Lease: For Lease
- Association Fee: $180
- Assoc Fee Freq.: Monthly
- Security Deposit: $2,000
- Pet Deposit: $400
- Tenant Pays: Trash Collection, Water
Disclosures and Reports
- Legal Description: ECHELON DOWNTOWN BLOCK 1 LOT 37
- Property ID: 42920955
- Block: 1
- Lot Number: 37
Listed by Exclusive Properties Texas, Nate Beckey
Schools serving 530 Mission Trl #B3B
| Name | Grades | Distance |
|---|---|---|
Blanton Elementary School, Arlington, TX 1900 South Collins Street, Arlington, TX 76010 | K-6 | 1.2 mi |
Carter J High School 701 Tharp Street, Arlington, TX 76010 | 7-8 | 0.6 mi |
Arlington High School 818 West Park Row Drive, Arlington, TX 76013 | 9-12 | 1.2 mi |
Price History for 530 Mission Trl #B3B
530 Mission Trail #B3B, Arlington, TX 76010 (MLS# 21278909) is a Single Family property with 2 bedrooms, 2 full bathrooms and 1 partial bathroom. 530 Mission Trail #B3B is currently listed for rent at $2,799 and was received on May 22, 2026. Want to learn more about 530 Mission Trail #B3B? Do you have questions about finding other real estate for sale or rent in Arlington? You can browse all Arlington rentals or contact a Coldwell Banker agent to request more information.