This is a carousel with tiles that activate property listing cards. Use the previous and next buttons to navigate.
1/40
$485,000
This is a carousel with tiles that activate property listing cards. Use the previous and next buttons to navigate.
1/40
Property Description
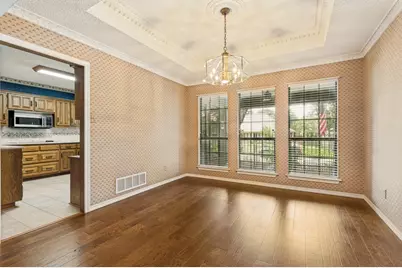
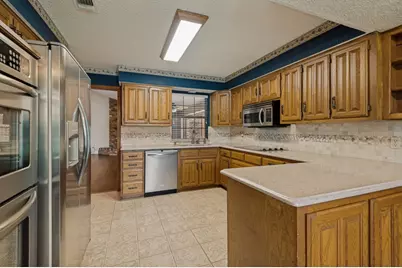
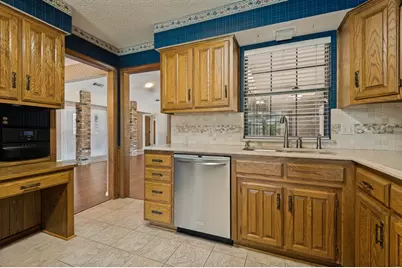
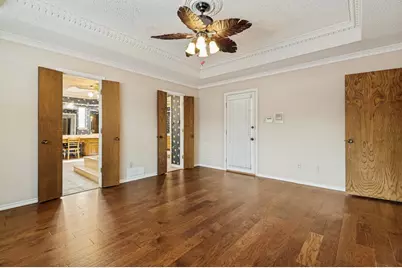
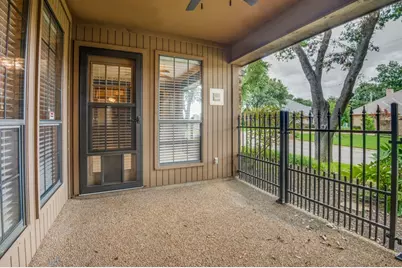
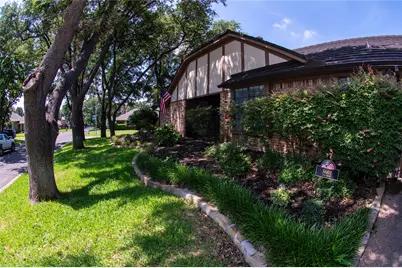
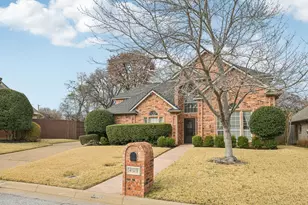
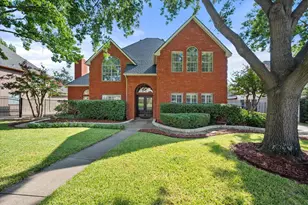
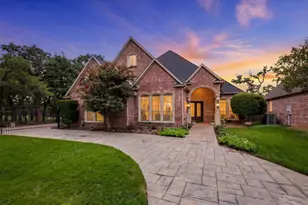
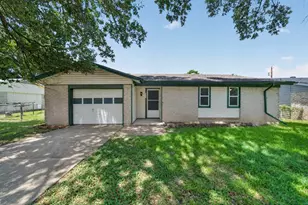
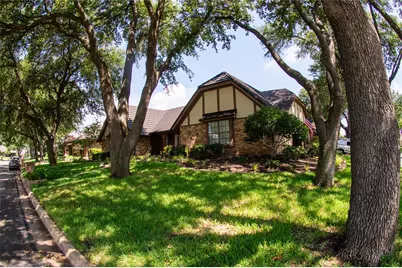
Nestled among tall oak trees and sought-after McKamey Lake Estates, stunning 4-bedroom, 3.5-bath home offers the perfect blend of comfort, elegance, and convenience. Located within Arlington Independent School District, this beautifully maintained property features exceptional curb appeal with lush landscaping , sprinkler system, French drains and a spacious 3-car garage. Step inside to discover spacious family area, corner cozy fireplace, large windows that showcase picturesque views of the sparkling pool and private backyard oasis. The updated kitchen is designed for both everyday living and entertaining, featuring new countertops, abundant workspace. Owners spared no cost for quality of improvements. The luxurious primary suite serves as a private retreat, entrance and featuring a beautifully updated spacious shower and a stunning marble soaking tub, creating a spa-like atmosphere perfect for relaxation. Generously sized secondary bedrooms and Jack & Jill bath designed living spaces provide comfort and flexibility for family and gatherings. The home features a built-in sound system with speakers inside and outside, perfect for entertaining. The backyard is truly an entertainer's dream, complete with custom gunite Pebble Tech pool, fountain, Custom built pavilion with fan and private covered porch, creates the perfect setting for relaxing or hosting family and friends. Lush landscaping enhances the privacy and beauty of this outdoor sanctuary. Ideally located between I-30 and I-20, this home provides easy access to shopping, dining, and entertainment while being conveniently near local fire and police departments. Combining an unbeatable location, thoughtful updates, and exceptional indoor and outdoor living spaces, this remarkable home offers wonderful neighbors, location and so much more. You must WALK THROUGH THIS HOME to feel its greatness! Buyer and Agent to verify all information and measurements and zoning. BUYER'S TRANSFER TO AREA WAS CHANGED.
Full Property Details
Full Property Details for 5601 Dye Dr
General
- Price: $485,000
- Taxes: $9,341
- Status: Active
- Type: Single Family
- Source: NTREIS
- MLS ID: 21289605
- Updated: 7/14/2026
- Added to Site: 48 day(s) ago
Interior
- Interior Features: Built-in Features, Chandelier, Cathedral Ceiling(s), Double Vanity, Eat-in Kitchen, Granite Counters, High Speed Internet, In-Law Floorplan, Pantry, Vaulted Ceiling(s), Wired for Data, Natural Woodwork, Walk-In Closet(s)
- Fireplace: Yes
- Number of Fireplaces: 1
- Fireplace(s): Gas Log, Living Room, Masonry
- Appliances: Double Oven, Dishwasher, Electric Cooktop, Electric Oven, Disposal, Gas Water Heater, Microwave, Refrigerator, Vented Exhaust Fan
- Flooring: Carpet, Ceramic Tile, Engineered Hardwood, Tile
Rooms
Bathrooms
- Total Bathrooms: 4
- Full Bathrooms: 3
- Half Bathrooms: 1
Bedrooms
- Total Bedrooms: 4
Other Rooms
- Laundry: Washer Hookup, Dryer Hookup, ElectricDryer Hookup, Laundry in Utility Room
Additional Information
- Pool: Yes
- Pool Description: Gunite, In Ground, Outdoor Pool, Pool, Waterfall
- Security/Safety: Prewired, Security System Leased, Security System, Carbon Monoxide Detector(s), Smoke Detector(s), Wireless
- Equipment: None
Exterior
- Porch/Patio/Deck: Front Porch, Patio, Side Porch, Covered
Parking
- Garage: Yes
- Attached garage: Yes
- Garage Spaces: 3
- Parking Features: Additional Parking, Door-Multi, Door-Single, Garage, Garage Door Opener, Inside Entrance, Lighted, Garage Faces Side, Storage
Location
- County: Tarrant
- Subdivision: Mc Kamy Lakes Estates
- Driving Directions: Easy access from I-30 and I-20. From I-20, take Green Oaks exit to Wester Way and turn left. Turn left on Rocky Branch. Turn right on Dye Drive. Home is first house on the right.
School Information
- Elem School District: Arlington ISD
- Midd School District: Arlington ISD
- High School District: Arlington ISD
- Elementary School: Dunn
- Middle School: Bailey
- High School: Arlington
Heating & Cooling
- Central air: Yes
- Air Conditioning: Yes
- Cooling Type: Central Air, Ceiling Fan(s), Electric, Roof Turbine(s)
- Heating Type: Central, Fireplace(s), Natural Gas
Utilities
- Sewer: Public Sewer
- Water: Public
- Utility Description: Natural Gas Available, Sewer Available, Separate Meters, Water Available
Structural Information
- Property Detached: Yes
- Architectural Style: Traditional, Detached
- Structure Type: House
- Detached/Attached: Detached
- Construction: Brick
- Roof: Metal
- Windows: Skylight(s), Window Coverings
- Stories/Levels: 1
- Living Area: 2,530 Sq. Ft.
- Year Built: 1983
Additional Structures
- Other Structures: Second Garage
Lot Features
- Lot Size (Acres): 0.254
- Lot Size (Sq. Ft.): 11,064.24
- Lot Size Source: Appraiser
- Lot Features: Corner Lot, Landscaped, Subdivision, Sprinkler System
- Trees/Vegetation: Wooded
- Fencing (Description): Back Yard, Fenced, Gate, Wood
Green Features
- Energy Efficient: Appliances, Insulation, Roof
Financial Considerations
- For Sale/Rent/Lease: For Sale
- Tax Amount: $9,341
- Terms: Cash, Conventional, FHA, VA Loan
Disclosures and Reports
- Legal Description: MC KAMY LAKES ESTATES BLOCK 5 LOT 5
- Exclusions: Seller to keep mineral rights.
- Disclosures/Rstr.: Deed Restriction, Residential Service Contract
- Property ID: 1854771
- Block: 5
- Lot Number: 5
Listed by DFW REALTORS of Texas, Polly Peterson

Get Pre-Approved Today
Schools
Schools serving 5601 Dye Dr
School District:Arlington Independent School District
| Name | Grades | Distance |
|---|---|---|
Dunn Elementary School 2201 Woodside Drive, Arlington, TX 76013 | K-6 | 0.9 mi |
Bailey J High School 2411 Winewood Lane, Arlington, TX 76013 | 7-8 | 2.7 mi |
Arlington High School 818 West Park Row Drive, Arlington, TX 76013 | 9-12 | 4.5 mi |
Disclaimer:
School attendance boundaries provided by ATTOM Data Solutions and are for reference only. Contact the school directly to verify enrollment eligibility.
Price & Sales History for 5601 Dye Dr
Date
Details
Price
Change
Source
7/08/2026
Price Reduced
$485,000
-1.82%
MLS
6/27/2026
Price Reduced
$494,000
-10.18%
MLS
6/03/2026
Listed
$550,000
—
MLS
Disclaimer: Historical sales information is derived from public records provided by the county offices. Information is not guaranteed and should be independently verified.
Tax History
Tax History for 5601 Dye Dr
Year
Property Taxes
Change
Tax Assessment
Change
2025
$1,723
-16%
$427,289
—
2023
$2,040
—
$427,289
-2%
2023
$2,040
-49%
$434,115
14%
2022
$3,968
2%
$379,481
21%
2021
$3,897
—
$314,158
-1%
2020
$3,901
-46%
$315,981
14%
2018
$7,209
-5%
$277,472
-8%
2019
$7,574
15%
$301,616
20%
2017
$6,601
5%
$252,247
7%
2016
$6,286
8%
$236,170
10%
2015
$5,802
14%
$214,700
—
2013
$5,083
—
$214,700
9%
2013
$5,083
—
$196,900
—
Disclaimer: Historical tax information is derived from public records provided by the county offices. Information is not guaranteed and should be independently verified.
Estimate the Cost
Estimate the Cost for 5601 Dye Dr
5601 Dye Drive, Arlington, TX 76013 (MLS# 21289605) is a Single Family property with 4 bedrooms, 3 full bathrooms and 1 partial bathroom. 5601 Dye Drive is currently listed for $485,000 and was received on June 03, 2026. Want to learn more about 5601 Dye Drive? Do you have questions about finding other Single Family real estate for sale in Arlington? You can browse all Arlington real estate or contact a Coldwell Banker agent to request more information.