This is a carousel with tiles that activate property listing cards. Use the previous and next buttons to navigate.
1/28
$250,000 Just Listed
This is a carousel with tiles that activate property listing cards. Use the previous and next buttons to navigate.
1/28
Property Description
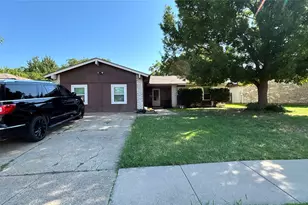
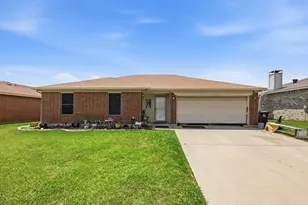
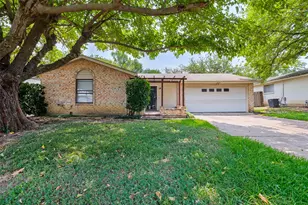
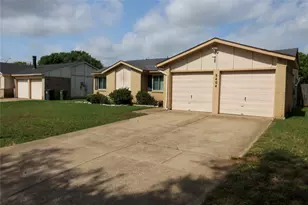
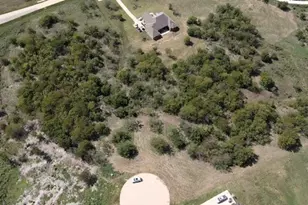
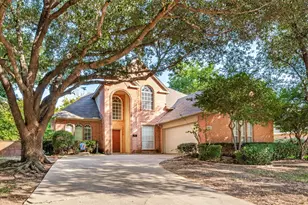
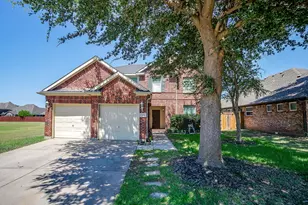
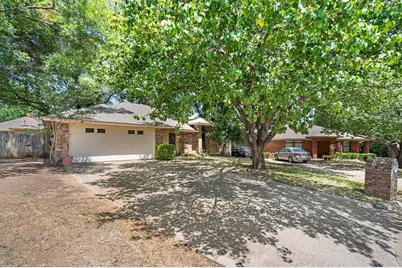
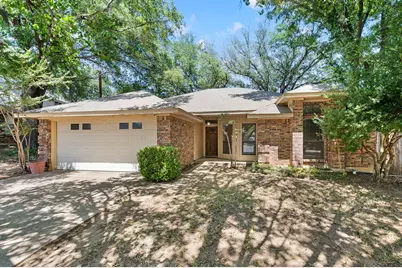
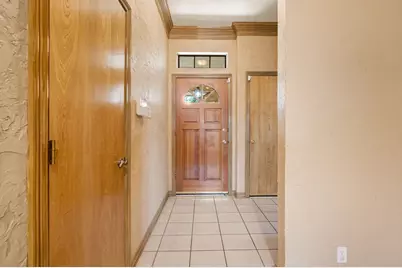
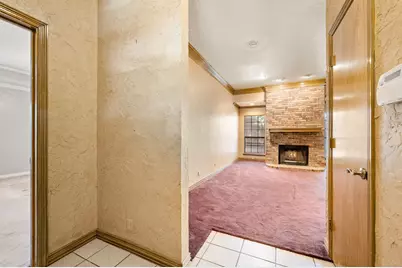
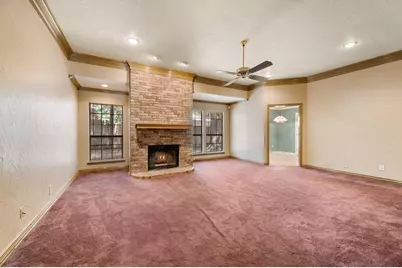
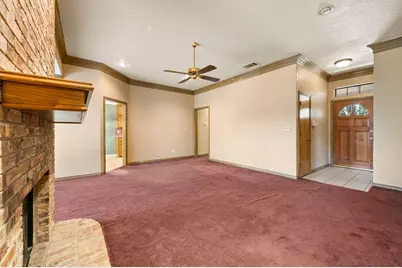
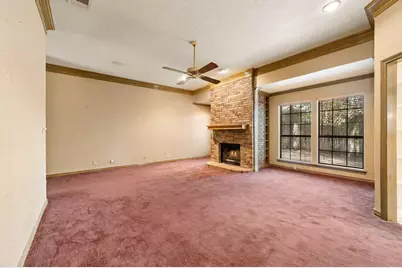
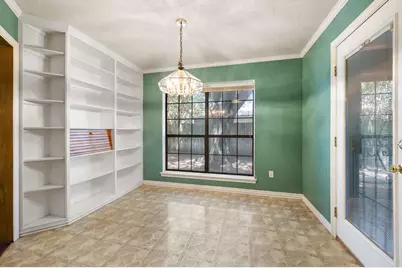
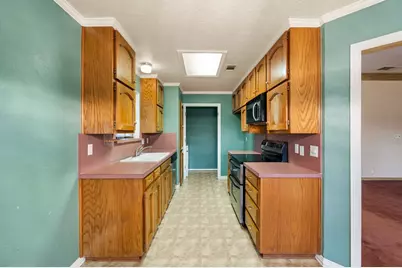
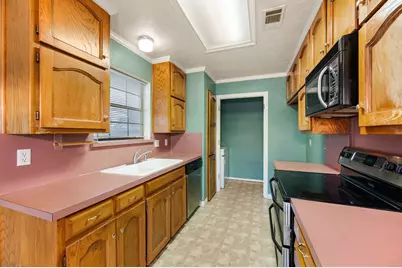
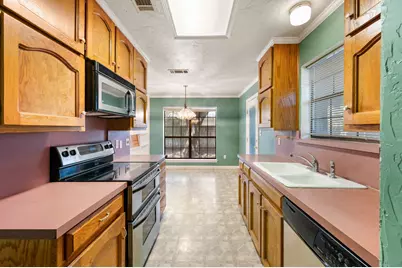
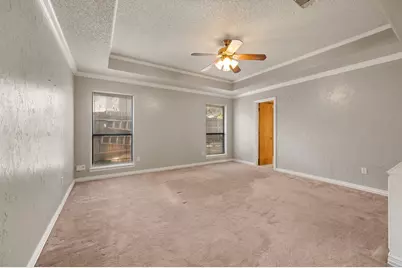
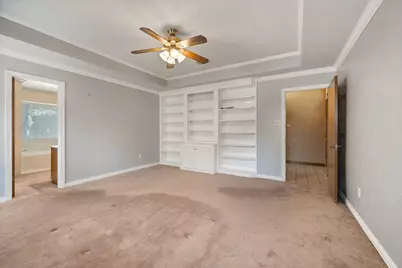
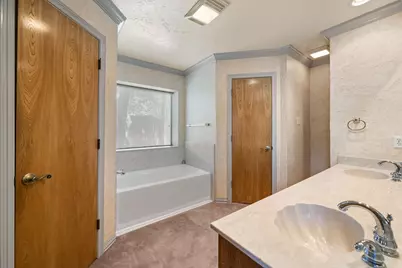
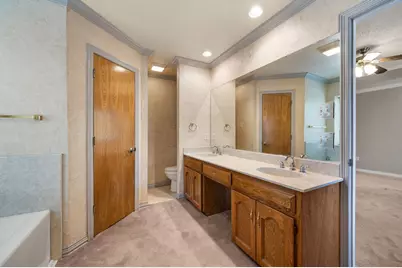
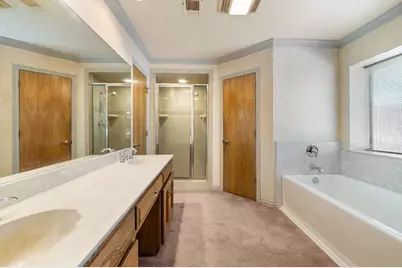
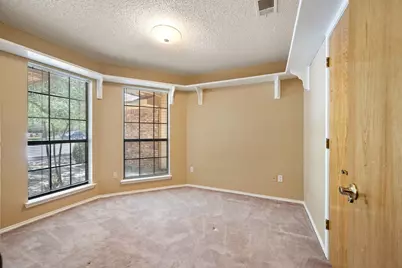
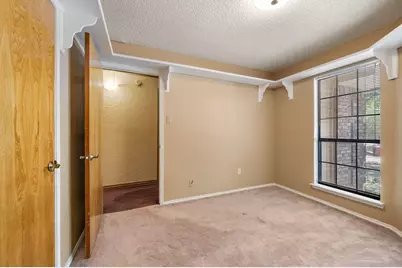
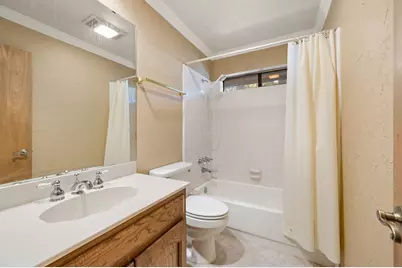
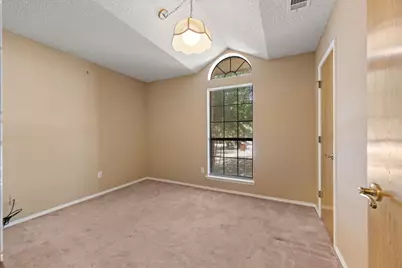
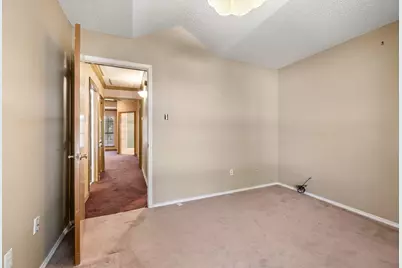
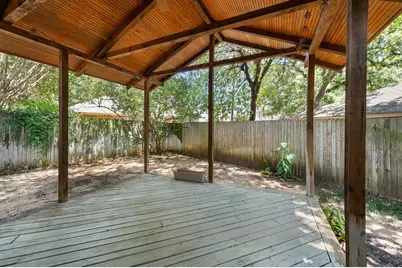
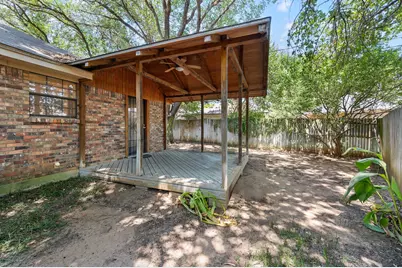
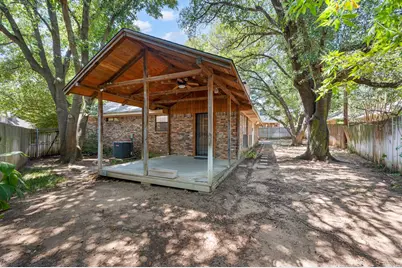
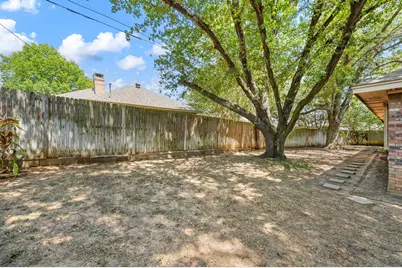
Welcome to this charming home tucked away on a quiet cul-de-sac beneath mature trees, offering a wonderful opportunity to make it your own. Inside, the spacious living room features beautiful crown molding, built-in bookshelves and a cozy fireplace with a mantle and hearth, creating a warm and inviting gathering space. The galley-style kitchen offers a double oven and microwave, with a conveniently located laundry room nearby. The home features three nicely sized bedrooms, including a primary suite with a private bath featuring a sunken tub and two separate closets. Step outside to enjoy the private backyard and covered patio, perfect for relaxing or entertaining. An attached two-car garage provides additional storage and convenience. Ideally located near Stovall Park, where you can enjoy biking, equestrian and hiking trails, shuffleboard, volleyball, basketball and the nearby Family Aquatic Center. Convenient shopping and restaurants are also close by, with easy access to I-20 for commuting throughout the Metroplex. With its established setting, functional layout and timeless details, this home is ready for its next owner to bring their vision and make it their own.
Full Property Details
Full Property Details for 5811 Terra Dr
General
- Price: $250,000
- Taxes: $6,322
- Status: Active
- Type: Single Family
- Source: NTREIS
- MLS ID: 21360725
- Updated: Today (8/25/2026)
- Added to Site: Today
Interior
- Interior Features: Built-in Features, Decorative/Designer Lighting Fixtures, Eat-in Kitchen, High Speed Internet, Cable TV, Walk-In Closet(s)
- Fireplace: Yes
- Number of Fireplaces: 1
- Fireplace(s): Living Room, Wood Burning
- Appliances: Double Oven, Dishwasher, Electric Cooktop, Electric Oven, Electric Range, Disposal, Microwave
- Flooring: Carpet, Vinyl
Rooms
Bathrooms
- Total Bathrooms: 2
- Full Bathrooms: 2
Bedrooms
- Total Bedrooms: 3
Other Rooms
- Laundry: Washer Hookup, Laundry in Utility Room
Additional Information
- Security/Safety: Carbon Monoxide Detector(s), Fire Alarm
Exterior
- Exterior Features: Lighting, Rain Gutters
- Porch/Patio/Deck: Rear Porch, Deck, Front Porch, Patio, Covered
Parking
- Garage: Yes
- Attached garage: Yes
- Garage Spaces: 2
- Covered Spaces: 2
- Parking Features: Garage Faces Front, Garage, Garage Door Opener
Location
- County: Tarrant
- Subdivision: Sterling Green Add
- Driving Directions: From Arlington go South on 360. West on I-20. South on S Bowen Rd. Right on West Sublett Rd. Right on Sterling Green Trail. Left on Terra Drive
School Information
- Elem School District: Arlington ISD
- Midd School District: Arlington ISD
- High School District: Arlington ISD
- Elementary School: Wood
- Middle School: Boles
- High School: Martin
Heating & Cooling
- Central air: Yes
- Air Conditioning: Yes
- Cooling Type: Central Air, Ceiling Fan(s), Electric
- Heating Type: Central, Electric, Fireplace(s)
Utilities
- Cable Available: Yes
- Utility Description: Underground Utilities, Cable Available
Structural Information
- Property Detached: Yes
- Architectural Style: Traditional, Detached
- Structure Type: House
- Detached/Attached: Detached
- Roof: Composition
- Windows: Window Coverings
- Stories/Levels: 1
- Living Area: 1,376 Sq. Ft.
- Year Built: 1986
- Property Condition: Resale
Lot Features
- Lot Size (Acres): 0.152
- Lot Size (Sq. Ft.): 6,621.12
- Lot Size Source: Public Records
- Frontage: All Weather Road
- Lot Features: Cul-De-Sac, Many Trees
- Trees/Vegetation: Grassed
- Fencing (Description): Fenced, Wood
Financial Considerations
- For Sale/Rent/Lease: For Sale
- Tax Amount: $6,322
- Terms: Cash, Conventional, FHA, VA Loan
Disclosures and Reports
- Legal Description: STERLING GREEN ADDITION BLOCK 4 LOT 20
- Exclusions: 3 outdoor Camera's , Garage Shelving, Decorative Lights on back porch
- Property ID: 5157250
- Block: 4
- Lot Number: 20
Listed by Keller Williams Realty, Lori Mira
Get Pre-Approved Today
Schools
Schools serving 5811 Terra Dr
School District:Arlington Independent School District
| Name | Grades | Distance |
|---|---|---|
Wood Elementary School 3300 Pimlico Drive, Arlington, TX 76017 | K-6 | 1.2 mi |
Boles J High School 3900 Southwest Green Oaks Boulevard, Arlington, TX 76017 | 7-8 | 1 mi |
Martin High School 4501 West Pleasant Ridge Road, Arlington, TX 76016 | 9-12 | 2.6 mi |
Disclaimer:
School attendance boundaries provided by ATTOM Data Solutions and are for reference only. Contact the school directly to verify enrollment eligibility.
Price & Sales History for 5811 Terra Dr
Date
Details
Price
Change
Source
8/25/2026
Listed
$250,000
—
MLS
Disclaimer: Historical sales information is derived from public records provided by the county offices. Information is not guaranteed and should be independently verified.

Tax History
Tax History for 5811 Terra Dr
Year
Property Taxes
Change
Tax Assessment
Change
2025
$674
-5%
$289,189
—
2023
$713
—
$289,189
2%
2023
$713
-57%
$283,543
18%
2022
$1,642
3%
$239,807
9%
2021
$1,596
3%
$219,487
10%
2020
$1,554
-61%
$199,330
29%
2018
$4,009
-6%
$154,316
-9%
2019
$4,263
16%
$169,748
21%
2017
$3,671
8%
$140,287
10%
2016
$3,394
8%
$127,534
10%
2015
$3,133
15%
$115,940
10%
2013
$2,721
—
$105,400
—
Disclaimer: Historical tax information is derived from public records provided by the county offices. Information is not guaranteed and should be independently verified.
Estimate the Cost
Estimate the Cost for 5811 Terra Dr
5811 Terra Drive, Arlington, TX 76017 (MLS# 21360725) is a Single Family property with 3 bedrooms and 2 full bathrooms. 5811 Terra Drive is currently listed for $250,000 and was received on August 25, 2026. Want to learn more about 5811 Terra Drive? Do you have questions about finding other Single Family real estate for sale in Arlington? You can browse all Arlington real estate or contact a Coldwell Banker agent to request more information.