This is a carousel with tiles that activate property listing cards. Use the previous and next buttons to navigate.
1/25
$270,000
This is a carousel with tiles that activate property listing cards. Use the previous and next buttons to navigate.
1/25
Property Description
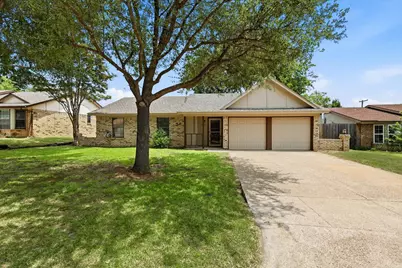
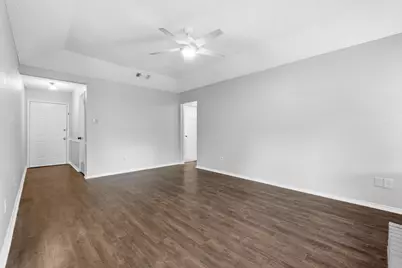
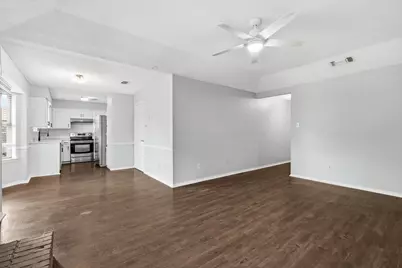
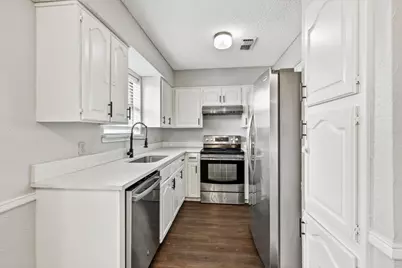
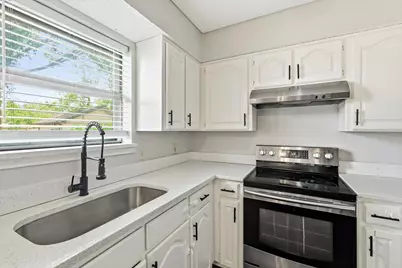
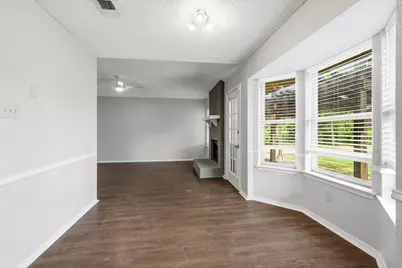
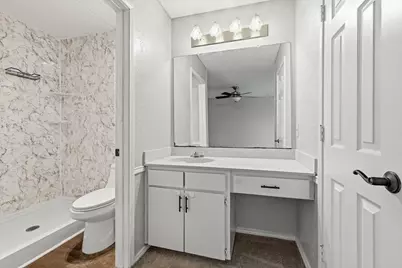
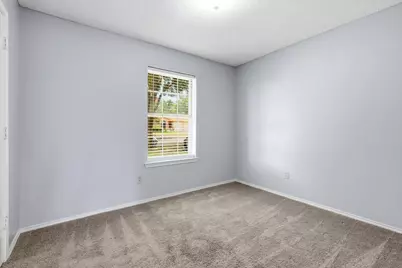
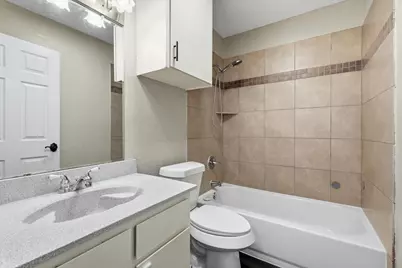
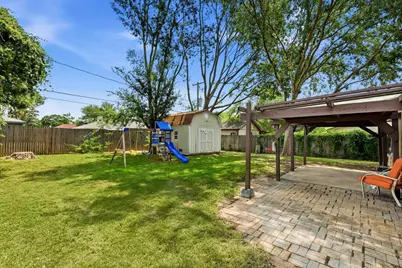
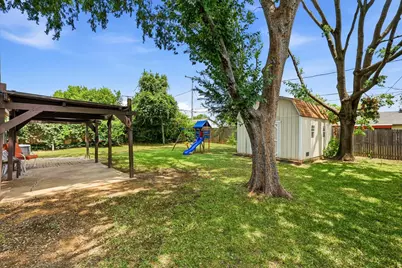
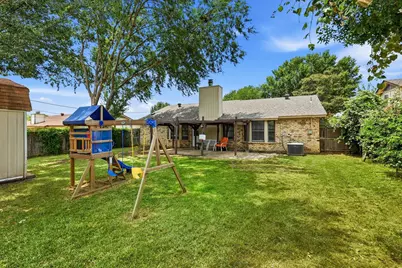
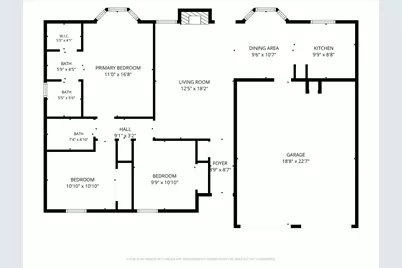
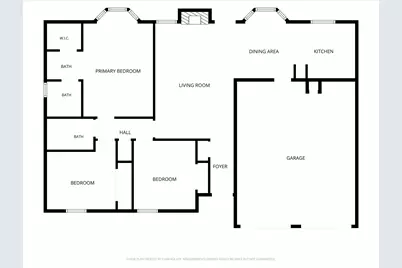
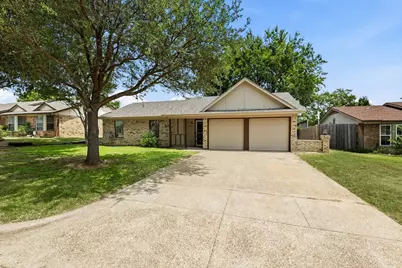
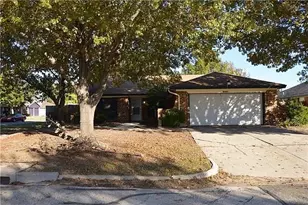
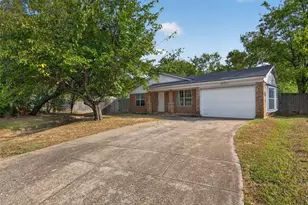
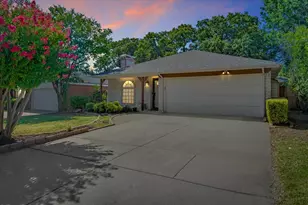
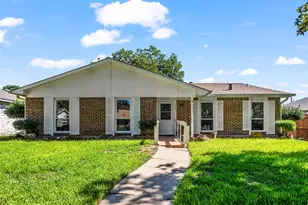
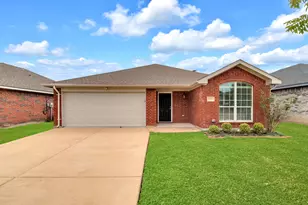
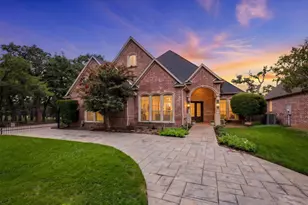
Welcome home to this charming 3-bedroom, 2-bath residence nestled in an established Arlington neighborhood! Offering a spacious and functional floor plan, this home is perfect for first-time buyers, downsizers, or anyone looking for comfort, convenience, and value. The inviting living room features vaulted ceilings, rich wood-look flooring, and a cozy wood-burning fireplace that creates the perfect gathering space. The kitchen offers updated countertops, stainless steel appliances, ample cabinet space, and a bright breakfast area overlooking the backyard. The oversized primary suite includes a private ensuite bath with an updated walk-in shower and generous closet space. Step outside to enjoy the large backyard complete with a covered patio, mature shade trees, storage building, and plenty of room for kids, pets, gardening, or entertaining. The attached two-car garage provides additional storage and convenience. Ideally located with quick access to I-20, Highway 287, and Highway 360, you'll enjoy an easy commute while being just minutes from shopping, restaurants, parks, schools, entertainment, and all that Arlington has to offer. This move-in-ready home is a fantastic opportunity you won't want to miss!
Full Property Details
Full Property Details for 5907 Cedar Ridge Dr
General
- Price: $270,000
- Taxes: $6,005
- Status: Active
- Type: Single Family
- Source: NTREIS
- MLS ID: 21341817
- Updated: 8/5/2026
- Added to Site: 19 day(s) ago
Interior
- Interior Features: Eat-in Kitchen, Granite Counters, High Speed Internet, Cable TV
- Fireplace: Yes
- Number of Fireplaces: 1
- Fireplace(s): Wood Burning
- Appliances: Dishwasher, Electric Range, Electric Water Heater
- Flooring: Carpet, Laminate
Rooms
Bathrooms
- Total Bathrooms: 2
- Full Bathrooms: 2
Bedrooms
- Total Bedrooms: 3
Other Rooms
- Laundry: Electric Dryer Hookup
Exterior
- Exterior Features: Storage
- Porch/Patio/Deck: Covered
Parking
- Garage: Yes
- Attached garage: Yes
- Garage Spaces: 2
- Covered Spaces: 2
- Parking Features: Covered, Driveway, Garage Faces Front, Garage, Garage Door Opener
Location
- County: Tarrant
- Subdivision: Woodsetter Place #1 Add
- Driving Directions: Use GPS
School Information
- Elem School District: Kennedale ISD
- Midd School District: Kennedale ISD
- High School District: Kennedale ISD
- Elementary School: Patterson
- Middle School: Kennedale
- High School: Kennedale
Heating & Cooling
- Central air: Yes
- Air Conditioning: Yes
- Cooling Type: Central Air, Ceiling Fan(s)
- Heating Type: Central
Utilities
- Sewer: Public Sewer
- Water: Public
- Cable Available: Yes
- Utility Description: Sewer Available, Separate Meters, Water Available, Cable Available
Structural Information
- Property Detached: Yes
- Architectural Style: Traditional, Detached
- Structure Type: House
- Detached/Attached: Detached
- Construction: Brick
- Roof: Composition
- Stories/Levels: 1
- Living Area: 1,120 Sq. Ft.
- Year Built: 1983
Lot Features
- Lot Size (Acres): 0.169
- Lot Size (Sq. Ft.): 7,361.64
Financial Considerations
- For Sale/Rent/Lease: For Sale
- Tax Amount: $6,005
- Terms: Cash, Conventional, 1031 Exchange, FHA, VA Loan
Disclosures and Reports
- Legal Description: WOODSETTER PLACE #1 ADDITION BLOCK 1 LOT 8
- Property ID: 3653021
- Block: 1
- Lot Number: 8
Listed by eXp Realty LLC, Rick Fruge

Get Pre-Approved Today
Schools
Schools serving 5907 Cedar Ridge Dr
School District:Kennedale Independent School District
| Name | Grades | Distance |
|---|---|---|
R F Patterson Elementary School 6621 Kelly Elliott Road, Arlington, TX 76001 | 2-5 | 0.9 mi |
Kennedale Junior High School 930 Corry A Edwards Drive, Kennedale, TX 76060 | 6-8 | 2.6 mi |
Kennedale High School 901 Wildcat Way, Kennedale, TX 76060 | 9-12 | 1 mi |
Disclaimer:
School attendance boundaries provided by ATTOM Data Solutions and are for reference only. Contact the school directly to verify enrollment eligibility.
Price & Sales History for 5907 Cedar Ridge Dr
Date
Details
Price
Change
Source
8/05/2026
Listed
$270,000
—
MLS
Disclaimer: Historical sales information is derived from public records provided by the county offices. Information is not guaranteed and should be independently verified.
Tax History
Tax History for 5907 Cedar Ridge Dr
Year
Property Taxes
Change
Tax Assessment
Change
2025
$6,005
3%
$269,454
—
2023
$5,856
—
$269,454
3%
2023
$5,856
14%
$262,775
23%
2022
$5,136
16%
$213,566
21%
2021
$4,410
17%
$176,231
19%
2020
$3,765
—
$147,810
1%
2019
$3,753
17%
$146,466
22%
2018
$3,217
17%
$120,000
19%
2017
$2,744
-1%
$100,574
—
2016
$2,770
9%
$100,430
10%
2015
$2,535
2%
$91,300
—
2013
$2,478
—
$91,300
2%
2013
$2,478
—
$89,100
—
Disclaimer: Historical tax information is derived from public records provided by the county offices. Information is not guaranteed and should be independently verified.
Estimate the Cost
Estimate the Cost for 5907 Cedar Ridge Dr
5907 Cedar Ridge Drive, Arlington, TX 76017 (MLS# 21341817) is a Single Family property with 3 bedrooms and 2 full bathrooms. 5907 Cedar Ridge Drive is currently listed for $270,000 and was received on August 05, 2026. Want to learn more about 5907 Cedar Ridge Drive? Do you have questions about finding other Single Family real estate for sale in Arlington? You can browse all Arlington real estate or contact a Coldwell Banker agent to request more information.