This is a carousel with tiles that activate property listing cards. Use the previous and next buttons to navigate.
1/32
$215,000 Just Listed
This is a carousel with tiles that activate property listing cards. Use the previous and next buttons to navigate.
1/32
Property Description
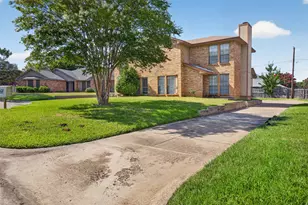
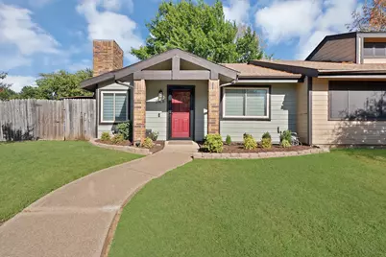
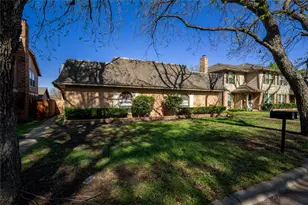
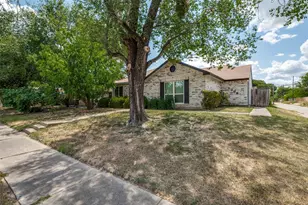
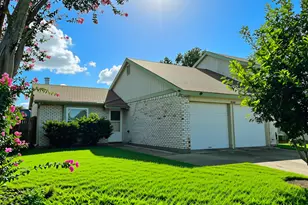
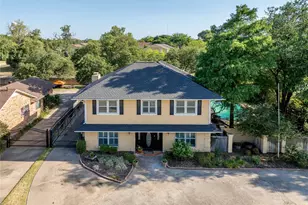
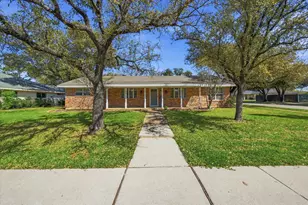
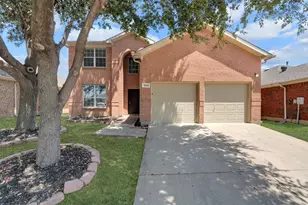
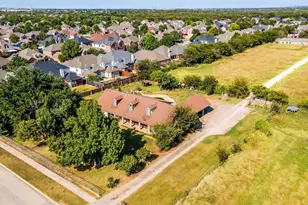
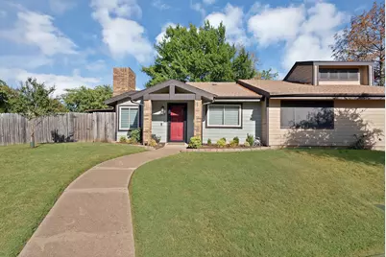
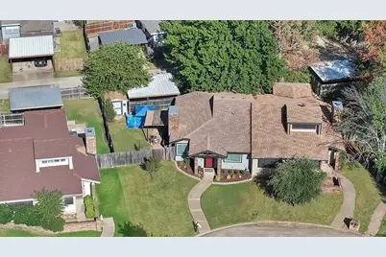
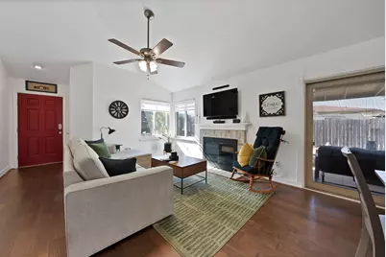
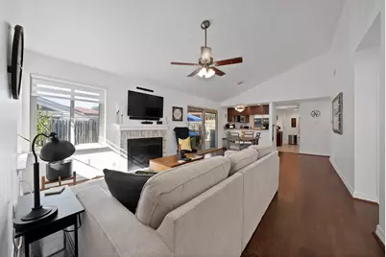
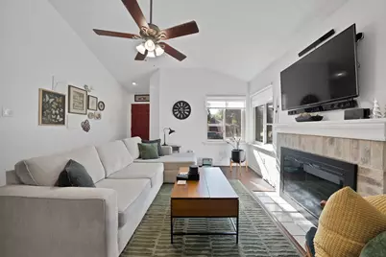
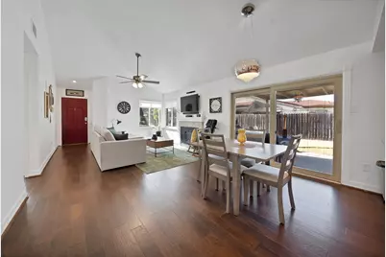
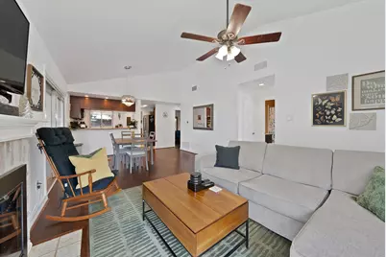
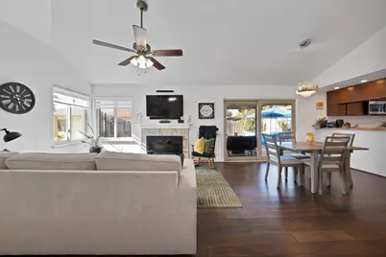
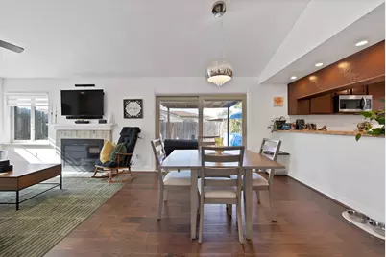
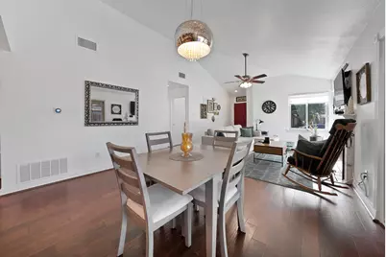
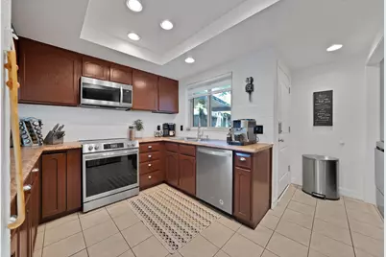
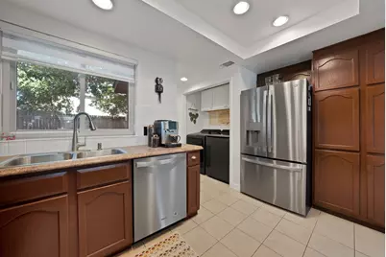
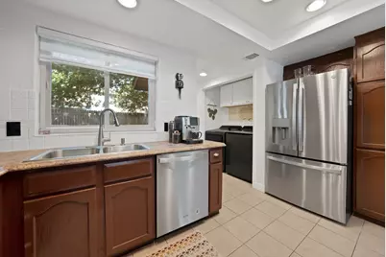
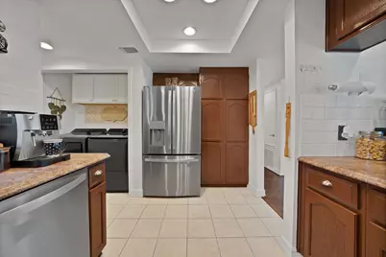
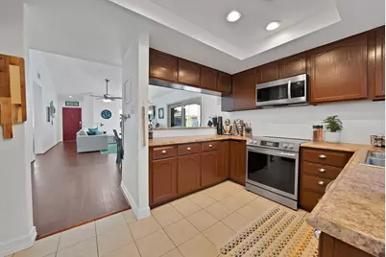
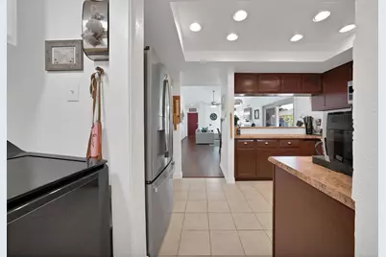
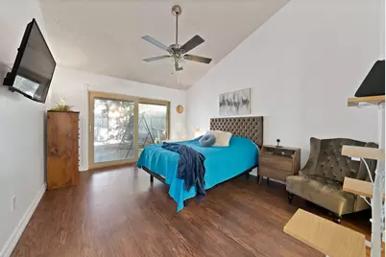
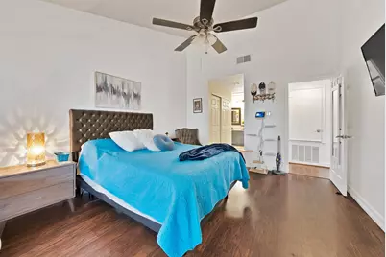
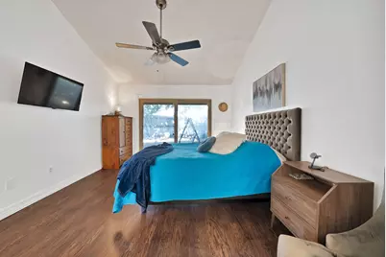
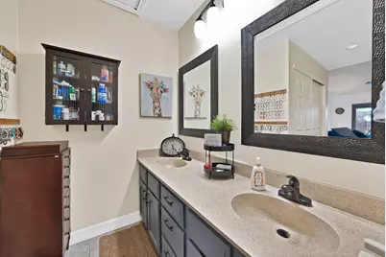
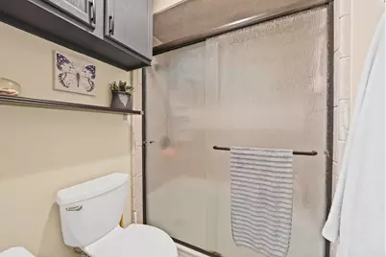
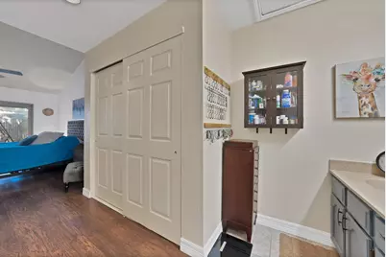
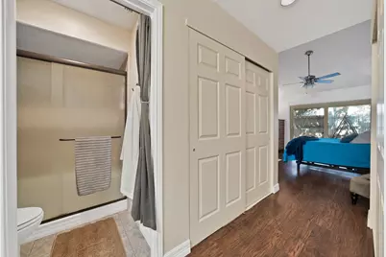
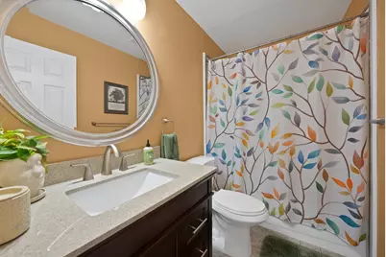
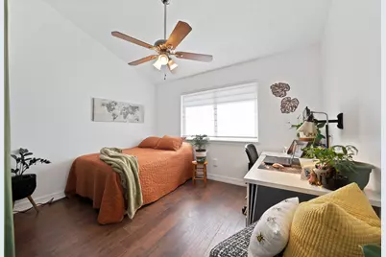
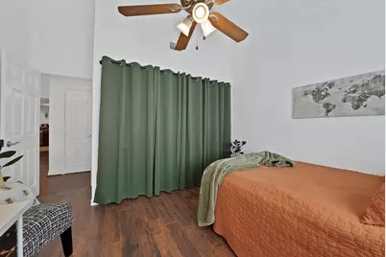
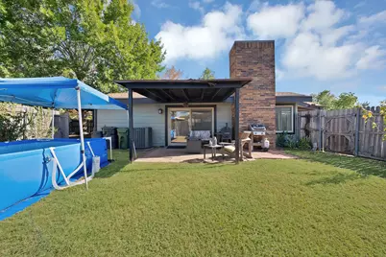
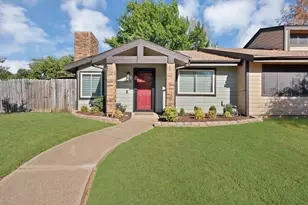
Come check out this well-maintained two-bedroom duplex, freshly painted and featuring new appliances. It boasts an open floor plan, a modern electric fireplace, and updated doors, shades, and windows. The home also includes a two-car carport and a new French drain installed. Conveniently located right off Cooper Street, this home is a must-see!
Full Property Details
Full Property Details for 5919 Baroncrest Dr
General
- Price: $215,000
- Taxes: $3,492
- Status: Active
- Type: Duplex
- Source: NTREIS
- MLS ID: 21362610
- Updated: 8/19/2026
- Added to Site: 6 day(s) ago
Interior
- Interior Features: Open Floorplan, Smart Home
- Fireplace: Yes
- Number of Fireplaces: 1
- Fireplace(s): Electric
- Appliances: Dishwasher, Electric Cooktop, Electric Oven, Electric Water Heater, Disposal
Rooms
Bathrooms
- Total Bathrooms: 2
- Full Bathrooms: 2
Bedrooms
- Total Bedrooms: 2
Parking
- Carports: Yes
- Carport Spaces: 2
- Covered Spaces: 2
- Parking Features: Attached Carport, Alley Access
Location
- County: Tarrant
- Subdivision: Crest The
- Driving Directions: .
School Information
- Elem School District: Mansfield ISD
- Midd School District: Mansfield ISD
- High School District: Mansfield ISD
- Elementary School: Harmon
- Middle School: Howard
- High School: Summit
Utilities
- Water: Public
- Utility Description: Water Available
Structural Information
- Property Detached: Yes
- Structure Type: Duplex
- Detached/Attached: Detached
- Stories/Levels: 1
- Living Area: 1,180 Sq. Ft.
- Year Built: 1984
Lot Features
- Lot Size (Acres): 0.121
- Lot Size (Sq. Ft.): 5,270.76
Financial Considerations
- For Sale/Rent/Lease: For Sale
- Tax Amount: $3,492
Disclosures and Reports
- Legal Description: CREST, THE BLOCK 4 LOT 8
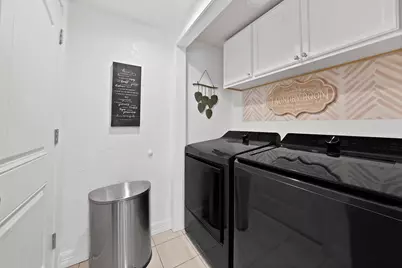
- Exclusions: washer, dryer, and refrigerator going with her.
- Property ID: 5192269
- Block: 4
- Lot Number: 8
Listed by Greater Texas Real Estate, Rory Hood
Get Pre-Approved Today
Schools
Schools serving 5919 Baroncrest Dr
School District:Mansfield Independent School District
| Name | Grades | Distance |
|---|---|---|
Glenn Harmon Elementary School 5700 Petra Drive, Arlington, TX 76017 | PK-4 | 0.4 mi |
T A Howard Middle School 7501 Calender Road, Arlington, TX 76001 | 7-8 | 2.3 mi |
Summit High School 1071 West Turner Warnell Road, Arlington, TX 76001 | 9-12 | 2.5 mi |
Disclaimer:
School attendance boundaries provided by ATTOM Data Solutions and are for reference only. Contact the school directly to verify enrollment eligibility.
Price & Sales History for 5919 Baroncrest Dr
Date
Details
Price
Change
Source
8/18/2026
Listed
$215,000
—
MLS
Disclaimer: Historical sales information is derived from public records provided by the county offices. Information is not guaranteed and should be independently verified.

Tax History
Tax History for 5919 Baroncrest Dr
Year
Property Taxes
Change
Tax Assessment
Change
2025
$1,575
3%
$155,898
-31%
2023
$1,529
—
$225,674
4%
2023
$1,529
-33%
$217,639
31%
2022
$2,269
-2%
$166,761
10%
2021
$2,305
10%
$151,256
6%
2020
$2,090
-18%
$142,806
55%
2018
$2,556
9%
$92,314
5%
2019
$2,352
1%
$88,000
5%
2017
$2,340
19%
$83,922
19%
2016
$1,964
9%
$70,620
10%
2015
$1,797
-1%
$64,200
—
2014
$1,808
6%
$64,200
6%
2013
$1,698
—
$60,300
—
Disclaimer: Historical tax information is derived from public records provided by the county offices. Information is not guaranteed and should be independently verified.
Estimate the Cost
Estimate the Cost for 5919 Baroncrest Dr
5919 Baroncrest Drive, Arlington, TX 76017 (MLS# 21362610) is a Duplex property with 2 bedrooms and 2 full bathrooms. 5919 Baroncrest Drive is currently listed for $215,000 and was received on August 18, 2026. Want to learn more about 5919 Baroncrest Drive? Do you have questions about finding other Duplex real estate for sale in Arlington? You can browse all Arlington real estate or contact a Coldwell Banker agent to request more information.