This is a carousel with tiles that activate property listing cards. Use the previous and next buttons to navigate.
1/21
$430,000
This is a carousel with tiles that activate property listing cards. Use the previous and next buttons to navigate.
1/21
Property Description
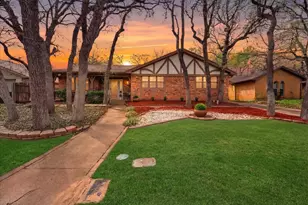
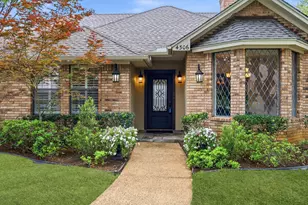
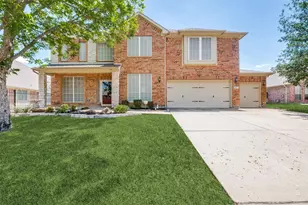
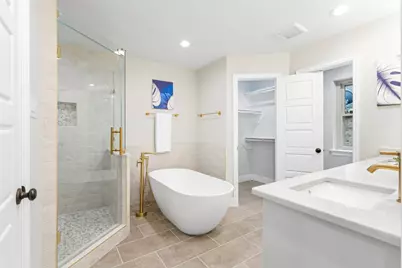
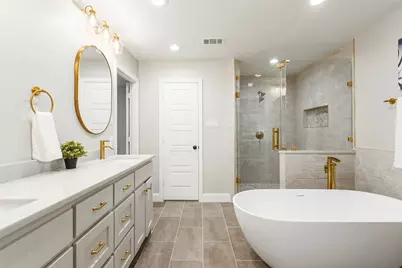
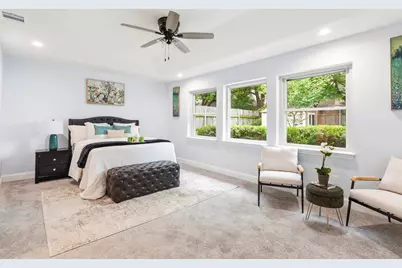
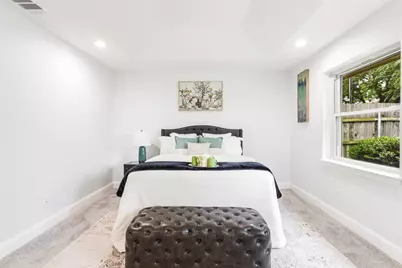
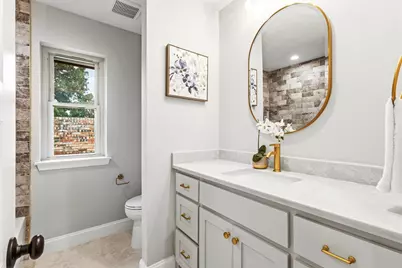
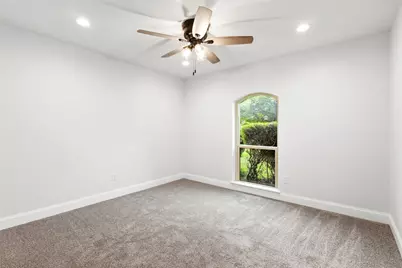
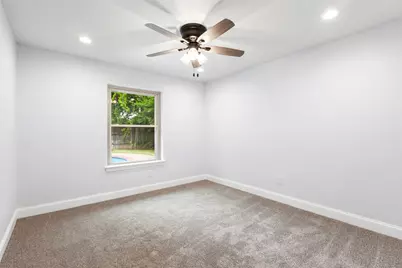
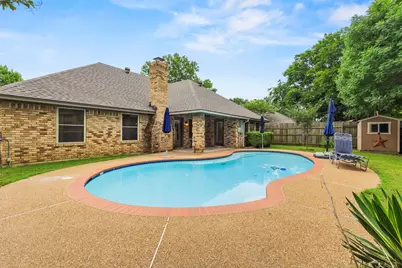
Recently renovated and thoughtfully redesigned, this stunning 3-bedroom, 2-bath home blends modern luxury with warm, inviting living spaces. The fully reimagined open-concept layout features a beautifully opened kitchen with a large island overlooking the living area, creating the perfect space for entertaining and everyday living. Designer finishes shine throughout with custom cabinetry, quartz countertops, stylish backsplash, and elegant gold fixtures that elevate every room. The formal dining area is filled with natural light and highlighted by soaring vaulted ceilings for an impressive yet comfortable feel. The spacious primary suite offers a spa-inspired bathroom complete with a gorgeous walk-in shower, double vanity, and relaxing garden tub. The secondary bathroom has been updated with the same attention to detail and cohesive designer style. Additional improvements include newer windows and beautiful finish selections throughout the home. Step outside to your private backyard retreat featuring an in-ground pool, ideal for enjoying Texas summers. Conveniently located near shopping, dining, and major highways, this move-in-ready home offers the perfect combination of style, comfort, and functionality. Buyer and buyer's agent to verify all information, measurements, schools, and amenities.
Full Property Details
Full Property Details for 6000 Kenilworth Dr
General
- Price: $430,000
- Taxes: $8,708
- Status: Active
- Type: Single Family
- Source: NTREIS
- MLS ID: 21275371
- Updated: 5/22/2026
- Added to Site: 8 day(s) ago
Interior
- Interior Features: Built-in Features, Cedar Closet(s), Chandelier, Decorative/Designer Lighting Fixtures, Double Vanity, Eat-in Kitchen, Kitchen Island, Open Floorplan, Vaulted Ceiling(s), Walk-In Closet(s)
- Fireplace: Yes
- Number of Fireplaces: 1
- Fireplace(s): Living Room, Wood Burning
- Appliances: Dishwasher, Electric Cooktop, Electric Oven, Electric Water Heater, Microwave, Refrigerator
- Flooring: Carpet, Ceramic Tile
Rooms
Bathrooms
- Total Bathrooms: 2
- Full Bathrooms: 2
Bedrooms
- Total Bedrooms: 3
Other Rooms
- Laundry: Washer Hookup, Dryer Hookup, Laundry in Utility Room
Additional Information
- Pool: Yes
- Pool Description: In Ground, Pool
- Security/Safety: Smoke Detector(s)
Exterior
- Exterior Features: Deck
- Porch/Patio/Deck: Covered, Deck
Parking
- Garage: Yes
- Attached garage: Yes
- Garage Spaces: 2
- Covered Spaces: 2
- Parking Features: Driveway, Garage Faces Front, Garage
Location
- County: Tarrant
- Subdivision: Westgrove Estates
- Driving Directions: From I-20, head south on Kelly Elliott Rd, turn right on Kenilworth Dr, and the property will be on your left.
School Information
- Elem School District: Arlington ISD
- Midd School District: Arlington ISD
- High School District: Arlington ISD
- Elementary School: Moore
- Middle School: Boles
- High School: Martin
Heating & Cooling
- Central air: Yes
- Air Conditioning: Yes
- Cooling Type: Central Air, Ceiling Fan(s)
- Heating Type: Central, Electric
Utilities
- Sewer: Public Sewer
- Water: Public
- Utility Description: Electricity Available, Electricity Connected, Sewer Available, Separate Meters, Water Available
Structural Information
- Architectural Style: Detached
- Structure Type: House
- Detached/Attached: Attached
- Construction: Brick
- Roof: Composition
- Stories/Levels: 1
- Living Area: 2,434 Sq. Ft.
- Year Built: 1985
Lot Features
- Lot Size (Acres): 0.182
- Lot Size (Sq. Ft.): 7,927.92
- Lot Features: Corner Lot
- Fencing (Description): Fenced, Wood
Financial Considerations
- For Sale/Rent/Lease: For Sale
- Tax Amount: $8,708
- Terms: Cash, Conventional, 1031 Exchange, FHA, USDA Loan, VA Loan
Disclosures and Reports
- Legal Description: WESTGROVE ESTATES BLOCK 2 LOT 15
- Exclusions: Stagig decor ad furniture
- Property ID: 5829178
- Block: 2
- Lot Number: 15
Listed by TruHome Real Estate, Sara Mason
Get Pre-Approved Today
Schools
Schools serving 6000 Kenilworth Dr
School District:Arlington Independent School District
| Name | Grades | Distance |
|---|---|---|
Moore Elementary School 5500 Park Springs Boulevard, Arlington, TX 76017 | K-6 | 0.6 mi |
Boles J High School 3900 Southwest Green Oaks Boulevard, Arlington, TX 76017 | 7-8 | 0.8 mi |
Martin High School 4501 West Pleasant Ridge Road, Arlington, TX 76016 | 9-12 | 2.7 mi |
Disclaimer:
School attendance boundaries provided by ATTOM Data Solutions and are for reference only. Contact the school directly to verify enrollment eligibility.
Price & Sales History for 6000 Kenilworth Dr
Date
Details
Price
Change
Source
5/21/2026
Listed
$430,000
—
MLS
Disclaimer: Historical sales information is derived from public records provided by the county offices. Information is not guaranteed and should be independently verified.

Tax History
Tax History for 6000 Kenilworth Dr
Year
Property Taxes
Change
Tax Assessment
Change
2025
$6,391
9%
$398,308
—
2023
$5,844
—
$398,308
4%
2023
$5,844
-14%
$381,852
19%
2022
$6,789
4%
$319,974
10%
2021
$6,513
9%
$289,912
14%
2020
$5,969
5%
$255,302
16%
2018
$5,703
-6%
$219,516
-9%
2019
$6,064
16%
$241,468
21%
2017
$5,222
7%
$199,560
9%
2016
$4,888
4%
$183,663
6%
2015
$4,698
14%
$173,834
5%
2013
$4,133
—
$165,100
3%
2013
$4,133
—
$160,100
—
Disclaimer: Historical tax information is derived from public records provided by the county offices. Information is not guaranteed and should be independently verified.
Estimate the Cost
Estimate the Cost for 6000 Kenilworth Dr
6000 Kenilworth Drive, Arlington, TX 76001 (MLS# 21275371) is a Single Family property with 3 bedrooms and 2 full bathrooms. 6000 Kenilworth Drive is currently listed for $430,000 and was received on May 21, 2026. Want to learn more about 6000 Kenilworth Drive? Do you have questions about finding other Single Family real estate for sale in Arlington? You can browse all Arlington real estate or contact a Coldwell Banker agent to request more information.