This is a carousel with tiles that activate property listing cards. Use the previous and next buttons to navigate.
1/29
$319,900
This is a carousel with tiles that activate property listing cards. Use the previous and next buttons to navigate.
1/29
Property Description
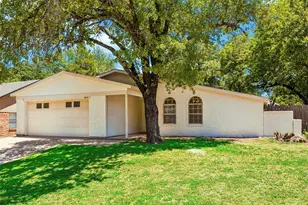
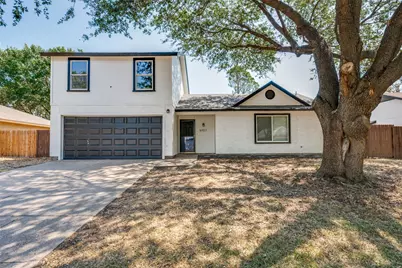
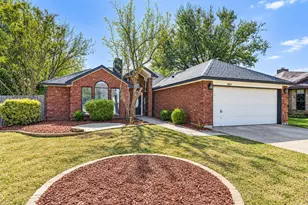
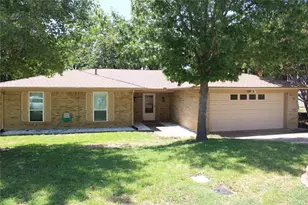
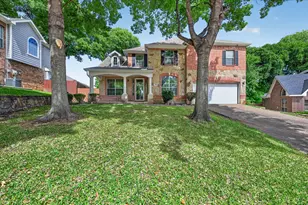
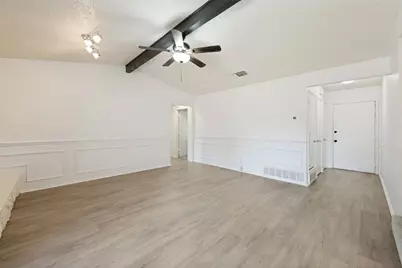
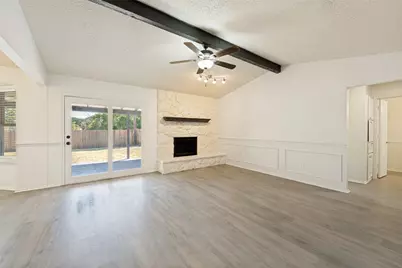
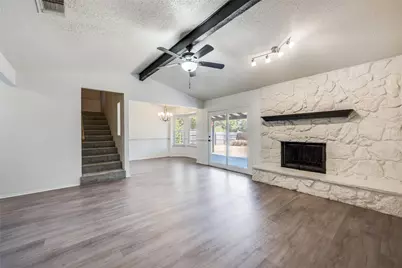
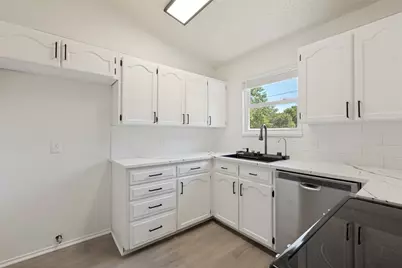
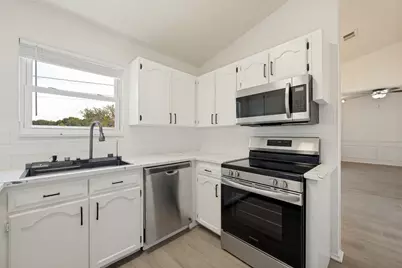
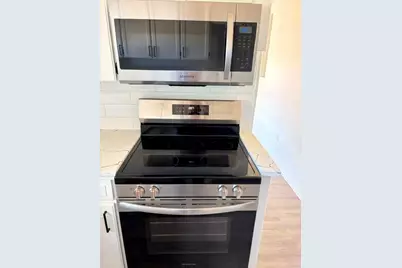
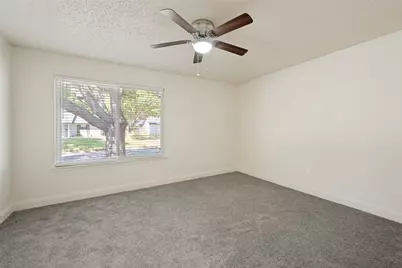
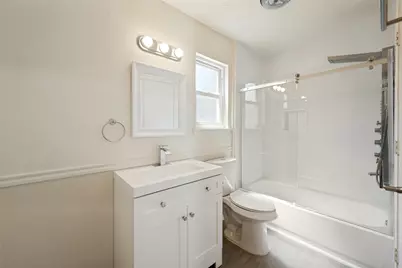
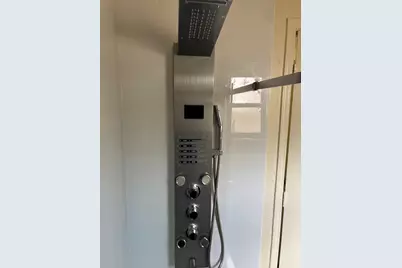
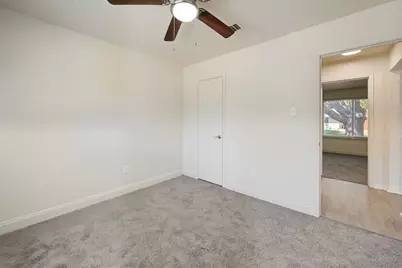
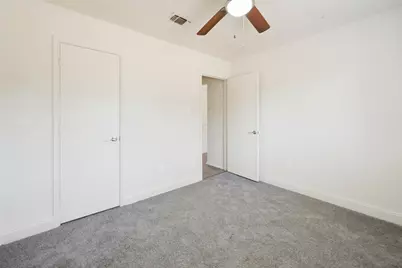
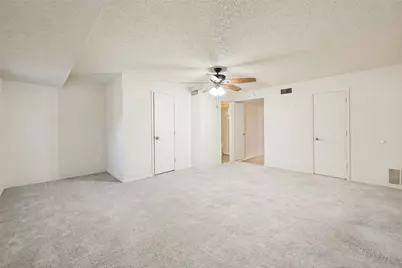
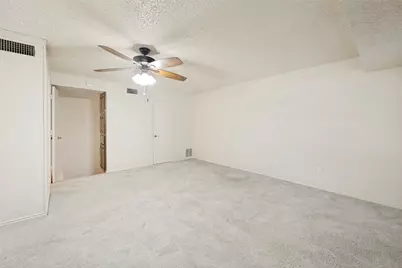
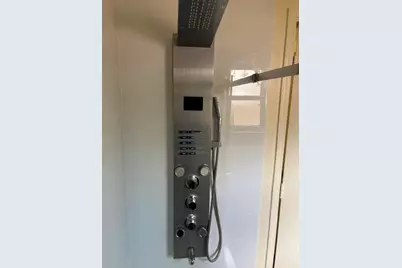
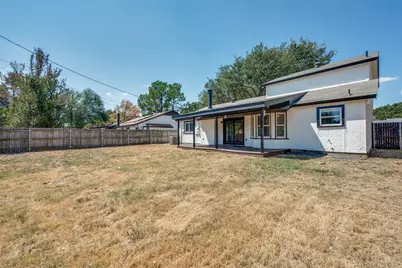
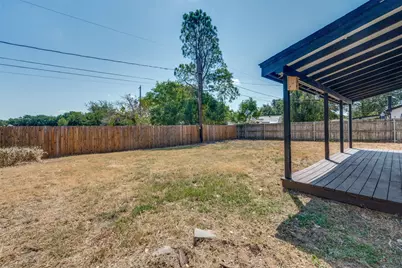
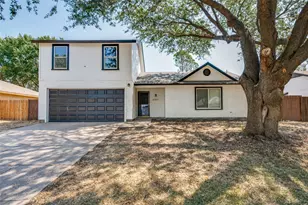
Charming three-bedroom, two-bath retreat nestled in a peaceful, well-established neighborhood. Step inside to a welcoming living area with a soaring vaulted ceiling with a rustic wood beam, cozy stone fireplace, and a gentle ceiling fan. To the left, the sunlit breakfast nook features decorative lighting and a bay window that frames views of the lush backyard. The kitchen is a chef's delight with gleaming stainless steel appliances, a farmhouse sink, stylish tile backsplash, and quartz countertops. To the right of the living area the downstairs primary suite offers an ensuite bath with convenient hallway access, while a second bedroom is also located on the main floor. Upstairs, discover a spacious second primary suite with its own ensuite bathroom and two closets. Recent updates include plush new carpet in the downstairs bedrooms, some fresh paint, and modern, high-quality fixtures in both the kitchen and bathrooms. Step outside to a generous fenced backyard with a covered deck, perfect for relaxing evenings. Enjoy the convenience of a two-car garage and a prime location close to major freeways, shopping, and dining. Make this inviting home yours today!
Full Property Details
Full Property Details for 6107 Yorkford Dr
General
- Price: $319,900
- Taxes: $6,072
- Status: Active
- Type: Single Family
- Source: NTREIS
- MLS ID: 21381758
- Updated: 9/10/2026
- Added to Site: 13 day(s) ago
Interior
- Interior Features: Decorative/Designer Lighting Fixtures, Multiple Master Suites, Cable TV, Vaulted Ceiling(s)
- Fireplace: Yes
- Number of Fireplaces: 1
- Fireplace(s): Stone, Wood Burning
- Appliances: Dishwasher, Electric Range, Electric Water Heater, Disposal, Microwave
- Flooring: Carpet, Luxury Vinyl Plank
Rooms
Bathrooms
- Total Bathrooms: 2
- Full Bathrooms: 2
Bedrooms
- Total Bedrooms: 3
Other Rooms
- Laundry: Washer Hookup, Dryer Hookup, ElectricDryer Hookup, Laundry in Utility Room
Exterior
- Exterior Features: Deck
- Porch/Patio/Deck: Covered, Deck
Parking
- Garage: Yes
- Attached garage: Yes
- Garage Spaces: 2
- Covered Spaces: 2
- Parking Features: Garage Faces Front, Garage, Garage Door Opener
Location
- County: Tarrant
- Subdivision: Southridge Add
- Driving Directions: From I-20 exit Park Springs and go south. East on Sandhurst, south on Yorkford.
School Information
- Elem School District: Arlington ISD
- Midd School District: Arlington ISD
- High School District: Arlington ISD
- Elementary School: Moore
- Middle School: Boles
- High School: Martin
Heating & Cooling
- Central air: Yes
- Air Conditioning: Yes
- Cooling Type: Central Air, Ceiling Fan(s), Electric
- Heating Type: Central, Electric
Utilities
- Sewer: Public Sewer
- Water: Public
- Cable Available: Yes
- Utility Description: Sewer Available, Water Available, Cable Available
Structural Information
- Property Detached: Yes
- Architectural Style: Traditional, Detached
- Structure Type: House
- Detached/Attached: Detached
- Construction: Stucco, Wood Siding
- Roof: Composition
- Windows: Bay Window(s), Window Coverings
- Stories/Levels: 2
- Living Area: 1,471 Sq. Ft.
- Year Built: 1983
- Property Condition: Resale
Lot Features
- Lot Size (Acres): 0.156
- Lot Size (Sq. Ft.): 6,795.36
- Lot Features: Back Yard, Interior Lot, Lawn, Subdivision, Few Trees
- Fencing (Description): Wood
Financial Considerations
- For Sale/Rent/Lease: For Sale
- Tax Amount: $6,072
- Terms: Cash, Conventional, FHA, VA Loan
Disclosures and Reports
- Legal Description: SOUTHRIDGE ADDITION BLOCK I LOT 10
- Property ID: 4817559
- Block: I
- Lot Number: 10
Listed by Keller Williams Lonestar DFW, Ray Bobo
Get Pre-Approved Today
Schools
Schools serving 6107 Yorkford Dr
School District:Arlington Independent School District
| Name | Grades | Distance |
|---|---|---|
Moore Elementary School 5500 Park Springs Boulevard, Arlington, TX 76017 | K-6 | 0.6 mi |
Boles J High School 3900 Southwest Green Oaks Boulevard, Arlington, TX 76017 | 7-8 | 0.8 mi |
Martin High School 4501 West Pleasant Ridge Road, Arlington, TX 76016 | 9-12 | 2.7 mi |
Disclaimer:
School attendance boundaries provided by ATTOM Data Solutions and are for reference only. Contact the school directly to verify enrollment eligibility.
Price & Sales History for 6107 Yorkford Dr
Date
Details
Price
Change
Source
9/10/2026
Listed
$319,900
—
MLS
Disclaimer: Historical sales information is derived from public records provided by the county offices. Information is not guaranteed and should be independently verified.

Tax History
Tax History for 6107 Yorkford Dr
Year
Property Taxes
Change
Tax Assessment
Change
2025
$6,072
49%
$277,736
—
2023
$4,083
—
$277,736
3%
2023
$4,083
-17%
$268,871
15%
2022
$4,940
3%
$234,060
9%
2021
$4,780
9%
$213,941
12%
2020
$4,372
-9%
$190,751
-1%
2019
$4,818
37%
$191,846
41%
2018
$3,528
3%
$135,808
4%
2017
$3,427
13%
$130,955
15%
2016
$3,027
15%
$113,747
17%
2015
$2,632
50%
$97,399
34%
2013
$1,753
—
$72,900
7%
2013
$1,753
—
$67,900
—
Disclaimer: Historical tax information is derived from public records provided by the county offices. Information is not guaranteed and should be independently verified.
Estimate the Cost
Estimate the Cost for 6107 Yorkford Dr
6107 Yorkford Drive, Arlington, TX 76001 (MLS# 21381758) is a Single Family property with 3 bedrooms and 2 full bathrooms. 6107 Yorkford Drive is currently listed for $319,900 and was received on September 10, 2026. Want to learn more about 6107 Yorkford Drive? Do you have questions about finding other Single Family real estate for sale in Arlington? You can browse all Arlington real estate or contact a Coldwell Banker agent to request more information.