This is a carousel with tiles that activate property listing cards. Use the previous and next buttons to navigate.
1/28
$345,000 Just Listed
This is a carousel with tiles that activate property listing cards. Use the previous and next buttons to navigate.
1/28
Property Description
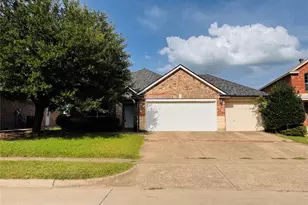
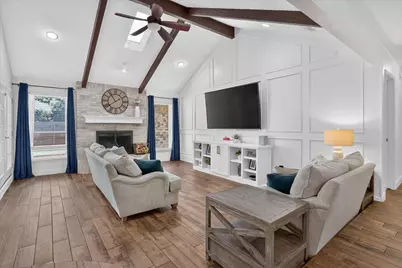
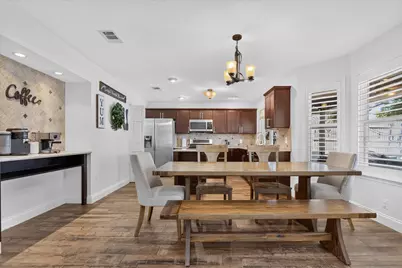
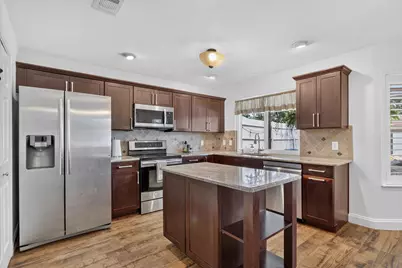
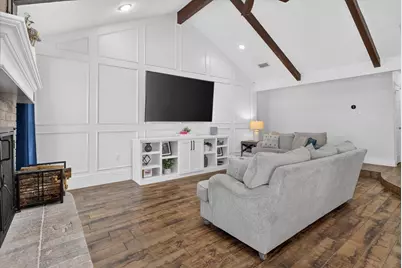
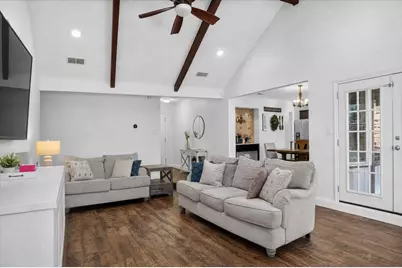
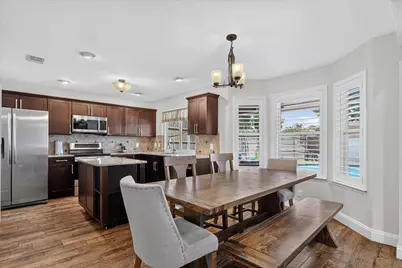
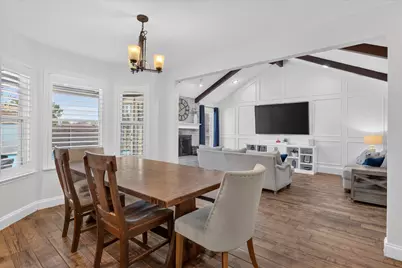
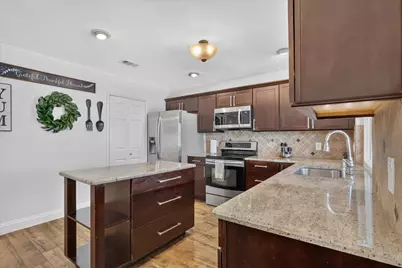
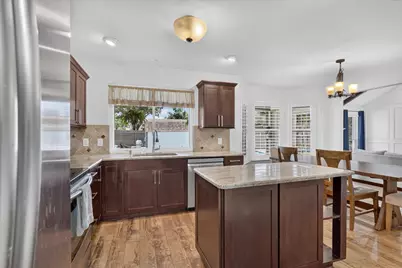
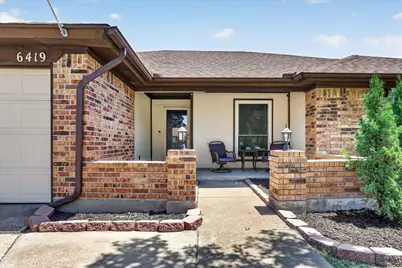
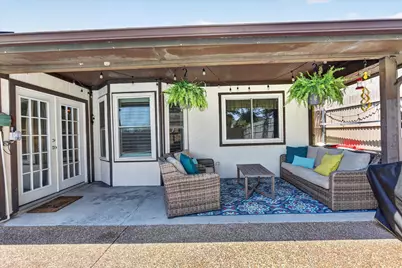
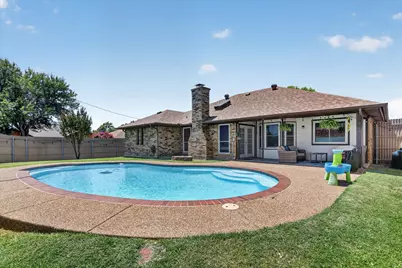
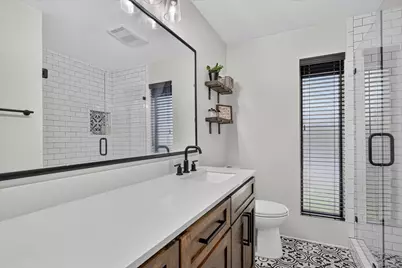
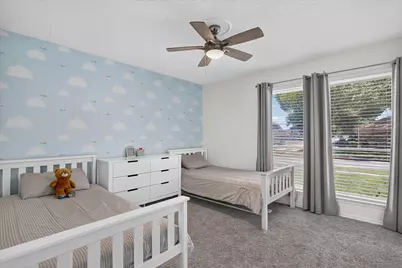
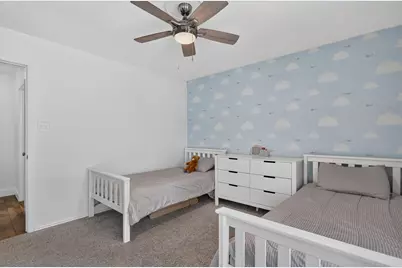
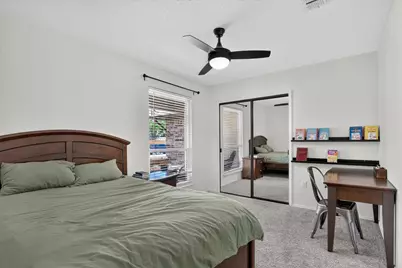
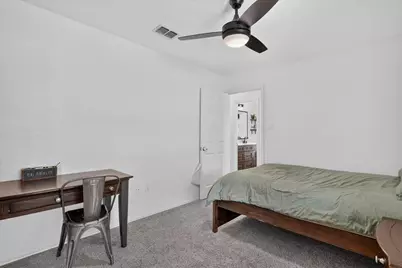

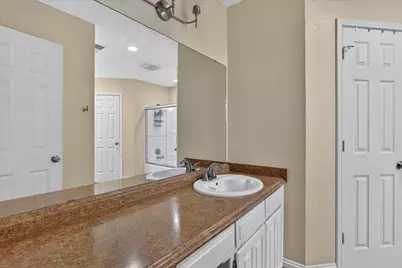
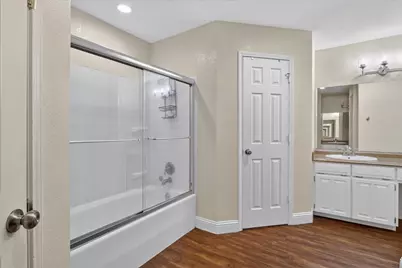
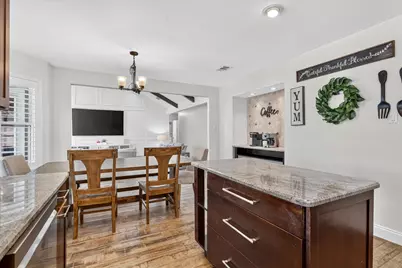
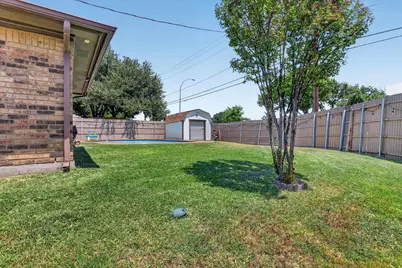
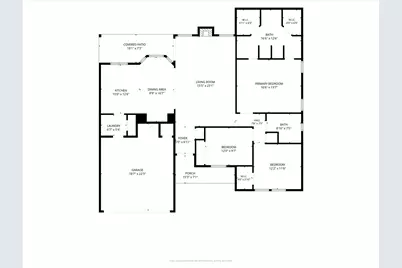
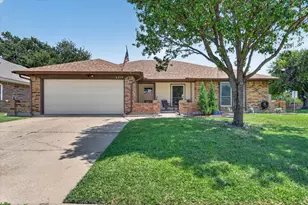
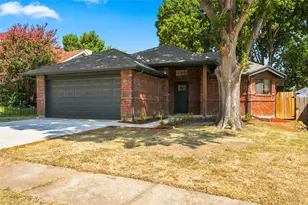
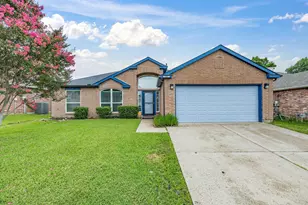
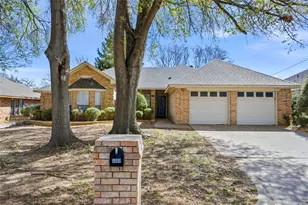
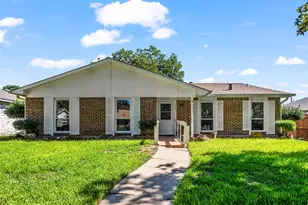
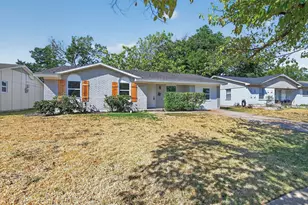
POOL, CORNER LOT & NO HOA! This inviting 3-bedroom, 2-bath home offers an impressive combination of recent improvements, comfortable living space, and a backyard made for Texas summers. Updates include flooring, interior paint, kitchen improvements, a beautifully remodeled guest bath, plus HVAC replaced in 2024. Inside, the spacious living room immediately stands out with its vaulted ceiling, exposed beams, skylight, wood-burning fireplace, and custom accent wall. French doors and large windows bring in abundant natural light and connect the living space to the covered patio and pool. The kitchen opens to a generous dining area and features granite countertops, an island, stainless steel appliances, tile backsplash, abundant cabinetry, and a separate coffee or serving bar. The open layout provides plenty of room for everyday living as well as entertaining. The oversized primary suite offers room for a sitting area or workspace along with two walk-in closets and a private bath. Two additional bedrooms provide flexibility for family, guests, or office space. The recently remodeled guest bath features a large tiled walk-in shower with frameless glass, modern fixtures, and an oversized vanity. Outside may be the best part. The spacious corner lot offers an in-ground pool, large covered patio, privacy-fenced backyard, grassy play or pet area, and a storage building with roll-up door. There's room to swim, entertain, garden, play, or simply relax. Add a 2-car garage, separate laundry room with cabinetry, mature trees, covered front porch, and NO HOA, and you've got a home with plenty to offer inside and out.
Full Property Details
Full Property Details for 6419 British Ln
General
- Price: $345,000
- Taxes: $6,833
- Status: Active
- Type: Single Family
- Source: NTREIS
- MLS ID: 21365544
- Updated: 8/24/2026
- Added to Site: 4 day(s) ago
Interior
- Interior Features: Built-in Features, Cathedral Ceiling(s), Granite Counters, High Speed Internet, Kitchen Island, Cable TV, Vaulted Ceiling(s)
- Appliances: Dishwasher, Electric Range, Disposal, Microwave
- Flooring: Carpet, Ceramic Tile, Vinyl
Rooms
Bathrooms
- Total Bathrooms: 2
- Full Bathrooms: 2
Bedrooms
- Total Bedrooms: 3
Other Rooms
- Laundry: Washer Hookup, Laundry in Utility Room
Additional Information
- Pool: Yes
- Pool Description: Gunite, In Ground, Pool
Exterior
- Porch/Patio/Deck: Rear Porch, Front Porch, Covered
Parking
- Garage: Yes
- Attached garage: Yes
- Garage Spaces: 2
- Covered Spaces: 2
- Parking Features: Garage Faces Front, Garage, Garage Door Opener
Location
- County: Tarrant
- Subdivision: Colonial Estates
- Driving Directions: From Hwy 287, go East on Sublett, South on Silo, West on Betsy Ross.
School Information
- Elem School District: Arlington ISD
- Midd School District: Arlington ISD
- High School District: Arlington ISD
- Elementary School: Ashworth
- Middle School: Ousley
- High School: Seguin
Heating & Cooling
- Central air: Yes
- Air Conditioning: Yes
- Cooling Type: Central Air, Ceiling Fan(s), Electric
- Heating Type: Central, Electric
Utilities
- Sewer: Public Sewer
- Water: Public
- Cable Available: Yes
- Utility Description: Sewer Available, Water Available, Cable Available
Structural Information
- Property Detached: Yes
- Architectural Style: Traditional, Detached
- Structure Type: House
- Detached/Attached: Detached
- Construction: Brick
- Roof: Composition
- Stories/Levels: 1
- Living Area: 1,757 Sq. Ft.
- Year Built: 1984
- Property Condition: Resale
Lot Features
- Lot Size (Acres): 0.221
- Lot Size (Sq. Ft.): 9,626.76
- Lot Size Source: Public Records
- Lot Features: Back Yard, Corner Lot, Lawn, Sprinkler System, Few Trees
- Fencing (Description): Fenced, High Fence, Privacy
Financial Considerations
- For Sale/Rent/Lease: For Sale
- Tax Amount: $6,833
- Terms: Cash, Conventional, FHA, VA Loan
Disclosures and Reports
- Legal Description: COLONIAL ESTATES BLOCK 17 LOT 13
- Exclusions: Refrigerator
- Property ID: 578908
- Block: 17
- Lot Number: 13
Listed by NextHome Integrity Group, Jon Baker

Get Pre-Approved Today
Schools
Schools serving 6419 British Ln
School District:Arlington Independent School District
| Name | Grades | Distance |
|---|---|---|
Ashworth Elementary School 6700 Silo Road, Arlington, TX 76002 | K-6 | 0.3 mi |
Ousley J High School 950 Southeast Parkway, Arlington, TX 76018 | 7-8 | 0.3 mi |
Seguin High School 7001 Silo Road, Arlington, TX 76002 | 9-12 | 0.7 mi |
Disclaimer:
School attendance boundaries provided by ATTOM Data Solutions and are for reference only. Contact the school directly to verify enrollment eligibility.
Price & Sales History for 6419 British Ln
Date
Details
Price
Change
Source
8/20/2026
Listed
$345,000
—
MLS
Disclaimer: Historical sales information is derived from public records provided by the county offices. Information is not guaranteed and should be independently verified.
Tax History
Tax History for 6419 British Ln
Year
Property Taxes
Change
Tax Assessment
Change
2025
$4,684
-3%
$312,554
-12%
2023
$4,824
—
$355,152
9%
2023
$4,824
-16%
$325,654
23%
2022
$5,719
2%
$263,697
8%
2021
$5,611
7%
$243,879
8%
2020
$5,261
8%
$226,677
21%
2018
$4,857
-10%
$186,950
-13%
2019
$5,378
25%
$214,140
30%
2017
$4,319
11%
$165,022
12%
2016
$3,908
11%
$146,849
13%
2015
$3,509
22%
$129,864
8%
2013
$2,884
—
$120,100
8%
2013
$2,884
—
$111,700
—
Disclaimer: Historical tax information is derived from public records provided by the county offices. Information is not guaranteed and should be independently verified.
Estimate the Cost
Estimate the Cost for 6419 British Ln
6419 British Lane, Arlington, TX 76002 (MLS# 21365544) is a Single Family property with 3 bedrooms and 2 full bathrooms. 6419 British Lane is currently listed for $345,000 and was received on August 20, 2026. Want to learn more about 6419 British Lane? Do you have questions about finding other Single Family real estate for sale in Arlington? You can browse all Arlington real estate or contact a Coldwell Banker agent to request more information.