This is a carousel with tiles that activate property listing cards. Use the previous and next buttons to navigate.
1/21
$280,000 Just Listed
This is a carousel with tiles that activate property listing cards. Use the previous and next buttons to navigate.
1/21
Property Description
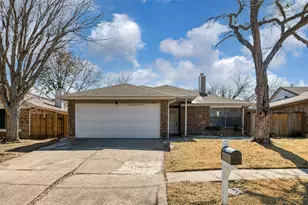
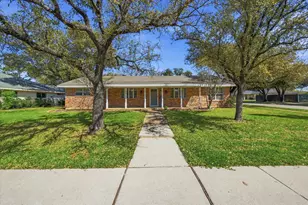
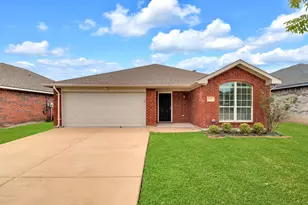
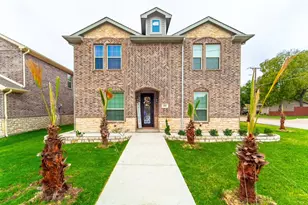
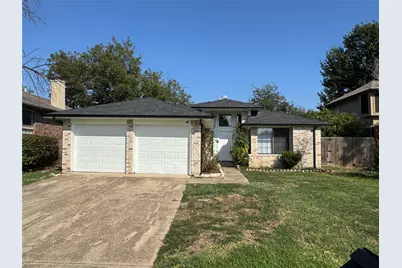
Welcome to this beautifully maintained single-story home recently remodel with new floor, fresh paint inside and out, new siding, brand new roof replaced on August 2024, vault ceiling, extra enclosed room. epoxy paint in the garage and sunroom. Offering 3 bedrooms, 2 bathrooms, this thoughtfully designed floor plan maximizes every inch of living space, providing the flexibility today's homeowners are looking for. The heart of the home is the inviting open-concept living area, highlighted by vaulted ceilings that create a bright, spacious atmosphere. Whether you're hosting family and friends or enjoying a quiet evening at home, the seamless flow between the kitchen, dining, and living spaces makes daily life both comfortable and convenient. Two additional bedrooms provide comfortable accommodations for family or guests, while the dedicated home office offers the perfect space for remote work, studying, or creative pursuits. Location is being conveniently close to shopping, dining, parks, and major commuter routes. Move-in ready and thoughtfully designed, this home offers an exceptional blend of comfort, versatility, and location-an opportunity you won't want to miss.
Full Property Details
Full Property Details for 6511 Devine Dr
General
- Price: $280,000
- Status: Active
- Type: Single Family
- Source: NTREIS
- MLS ID: 21407740
- Updated: 10/10/2026
- Added to Site: 2 day(s) ago
Interior
- Interior Features: Cable TV
- Fireplace: Yes
- Number of Fireplaces: 1
- Fireplace(s): Wood Burning
- Appliances: Dishwasher, Electric Cooktop, Disposal
- Flooring: Wood
Rooms
Bathrooms
- Total Bathrooms: 2
- Full Bathrooms: 2
Bedrooms
- Total Bedrooms: 3
Parking
- Garage: Yes
- Attached garage: Yes
- Garage Spaces: 2
- Covered Spaces: 2
- Parking Features: Door-Multi, Garage Faces Front, Garage, Garage Door Opener
Location
- County: Tarrant
- Subdivision: Stonebrook Estates Add
- Driving Directions: From I-20 south on Matlock Rd. Turn right on Lynn Creek then right on Devine.
School Information
- Elem School District: Mansfield ISD
- Midd School District: Mansfield ISD
- High School District: Mansfield ISD
- Elementary School: Davis
- Middle School: Howard
- High School: Summit
Heating & Cooling
- Central air: Yes
- Air Conditioning: Yes
- Cooling Type: Central Air, Ceiling Fan(s), Electric
- Heating Type: Electric, Fireplace(s)
Utilities
- Sewer: Public Sewer
- Water: Public
- Cable Available: Yes
- Utility Description: Sewer Available, Separate Meters, Water Available, Cable Available
Structural Information
- Property Detached: Yes
- Architectural Style: Traditional, Detached
- Structure Type: House
- Detached/Attached: Detached
- Construction: Brick, Frame
- Roof: Asphalt
- Stories/Levels: 1
- Living Area: 1,662 Sq. Ft.
- Year Built: 1986
- Property Condition: Resale
Lot Features
- Lot Size (Acres): 0.139
- Lot Size (Sq. Ft.): 6,054.84
- Lot Size Source: Assessor
- Frontage: All Weather Road
- Lot Features: Interior Lot
- Fencing (Description): Wood
Financial Considerations
- For Sale/Rent/Lease: For Sale
- Terms: Cash, Conventional, FHA, VA Loan
Disclosures and Reports
- Legal Description: STONEBROOK ESTATES ADDN BLOCK 24 LOT 13
- Property ID: 5894611
- Block: 24
- Lot Number: 13
Listed by Universal Realty, Inc, Loc Truong
Get Pre-Approved Today
Schools
Schools serving 6511 Devine Dr
School District:Mansfield Independent School District
| Name | Grades | Distance |
|---|---|---|
Kenneth Davis Elementary School 900 Eden Road, Arlington, TX 76001 | K-4 | 0.5 mi |
Summit High School 1071 West Turner Warnell Road, Arlington, TX 76001 | 9-12 | 1.9 mi |
T A Howard Middle School 7501 Calender Road, Arlington, TX 76001 | 7-8 | 2.2 mi |
Disclaimer:
School attendance boundaries provided by ATTOM Data Solutions and are for reference only. Contact the school directly to verify enrollment eligibility.
Price & Sales History for 6511 Devine Dr
Date
Details
Price
Change
Source
10/09/2026
Listed
$280,000
—
MLS
Disclaimer: Historical sales information is derived from public records provided by the county offices. Information is not guaranteed and should be independently verified.

Tax History
Tax History for 6511 Devine Dr
Year
Property Taxes
Change
Tax Assessment
Change
2025
$6,389
-1%
$285,196
—
2023
$6,466
—
$285,196
-1%
2023
$6,466
13%
$288,639
27%
2022
$5,712
3%
$227,284
7%
2021
$5,562
8%
$212,168
10%
2020
$5,149
13%
$193,738
17%
2018
$4,568
-12%
$164,951
-15%
2019
$5,211
34%
$194,987
39%
2017
$3,903
9%
$139,962
9%
2016
$3,582
9%
$128,782
10%
2015
$3,283
3%
$117,278
3%
2014
$3,200
6%
$113,600
6%
2013
$3,014
—
$107,000
—
Disclaimer: Historical tax information is derived from public records provided by the county offices. Information is not guaranteed and should be independently verified.
Estimate the Cost
Estimate the Cost for 6511 Devine Dr
6511 Devine Drive, Arlington, TX 76001 (MLS# 21407740) is a Single Family property with 3 bedrooms and 2 full bathrooms. 6511 Devine Drive is currently listed for $280,000 and was received on October 09, 2026. Want to learn more about 6511 Devine Drive? Do you have questions about finding other Single Family real estate for sale in Arlington? You can browse all Arlington real estate or contact a Coldwell Banker agent to request more information.