This is a carousel with tiles that activate property listing cards. Use the previous and next buttons to navigate.
1/38
$630,000 Just Listed
This is a carousel with tiles that activate property listing cards. Use the previous and next buttons to navigate.
1/38
Property Description
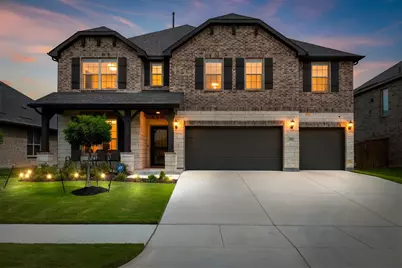
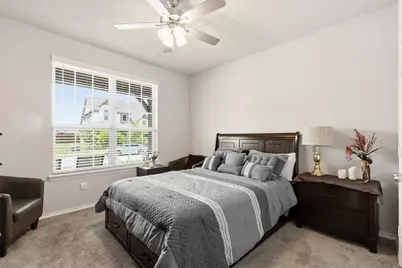
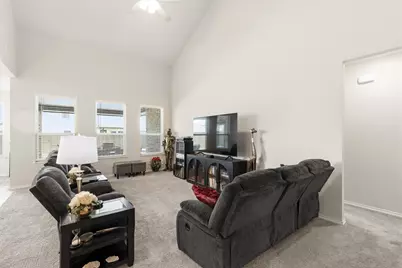
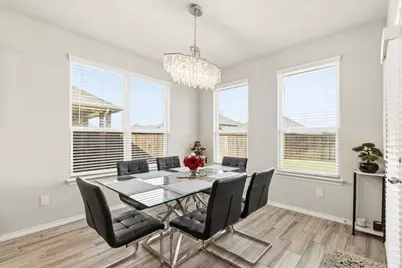
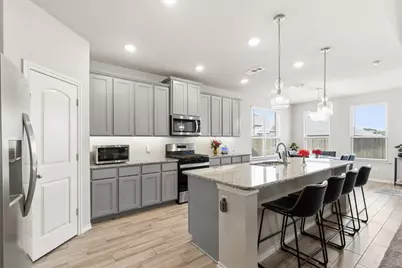
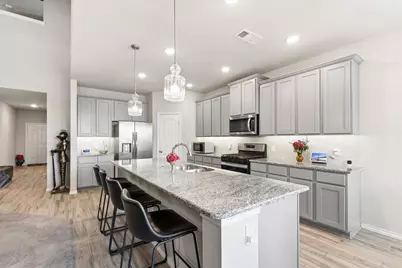
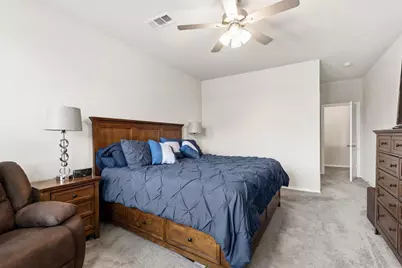
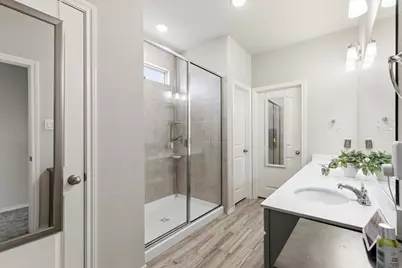
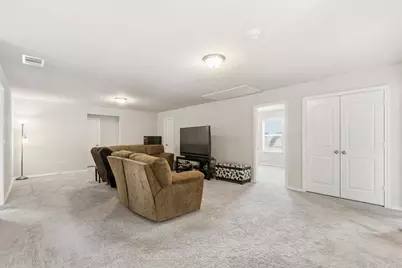
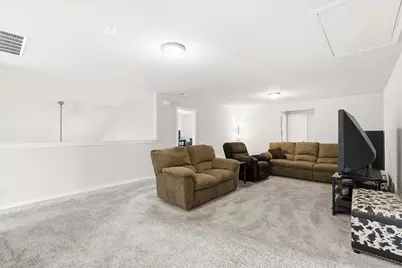
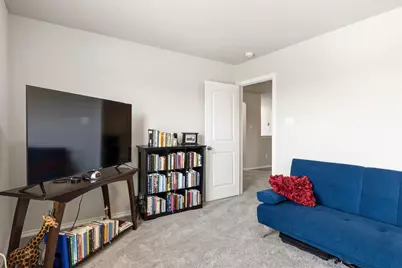
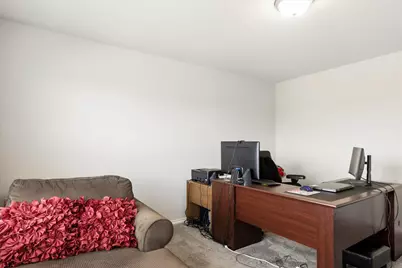
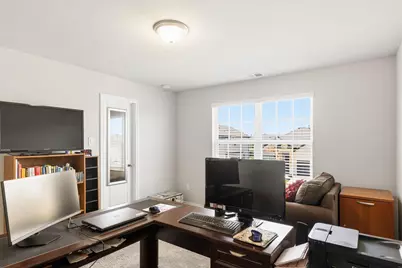
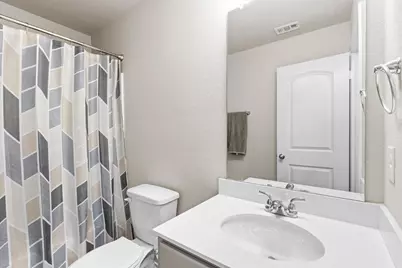
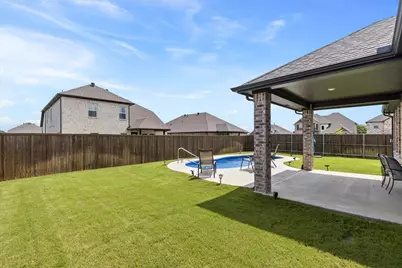
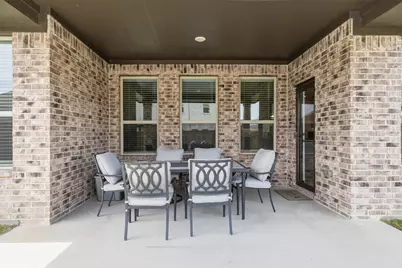
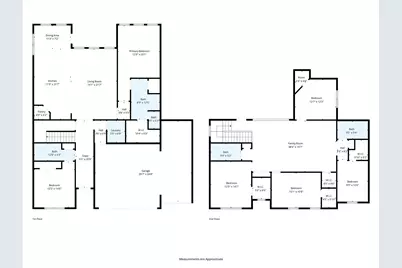
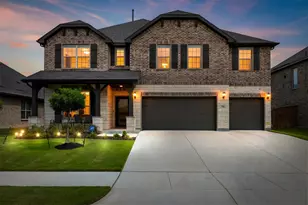
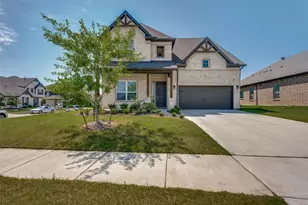
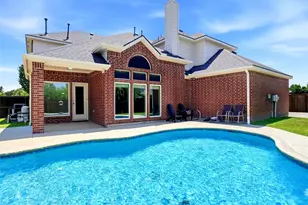
Enjoy the benefits of a like-new, one-owner home filled with modern upgrades, elegant finishes, and thoughtfully designed spaces-without the wait, stress, or added expense. From the moment you arrive, you'll be captivated by the resort-style atmosphere, complete with a heated pool, expansive covered porch, and extended patio perfectly positioned to capture breathtaking sunrise and sunset views year-round. Inside, sophistication meets functionality with an open-concept layout featuring granite countertops, spacious living areas, a welcoming family room, and an upper-level recreation space ideal for entertaining or relaxing. Designed with flexibility in mind, this exceptional multi-generational floor plan offers six generously sized bedrooms, six walk-in closets, and four full bathrooms, including two luxurious walk-in showers. Dual thermostat controls provide personalized comfort throughout the home, while the three-car garage offers abundant storage and convenience. Nestled in a family-friendly subdivision with a neighborhood park, this move-in ready home is ideally located near top schools, activity centers, restaurants, grocery stores, banks, shopping, churches, and more. Every detail has been thoughtfully designed to create the perfect blend of elegance, comfort, and convenience. A little slice of paradise awaits.
Full Property Details
Full Property Details for 702 Matador Ln
General
- Price: $630,000
- HOA FEE: $56/month
- HOA FEE FREQ.: Annually
- Taxes: $13,345
- Status: Active
- Type: Single Family
- Source: NTREIS
- MLS ID: 21274753
- Updated: 5/27/2026
- Added to Site: 2 day(s) ago
Interior
- Interior Features: Decorative/Designer Lighting Fixtures, Granite Counters, High Speed Internet, Kitchen Island, Open Floorplan, Pantry, Cable TV, Wired for Sound
- Appliances: Dishwasher, Electric Oven, Gas Cooktop, Disposal, Gas Water Heater, Microwave
- Flooring: Carpet, Tile
Rooms
Bathrooms
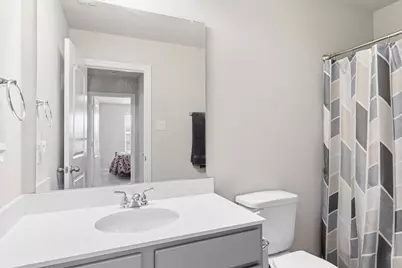
- Total Bathrooms: 4
- Full Bathrooms: 4
Bedrooms
- Total Bedrooms: 6
Additional Information
- Pool: Yes
- Private Pool: Yes
- Pool Description: In Ground, Outdoor Pool, Pool, Private
- Security/Safety: Security System, Carbon Monoxide Detector(s), Fire Alarm
Exterior
- Porch/Patio/Deck: Covered
Parking
- Garage: Yes
- Attached garage: Yes
- Garage Spaces: 3
- Covered Spaces: 3
- Parking Features: Additional Parking, Concrete, Covered, Door-Multi, Door-Single, Driveway, Garage Faces Front, Garage, Garage Door Opener, On Site
Location
- County: Tarrant
- Subdivision: Mayfield Farms Ph 2-3
- Driving Directions: See GPS
School Information
- Elem School District: Mansfield ISD
- Midd School District: Mansfield ISD
- High School District: Mansfield ISD
- Elementary School: Gideon
- Middle School: James Coble
- High School: Timberview
Community
- Association: Yes
- Assoc. Name: Neighborhood Management
- Assoc. Fees Include: Association Management, Maintenance Grounds, Maintenance Structure
Heating & Cooling
- Central air: Yes
- Air Conditioning: Yes
- Cooling Type: Central Air, Electric
- Heating Type: Central
Utilities
- Sewer: Public Sewer
- Water: Public
- Cable Available: Yes
- Utility Description: Electricity Connected, Natural Gas Available, Sewer Available, Separate Meters, Water Available, Cable Available
Structural Information
- Property Detached: Yes
- Architectural Style: Traditional, Detached
- Structure Type: House
- Detached/Attached: Detached
- Roof: Composition
- Stories/Levels: 2
- Living Area: 3,222 Sq. Ft.
- Year Built: 2023
Lot Features
- Lot Size (Acres): 0.165
- Lot Size (Sq. Ft.): 7,187.4
- Frontage: All Weather Road
- Fencing (Description): Wood
Financial Considerations
- For Sale/Rent/Lease: For Sale
- Association Fee: $675
- Assoc Fee Freq.: Annually
- Tax Amount: $13,345
Disclosures and Reports
- Documents Avail.: Aerial
- Legal Description: MAYFIELD FARMS BLOCK 3 LOT 13
- Property ID: 42870877
- Block: 3
- Lot Number: 13
Listed by Seeto Realty, Morgan Cook
Get Pre-Approved Today
Schools
Schools serving 702 Matador Ln
School District:Mansfield Independent School District
| Name | Grades | Distance |
|---|---|---|
Imogene Gideon Elementary School 1201 Mansfield Webb Road, Arlington, TX 76002 | PK-4 | 0.4 mi |
James Coble Middle School 1200 Ballweg Road, Arlington, TX 76002 | 7-8 | 0.8 mi |
Mansfield Timberview High School 7700 South Watson Road, Arlington, TX 76002 | 9-12 | 1.3 mi |
Disclaimer:
School attendance boundaries provided by ATTOM Data Solutions and are for reference only. Contact the school directly to verify enrollment eligibility.
Price & Sales History for 702 Matador Ln
Date
Details
Price
Change
Source
5/27/2026
Listed
$630,000
—
MLS
Disclaimer: Historical sales information is derived from public records provided by the county offices. Information is not guaranteed and should be independently verified.
Tax History
Tax History for 702 Matador Ln
Year
Property Taxes
Change
Tax Assessment
Change
2024
$9,800
933%
$595,707
4%
2023
$949
—
$573,394
1254%
2023
$949
—
$42,350
—
Disclaimer: Historical tax information is derived from public records provided by the county offices. Information is not guaranteed and should be independently verified.
Estimate the Cost
Estimate the Cost for 702 Matador Ln
702 Matador Lane, Arlington, TX 76002 (MLS# 21274753) is a Single Family property with 6 bedrooms and 4 full bathrooms. 702 Matador Lane is currently listed for $630,000 and was received on May 27, 2026. Want to learn more about 702 Matador Lane? Do you have questions about finding other Single Family real estate for sale in Arlington? You can browse all Arlington real estate or contact a Coldwell Banker agent to request more information.