
This is a carousel with tiles that activate property listing cards. Use the previous and next buttons to navigate.
1/22
$384,900
This is a carousel with tiles that activate property listing cards. Use the previous and next buttons to navigate.
1/22
Property Description
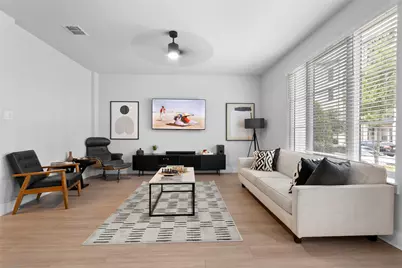
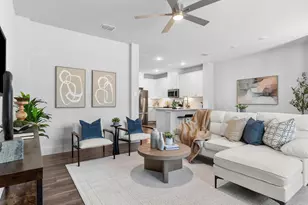
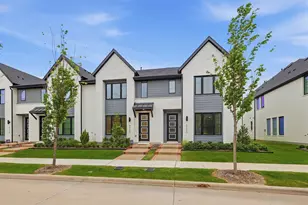
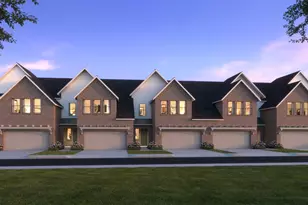
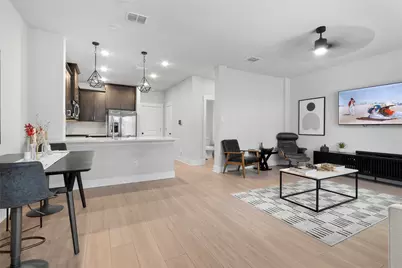
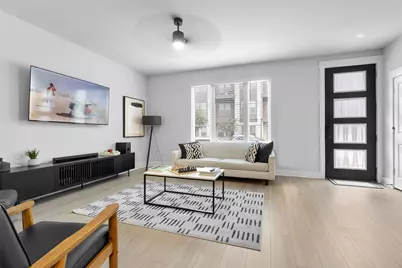
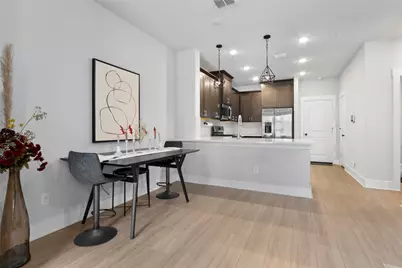
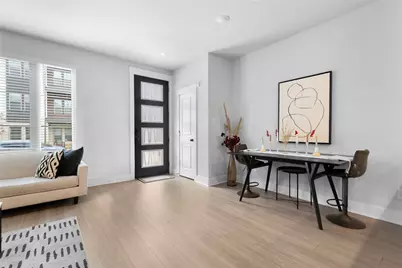
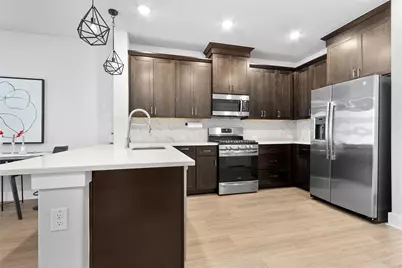
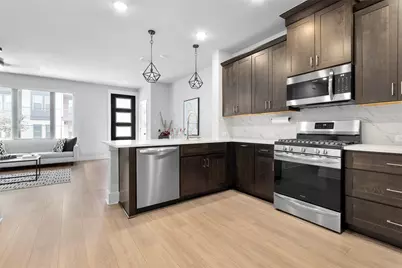
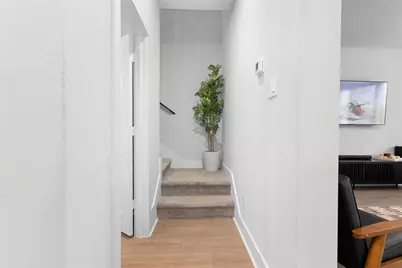
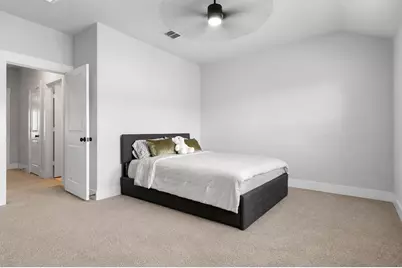
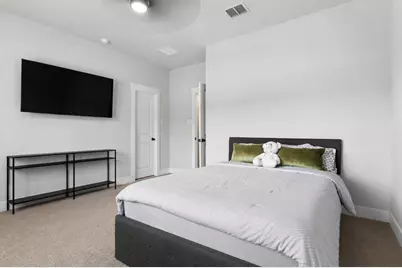
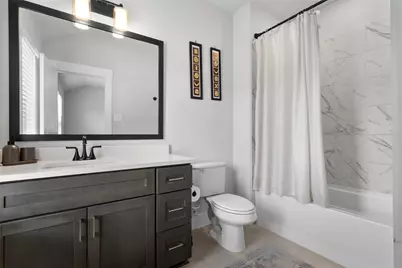
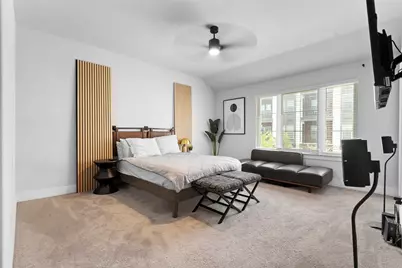
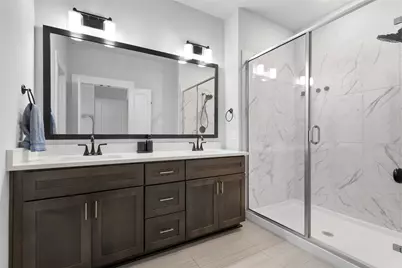
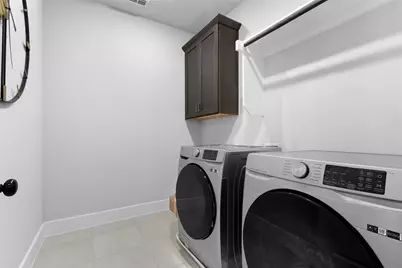
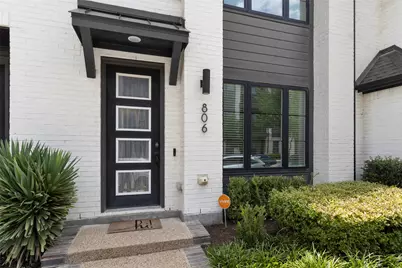
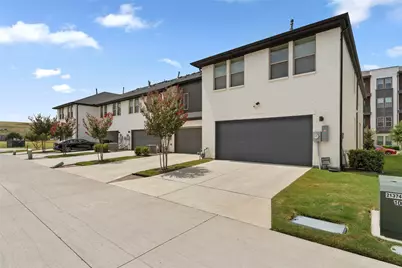
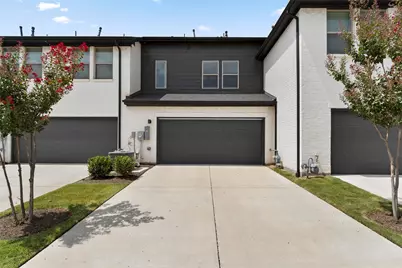
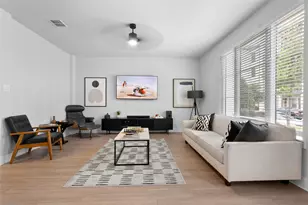
LOWER PAYMENT FOR THE FIRST TWO YEARS! Get closer to the monthly payment you've been looking for with a COMPLIMENTARY 2-1 INTEREST RATE BUYDOWN! Qualified buyers may enjoy an estimated monthly payment starting at $2,81 based on the financing illustration provided by Dan Ali with InstaMortgage. Buyer must qualify and use Dan Ali with InstaMortgage to receive the complimentary buydown. Experience elevated living in Viridian Village North, where modern style, low-maintenance living and resort-style amenities come together. Built in 2021, this immaculate townhome offers 2 bedrooms, 2.5 baths, a 2-car rear-entry garage and 1,576 sq. ft. of thoughtfully designed living space. The bright open-concept floor plan is filled with natural light. The chef-inspired kitchen features sleek countertops, stainless steel appliances, abundant cabinetry and a large center island overlooking the spacious living and dining areas. Upstairs, retreat to the private owner's suite with dual vanities, oversized walk-in shower and generous walk-in closet. The secondary bedroom has its own private bath, perfect for guests, roommates or a home office. BONUS BUYER INCENTIVE! With a full-price offer, seller will include the stainless steel refrigerator, washer, dryer and mounted TV brackets. Enjoy the Viridian lifestyle with lakes, walking and biking trails, community pools, tennis and pickleball courts, sailing, paddleboarding, parks, playgrounds, private beach access, Viridian Lake Club and year-round events. Convenient to DFW Airport, AT&T Stadium, Globe Life Field, Texas Live!, Six Flags, shopping, dining and major highways. Schedule your private tour today and ask how the 2-1 buydown could lower your payments! ayment illustration only. Buyer must qualify. Rates, payments and terms are subject to change. Taxes, insurance, MI, HOA and other applicable costs may not be included.
Full Property Details
Full Property Details for 806 Trace Hawk Ln
General
- Price: $384,900
- HOA FEE: $415/month
- Taxes: $9,790
- Status: Active
- Type: Townhouse
- Source: NTREIS
- MLS ID: 21332398
- Updated: 8/9/2026
- Added to Site: 40 day(s) ago
Interior
- Interior Features: Decorative/Designer Lighting Fixtures, High Speed Internet, Loft, Smart Home, Cable TV, Vaulted Ceiling(s)
- Appliances: Some Gas Appliances, Dishwasher, Disposal, Gas Range, Microwave, Plumbed For Gas, Tankless Water Heater, Vented Exhaust Fan
- Flooring: Carpet, Ceramic Tile, Luxury Vinyl Plank
Rooms
Bathrooms
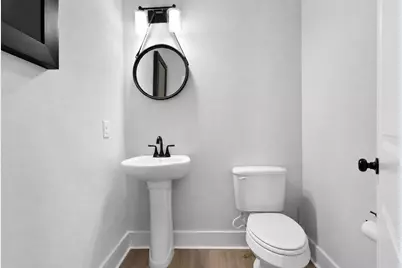
- Total Bathrooms: 3
- Full Bathrooms: 2
- Half Bathrooms: 1
Bedrooms
- Total Bedrooms: 2
Additional Information
- Shared Pool: Yes
- Pool: Yes
- Pool Description: None, Community
- Security/Safety: Security System, Fire Alarm, Firewall(s), Smoke Detector(s)
Parking
- Garage: Yes
- Attached garage: Yes
- Garage Spaces: 2
- Covered Spaces: 2
- Parking Features: Garage, Garage Door Opener, Garage Faces Rear
Location
- County: Tarrant
- Subdivision: Viridian Village North & Viridian
- Driving Directions: GPS
School Information
- Elem School District: Hurst-Euless-Bedford ISD
- Midd School District: Hurst-Euless-Bedford ISD
- High School District: Hurst-Euless-Bedford ISD
- Elementary School: Viridian
- Middle School: Harwood
- High School: Trinity
Community
- Association: Yes
- Assoc. Name: CCMC
- Assoc. Fees Include: All Facilities, Association Management, Insurance, Maintenance Grounds, Maintenance Structure
Heating & Cooling
- Central air: Yes
- Air Conditioning: Yes
- Cooling Type: Central Air, Ceiling Fan(s), Electric
- Heating Type: Central, Electric
Utilities
- Sewer: Public Sewer
- Water: Public
- Cable Available: Yes
- Utility Description: Natural Gas Available, Sewer Available, Separate Meters, Water Available, Cable Available
Structural Information
- Detached/Attached: Attached
- Roof: Composition
- Stories/Levels: 2
- Living Area: 1,576 Sq. Ft.
- Year Built: 2021
Lot Features
- Lot Size (Acres): 0.051
- Lot Size (Sq. Ft.): 2,221.56
- Lot Features: Interior Lot, Landscaped, No Backyard Grass, Subdivision, Sprinkler System
- Fencing (Description): None
Financial Considerations
- For Sale/Rent/Lease: For Sale
- Association Fee: $415
- Assoc Fee Freq.: Monthly
- Tax Amount: $9,790
- Terms: Cash, Conventional, FHA
Disclosures and Reports
- Legal Description: VIRIDIAN VILLAGE NORTH BLOCK 6 LOT 33
- Disclosures/Rstr.: Municipal Utility District Disclosure
- Property ID: 42793473
- Block: 6
- Lot Number: 33
Listed by OnDemand Realty, Lola Carey
Get Pre-Approved Today
Schools
Schools serving 806 Trace Hawk Ln
School District:Hurst-Euless-Bedford Independent School District
| Name | Grades | Distance |
|---|---|---|
Viridian Elementary School 4001 Cascade Sky Drive, Arlington, TX 76005 | PK-6 | 0.3 mi |
Harwood Junior High School 3000 Martin Drive, Bedford, TX 76021 | 7-9 | 3.8 mi |
Trinity High School 500 North Industrial Boulevard, Euless, TX 76039 | 10-12 | 2.8 mi |
Disclaimer:
School attendance boundaries provided by ATTOM Data Solutions and are for reference only. Contact the school directly to verify enrollment eligibility.
Price & Sales History for 806 Trace Hawk Ln
Date
Details
Price
Change
Source
7/18/2026
Listed
$384,900
—
MLS
Disclaimer: Historical sales information is derived from public records provided by the county offices. Information is not guaranteed and should be independently verified.

Tax History
Tax History for 806 Trace Hawk Ln
Year
Property Taxes
Change
Tax Assessment
Change
2025
$7,564
9%
$371,184
—
2023
$6,936
107%
$371,184
8%
2022
$3,351
—
$343,367
180%
2022
$3,351
—
$122,476
—
Disclaimer: Historical tax information is derived from public records provided by the county offices. Information is not guaranteed and should be independently verified.
Estimate the Cost
Estimate the Cost for 806 Trace Hawk Ln
806 Trace Hawk Lane, Arlington, TX 76005 (MLS# 21332398) is a Townhouse property with 2 bedrooms, 2 full bathrooms and 1 partial bathroom. 806 Trace Hawk Lane is currently listed for $384,900 and was received on July 18, 2026. Want to learn more about 806 Trace Hawk Lane? Do you have questions about finding other Townhouse real estate for sale in Arlington? You can browse all Arlington real estate or contact a Coldwell Banker agent to request more information.