This is a carousel with tiles that activate property listing cards. Use the previous and next buttons to navigate.
1/34
$460,000
This is a carousel with tiles that activate property listing cards. Use the previous and next buttons to navigate.
1/34
Property Description
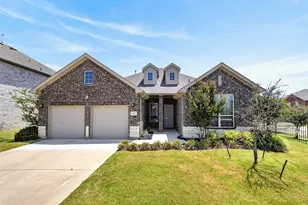
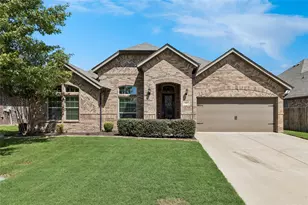
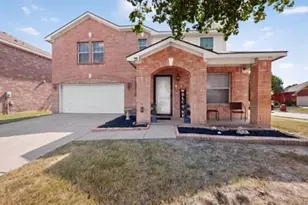
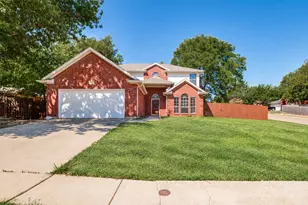
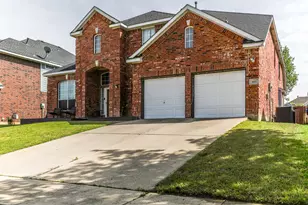
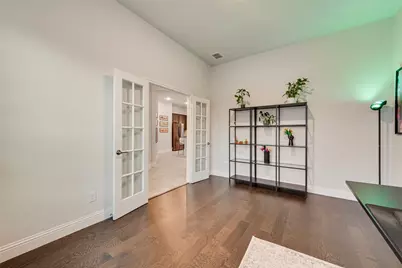
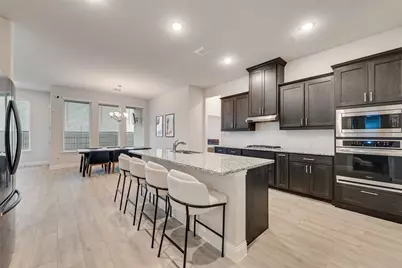
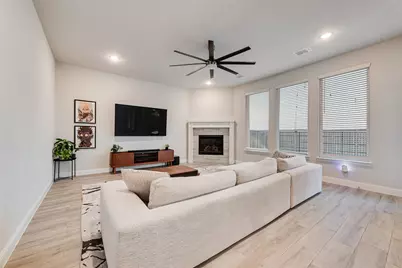
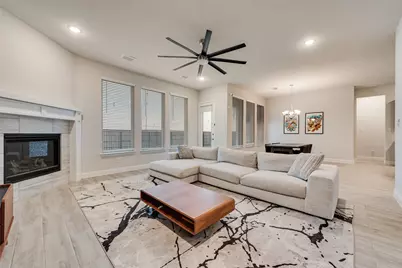
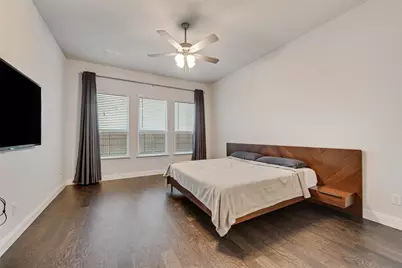
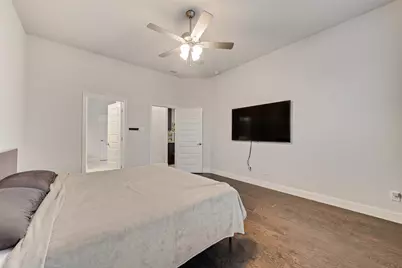
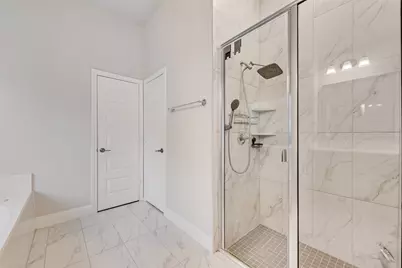
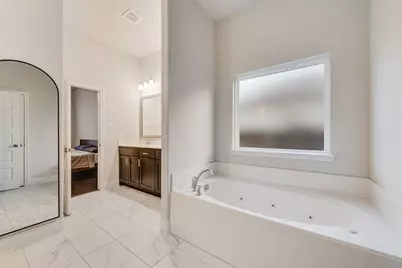
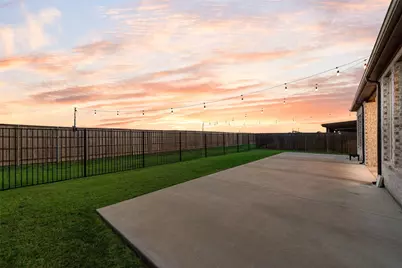
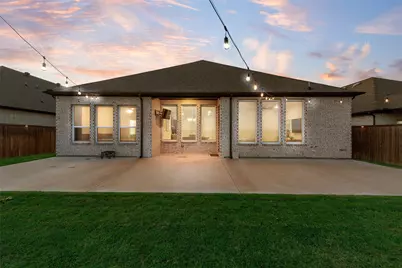
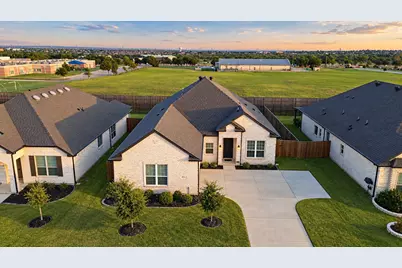
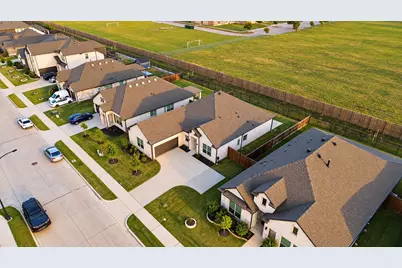
Spacious and versatile, this 3-bedroom, 2-bath home offers a thoughtfully designed floor plan with a dedicated office, game room, and plenty of space for everyday living and entertaining. Enjoy the convenience of no carpet throughout the entire home for easy maintenance and a clean, cohesive look. The primary suite features an ensuite bath with a relaxing jetted tub, spacious separate walk-in shower, and ample room to unwind. The game room provides flexible space for entertainment, hobbies, or an additional living area, while the private office is ideal for working from home. A J-swing garage adds functionality and attractive curb appeal. With multiple flexible living spaces and a comfortable, functional layout, this home is ready for its next owner.
Full Property Details
Full Property Details for 812 Stamford Ave
General
- Price: $460,000
- HOA FEE: $56/month
- HOA FEE FREQ.: Annually
- Taxes: $8,154
- Status: Active
- Type: Single Family
- Source: NTREIS
- MLS ID: 21398680
- Updated: 10/1/2026
- Added to Site: 7 day(s) ago
Interior
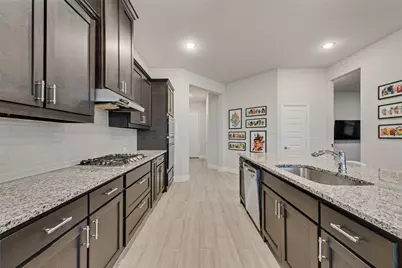
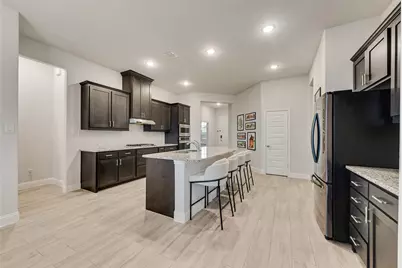
- Interior Features: Decorative/Designer Lighting Fixtures, Granite Counters, High Speed Internet, Kitchen Island, Open Floorplan, Pantry, Cable TV
- Fireplace: Yes
- Number of Fireplaces: 1
- Fireplace(s): Gas, Living Room
- Appliances: Dishwasher, Disposal, Gas Range, Gas Water Heater, Microwave, Tankless Water Heater
- Flooring: Ceramic Tile, Laminate
Rooms
Bathrooms
- Total Bathrooms: 2
- Full Bathrooms: 2
Bedrooms
- Total Bedrooms: 3
Other Rooms
- Laundry: Dryer Hookup, ElectricDryer Hookup, Laundry in Utility Room
Additional Information
- Security/Safety: Carbon Monoxide Detector(s)
Exterior
- Porch/Patio/Deck: Covered
Parking
- Garage: Yes
- Attached garage: Yes
- Garage Spaces: 2
- Covered Spaces: 2
- Parking Features: Door-Single, Garage, Garage Door Opener
Location
- County: Tarrant
- Subdivision: Mayfield Farms Ph 1
- Driving Directions: From I-20, take TX-360 South. Exit Debbie Lane and head west. Turn right on Matlock Road, then right on Mansfield Webb Road. Turn into the Mayfield Farms community and continue to Stamford Ave.
School Information
- Elem School District: Mansfield ISD
- Midd School District: Mansfield ISD
- High School District: Mansfield ISD
- Elementary School: Gideon
- Middle School: James Coble, Icenhower
- High School: Timberview
Community
- Association: Yes
- Assoc. Name: Neighborhood Management Inc.
- Assoc. Fees Include: Association Management
Heating & Cooling
- Central air: Yes
- Air Conditioning: Yes
- Cooling Type: Central Air, Electric
- Heating Type: Central, Electric
Utilities
- Sewer: Public Sewer
- Water: Public
- Cable Available: Yes
- Utility Description: Natural Gas Available, Sewer Available, Separate Meters, Water Available, Cable Available
Structural Information
- Property Detached: Yes
- Architectural Style: Traditional, Detached
- Structure Type: House
- Detached/Attached: Detached
- Construction: Brick, Wood Siding
- Roof: Shingle
- Windows: Window Coverings
- Stories/Levels: 1
- Living Area: 2,292 Sq. Ft.
- Year Built: 2021
- Property Condition: Resale
Lot Features
- Lot Size (Acres): 0.206
- Lot Size (Sq. Ft.): 8,973.36
- Trees/Vegetation: Grassed
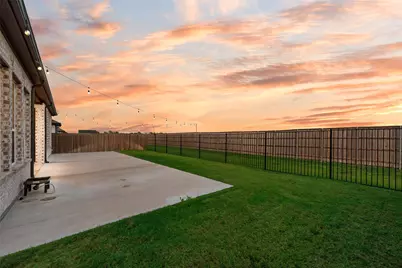
- Fencing (Description): Back Yard, Fenced, Metal, Wood, Wrought Iron
Financial Considerations
- For Sale/Rent/Lease: For Sale
- Association Fee: $675
- Assoc Fee Freq.: Annually
- Tax Amount: $8,154
- Terms: Cash, Conventional, FHA
Disclosures and Reports
- Documents Avail.: Aerial
- Legal Description: MAYFIELD FARMS BLOCK 12 LOT 7
- Exclusions: Wall mounted TVs and TV mounts and security cameras
- Disclosures/Rstr.: Deed Restriction, Easement(s)
- Property ID: 42513772
- Block: 12
- Lot Number: 7
Listed by eXp Realty LLC, Seam Ngo
Get Pre-Approved Today
Schools
Schools serving 812 Stamford Ave
School District:Mansfield Independent School District
| Name | Grades | Distance |
|---|---|---|
Imogene Gideon Elementary School 1201 Mansfield Webb Road, Arlington, TX 76002 | PK-4 | 0.1 mi |
James Coble Middle School 1200 Ballweg Road, Arlington, TX 76002 | 7-8 | 0.9 mi |
Mansfield Timberview High School 7700 South Watson Road, Arlington, TX 76002 | 9-12 | 1.1 mi |
Disclaimer:
School attendance boundaries provided by ATTOM Data Solutions and are for reference only. Contact the school directly to verify enrollment eligibility.
Price & Sales History for 812 Stamford Ave
Date
Details
Price
Change
Source
10/01/2026
Listed
$460,000
—
MLS
Disclaimer: Historical sales information is derived from public records provided by the county offices. Information is not guaranteed and should be independently verified.

Tax History
Tax History for 812 Stamford Ave
Year
Property Taxes
Change
Tax Assessment
Change
2025
$5,829
-18%
$364,000
-6%
2023
$7,082
—
$387,058
-3%
2023
$7,082
-12%
$398,081
11%
2022
$8,067
845%
$359,410
1003%
2021
$854
-1%
$32,587
—
2020
$866
—
$32,587
—
Disclaimer: Historical tax information is derived from public records provided by the county offices. Information is not guaranteed and should be independently verified.
Estimate the Cost
Estimate the Cost for 812 Stamford Ave
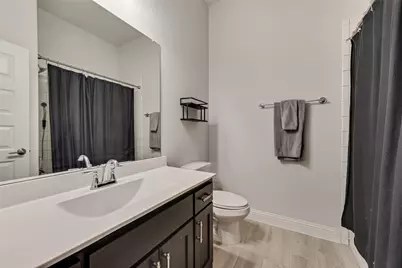
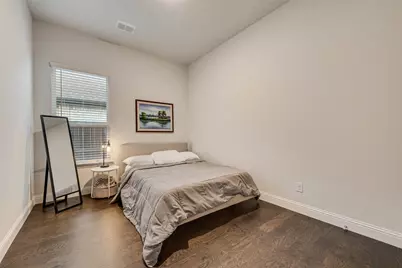
812 Stamford Avenue, Arlington, TX 76002 (MLS# 21398680) is a Single Family property with 3 bedrooms and 2 full bathrooms. 812 Stamford Avenue is currently listed for $460,000 and was received on October 01, 2026. Want to learn more about 812 Stamford Avenue? Do you have questions about finding other Single Family real estate for sale in Arlington? You can browse all Arlington real estate or contact a Coldwell Banker agent to request more information.