This is a carousel with tiles that activate property listing cards. Use the previous and next buttons to navigate.
1/32
$315,000
This is a carousel with tiles that activate property listing cards. Use the previous and next buttons to navigate.
1/32
Property Description
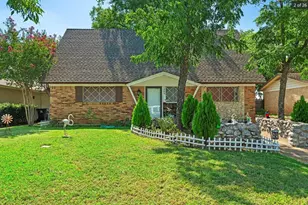
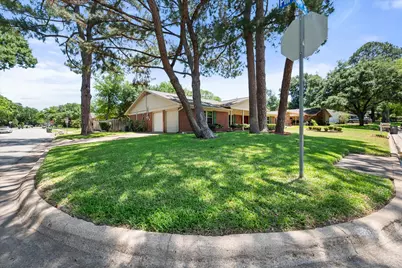
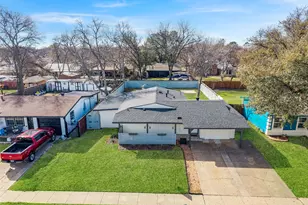
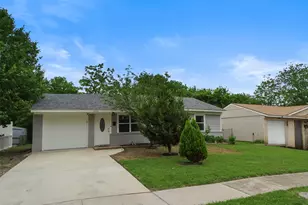
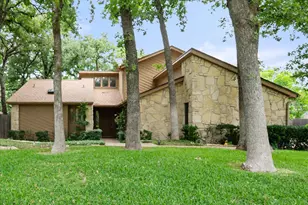
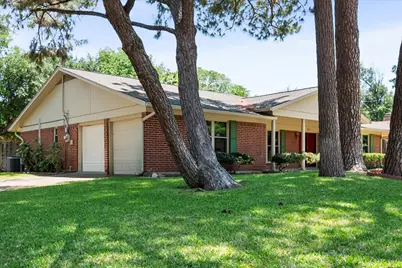
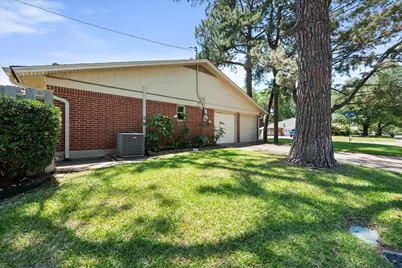
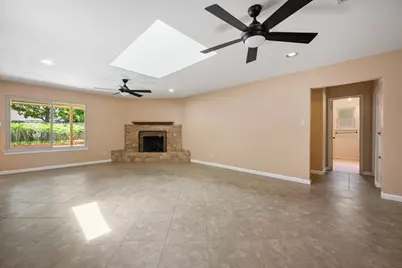
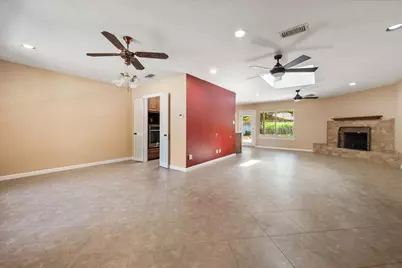
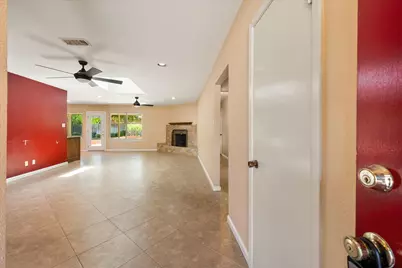
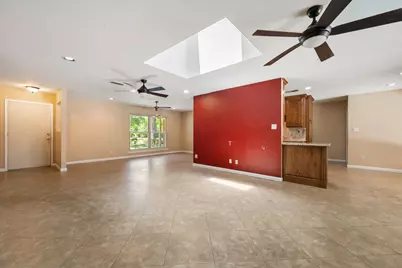
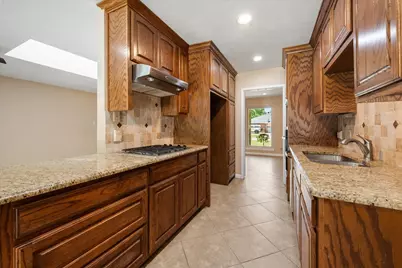
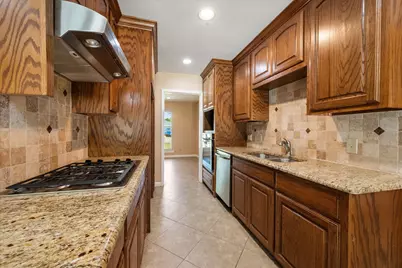
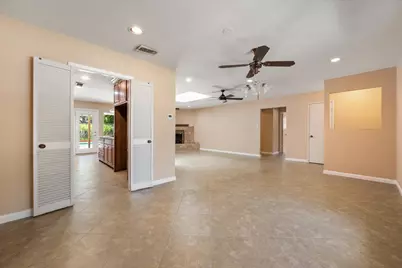
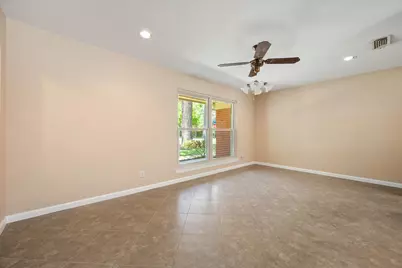
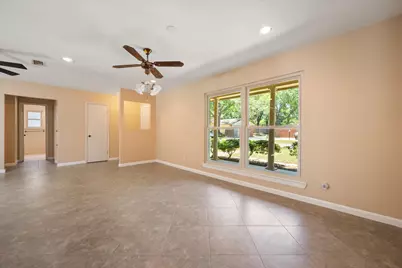
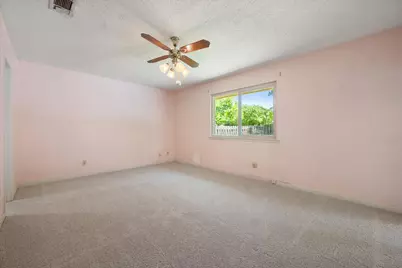
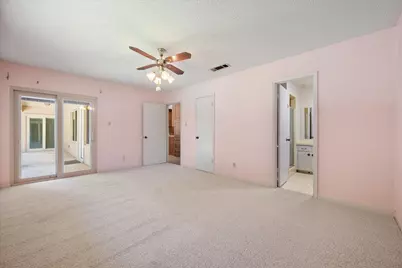
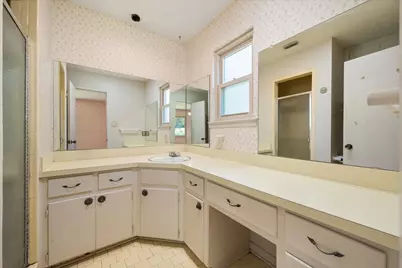
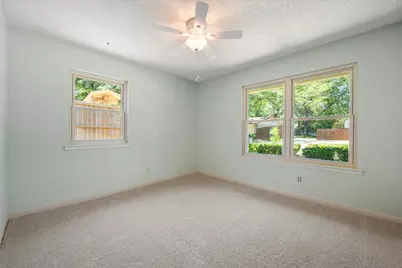
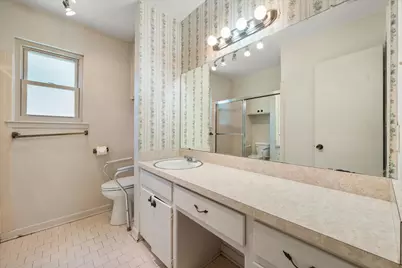
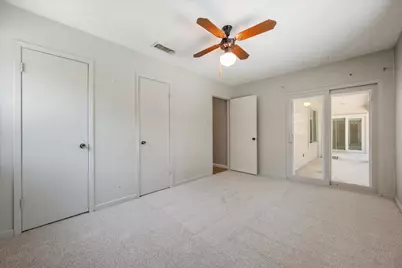
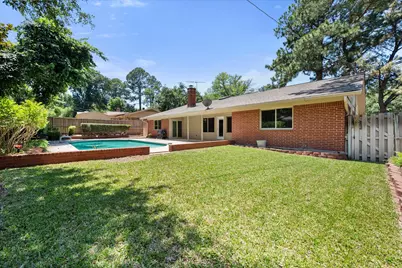
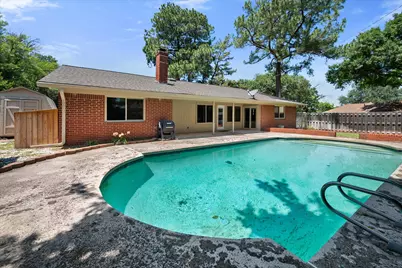
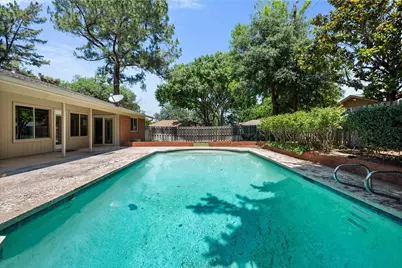
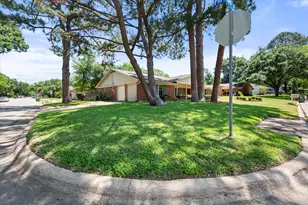
Welcome to this charming 4-bedroom, 2-bath home in the established Chestnut Hills subdivision, perfectly situated on a desirable corner lot with a side-entry garage. Mature trees and a large covered front porch create standout curb appeal and a warm welcome. Inside, you'll find two spacious living areas and two dining spaces designed for both everyday comfort and entertaining. The main living room features a stunning wall of windows, a brick gas fireplace, and a skylight that fills the space with natural light. Tile flooring throughout the main living areas offers style and easy maintenance, while the front living area provides the flexibility for a home office, sitting room, or playroom. The front dining room flows conveniently into the updated kitchen, complete with granite countertops, tile backsplash, and a gas stove perfect for the home chef. A bright eat-in breakfast area overlooks the backyard through large updated windows that bring in even more natural light. Step outside to your private backyard retreat featuring a covered patio, sparkling pool, lush landscaping, and plenty of space for entertaining, grilling, and relaxing. A spacious storage shed provides room for lawn and pool equipment. A sprinkler system makes for easy yard maintenance. The split-bedroom layout offers privacy, with the primary suite and on-suite bathroom tucked away from the secondary bedrooms and featuring private access to the backyard patio and pool area. All bedrooms are generously sized, including a front secondary bedroom with two walk-in closets. The back bedroom also has it's private door to the backyard. Carpet in all bedrooms was replaced in 2026, adding fresh comfort throughout. Blending timeless character with thoughtful updates, this home offers space, functionality and inviting indoor-outdoor living in a well-established neighborhood.
Full Property Details
Full Property Details for 815 Vail Dr
General
- Price: $315,000
- Taxes: $5,520
- Status: Active
- Type: Single Family
- Source: NTREIS
- MLS ID: 21267951
- Updated: 5/26/2026
- Added to Site: 11 day(s) ago
Interior
- Interior Features: Built-in Features, Eat-in Kitchen, Granite Counters, High Speed Internet, Pantry, Vaulted Ceiling(s), Walk-In Closet(s)
- Fireplace: Yes
- Number of Fireplaces: 1
- Fireplace(s): Gas, Gas Log, Gas Starter, Living Room, Masonry
- Appliances: Dishwasher, Electric Oven, Gas Cooktop, Disposal, Gas Water Heater, Microwave
Rooms
Bathrooms
- Total Bathrooms: 2
- Full Bathrooms: 2
Bedrooms
- Total Bedrooms: 4
Additional Information
- Pool: Yes
- Private Pool: Yes
- Pool Description: Gunite, In Ground, Outdoor Pool, Pool, Private
Exterior
- Exterior Features: Storage
- Porch/Patio/Deck: Patio, Covered
Parking
- Garage: Yes
- Attached garage: Yes
- Garage Spaces: 2
- Covered Spaces: 2
- Parking Features: Concrete, Door-Multi, Driveway, Garage, Garage Door Opener, Lighted, Garage Faces Side
Location
- County: Tarrant
- Subdivision: Chestnut Hills East
- Driving Directions: From I30, Eastchase to Randol Mill west, Bowen south, Sanford east, Vail north. House is on the corner of Vail and Pin Oak.
School Information
- Elem School District: Arlington ISD
- Midd School District: Arlington ISD
- High School District: Arlington ISD
- Elementary School: Pope
- Middle School: Shackelford
- High School: Lamar
Heating & Cooling
- Central air: Yes
- Air Conditioning: Yes
- Cooling Type: Central Air, Ceiling Fan(s), Electric
- Heating Type: Central, Natural Gas
Utilities
- Sewer: Public Sewer
- Water: Public
- Cable Available: Yes
- Utility Description: Cable Available, Natural Gas Available, Sewer Available, Separate Meters, Water Available
Structural Information
- Architectural Style: Traditional, Detached
- Structure Type: House
- Detached/Attached: Attached
- Roof: Composition
- Stories/Levels: 1
- Living Area: 1,896 Sq. Ft.
- Year Built: 1970
Lot Features
- Lot Size (Acres): 0.238
- Lot Size (Sq. Ft.): 10,367.28
- Lot Features: Back Yard, Corner Lot, Lawn, Landscaped, Many Trees, Subdivision, Sprinkler System
- Fencing (Description): Wood
Financial Considerations
- For Sale/Rent/Lease: For Sale
- Tax Amount: $5,520
- Terms: Cash, Conventional, FHA, VA Loan
Disclosures and Reports
- Legal Description: CHESTNUT HILLS EAST BLOCK 4 LOT 1
- Property ID: 536482
- Block: 4
- Lot Number: 1
Listed by Keller Williams Lonestar DFW, Terre Coble
Get Pre-Approved Today
Schools
Schools serving 815 Vail Dr
School District:Arlington Independent School District
| Name | Grades | Distance |
|---|---|---|
Pope Elementary School 901 Chestnut Drive, Arlington, TX 76012 | K-6 | 0.1 mi |
Shackelford J High School 2000 North Fielder Road, Arlington, TX 76012 | 7-8 | 1.6 mi |
Lamar High School 1400 West Lamar Boulevard, Arlington, TX 76012 | 9-12 | 1.6 mi |
Disclaimer:
School attendance boundaries provided by ATTOM Data Solutions and are for reference only. Contact the school directly to verify enrollment eligibility.
Price & Sales History for 815 Vail Dr
Date
Details
Price
Change
Source
5/15/2026
Listed
$315,000
—
MLS
Disclaimer: Historical sales information is derived from public records provided by the county offices. Information is not guaranteed and should be independently verified.

Tax History
Tax History for 815 Vail Dr
Year
Property Taxes
Change
Tax Assessment
Change
2023
$997
—
$252,514
-3%
2023
$997
-55%
$260,496
21%
2022
$2,202
1%
$215,170
5%
2021
$2,181
-2%
$205,787
-9%
2020
$2,215
-53%
$225,505
24%
2018
$4,739
-6%
$182,427
-9%
2019
$5,039
16%
$200,670
21%
2017
$4,340
8%
$165,843
10%
2016
$4,013
8%
$150,766
10%
2015
$3,704
10%
$137,060
10%
2013
$3,377
—
$124,600
-5%
2013
$3,377
—
$130,800
—
Disclaimer: Historical tax information is derived from public records provided by the county offices. Information is not guaranteed and should be independently verified.
Estimate the Cost
Estimate the Cost for 815 Vail Dr
815 Vail Drive, Arlington, TX 76012 (MLS# 21267951) is a Single Family property with 4 bedrooms and 2 full bathrooms. 815 Vail Drive is currently listed for $315,000 and was received on May 15, 2026. Want to learn more about 815 Vail Drive? Do you have questions about finding other Single Family real estate for sale in Arlington? You can browse all Arlington real estate or contact a Coldwell Banker agent to request more information.