This is a carousel with tiles that activate property listing cards. Use the previous and next buttons to navigate.
1/20
$275,000 Just Listed
This is a carousel with tiles that activate property listing cards. Use the previous and next buttons to navigate.
1/20
Property Description
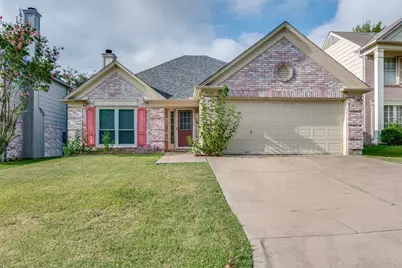
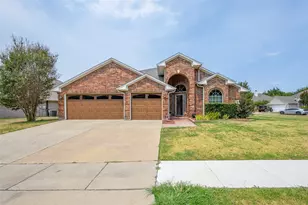
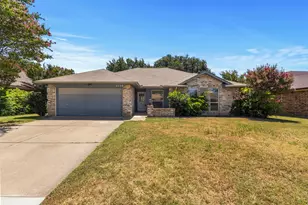
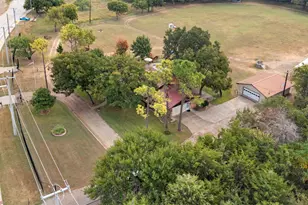
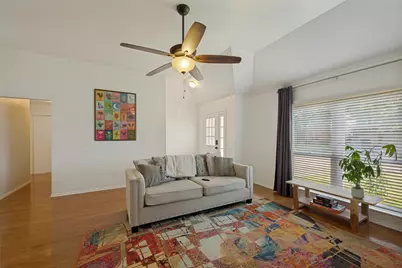
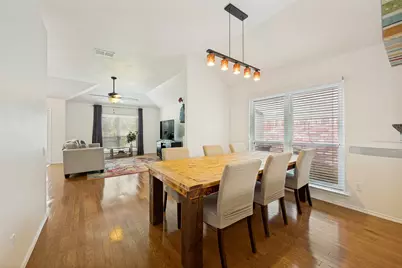
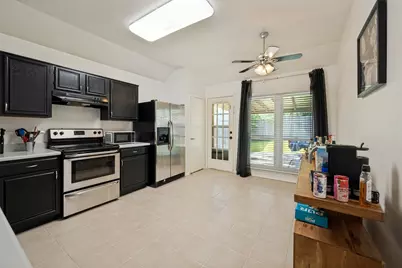
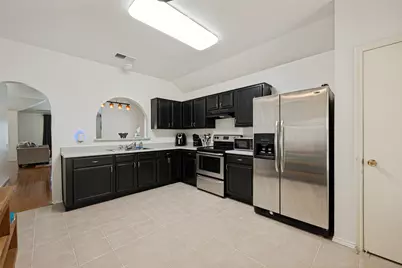
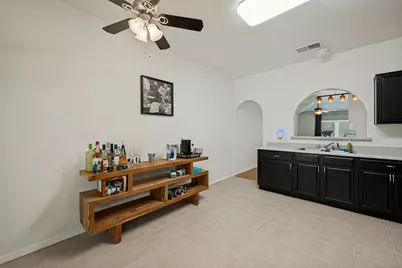
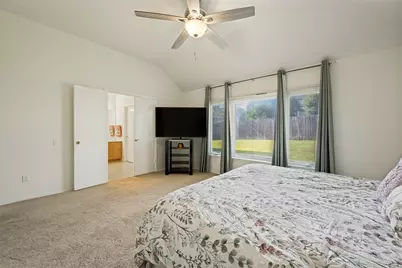
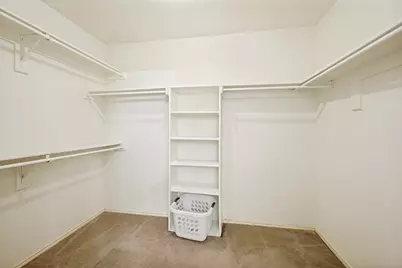
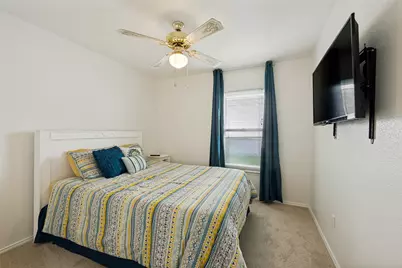
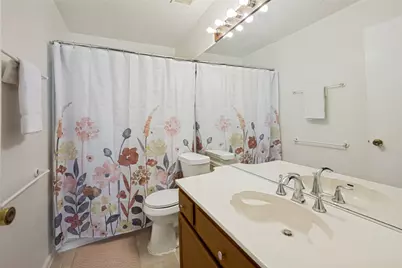
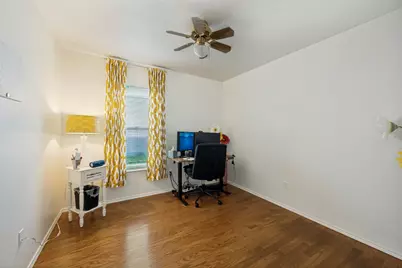
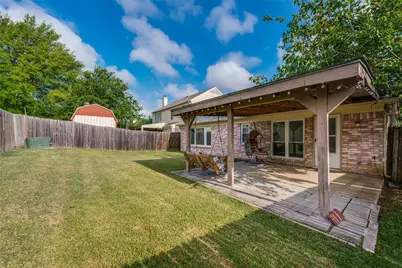
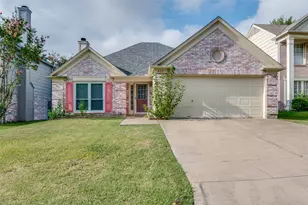
Welcome home to this beautifully maintained brick residence offering spacious living and a fantastic location! Inside, you'll find fresh paint throughout and engineered hardwood flooring that flows seamlessly through the main living areas. The inviting living room features a cozy corner wood-burning fireplace, creating the perfect space to gather with family and friends. The dining room provides the perfect setting for holiday meals and special occasions, while the eat-in kitchen is designed for everyday convenience with stainless steel appliances and a pantry. The spacious primary suite offers a relaxing retreat with an ensuite bath featuring dual sinks, a garden tub, a separate shower, and a generous walk-in closet. Two additional bedrooms provide flexibility for family, guests, or a home office. The wide doors and low countertops and light switches make the home wheel chair friendly. Step outside to enjoy the private backyard, where a huge covered patio creates the perfect setting for outdoor dining and entertaining. Ideally situated within walking distance of the elementary school and just minutes from parks, shopping, and dining, this home combines comfort, convenience, and a location you'll love. Don't miss the opportunity to make it yours!
Full Property Details
Full Property Details for 820 Wyndham Pl
General
- Price: $275,000
- Taxes: $6,351
- Status: Active
- Type: Single Family
- Source: NTREIS
- MLS ID: 21316187
- Updated: 7/21/2026
- Added to Site: 5 day(s) ago
Interior
- Interior Features: Eat-in Kitchen, High Speed Internet, Cable TV, Vaulted Ceiling(s), Walk-In Closet(s)
- Fireplace: Yes
- Number of Fireplaces: 1
- Fireplace(s): Living Room, Wood Burning
- Appliances: Electric Range, Disposal, Vented Exhaust Fan
- Flooring: Carpet, Engineered Hardwood
Rooms
Bathrooms
- Total Bathrooms: 2
- Full Bathrooms: 2
Bedrooms
- Total Bedrooms: 3
Other Rooms
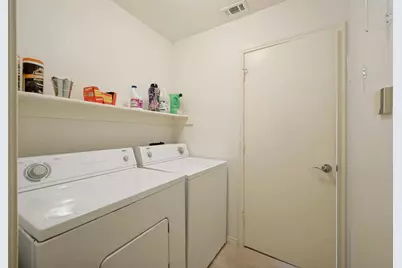
- Laundry: Washer Hookup, Dryer Hookup
Additional Information
- Security/Safety: Carbon Monoxide Detector(s), Smoke Detector(s)
Exterior
- Exterior Features: Rain Gutters
- Porch/Patio/Deck: Covered
Parking
- Garage: Yes
- Attached garage: Yes
- Garage Spaces: 2
- Covered Spaces: 2
- Parking Features: Garage Faces Front
Location
- County: Tarrant
- Subdivision: Collingwood Village
- Driving Directions: From I-20: Take exit 450 toward Matlock Rd, head south onto W Nathan Lowe Rd, turn left onto Tennessee Trail, turn left onto Wyndham Pl, the house is on the right.
School Information
- Elem School District: Mansfield ISD
- Midd School District: Mansfield ISD
- High School District: Mansfield ISD
- Elementary School: Harmon
- Middle School: Howard, Crosstimbe
- High School: Summit
Heating & Cooling
- Central air: Yes
- Air Conditioning: Yes
- Cooling Type: Central Air, Ceiling Fan(s), Electric
- Heating Type: Central, Natural Gas
Utilities
- Sewer: Public Sewer
- Water: Public
- Cable Available: Yes
- Utility Description: Sewer Available, Water Available, Cable Available
Structural Information
- Property Detached: Yes
- Architectural Style: Traditional, Detached
- Structure Type: House
- Detached/Attached: Detached
- Construction: Brick
- Roof: Composition
- Stories/Levels: 1
- Living Area: 1,610 Sq. Ft.
- Year Built: 1990
Lot Features
- Lot Size (Acres): 0.128
- Lot Size (Sq. Ft.): 5,575.68
- Lot Features: Subdivision
- Fencing (Description): Wood
Financial Considerations
- For Sale/Rent/Lease: For Sale
- Tax Amount: $6,351
- Terms: Cash, Conventional, FHA, VA Loan
Disclosures and Reports
- Legal Description: COLLINGWOOD VILLAGE BLOCK 5 LOT 3
- Property ID: 5186927
- Block: 5
- Lot Number: 3
Listed by Keller Williams Legacy, Jordan Davis
Get Pre-Approved Today
Schools
Schools serving 820 Wyndham Pl
School District:Mansfield Independent School District
| Name | Grades | Distance |
|---|---|---|
Glenn Harmon Elementary School 5700 Petra Drive, Arlington, TX 76017 | PK-4 | 0.3 mi |
Summit High School 1071 West Turner Warnell Road, Arlington, TX 76001 | 9-12 | 2.7 mi |
T A Howard Middle School 7501 Calender Road, Arlington, TX 76001 | 7-8 | 2.9 mi |
Disclaimer:
School attendance boundaries provided by ATTOM Data Solutions and are for reference only. Contact the school directly to verify enrollment eligibility.
Price & Sales History for 820 Wyndham Pl
Date
Details
Price
Change
Source
7/16/2026
Listed
$275,000
—
MLS
Disclaimer: Historical sales information is derived from public records provided by the county offices. Information is not guaranteed and should be independently verified.

Tax History
Tax History for 820 Wyndham Pl
Year
Property Taxes
Change
Tax Assessment
Change
2025
$6,351
3%
$283,494
—
2023
$6,147
—
$283,494
3%
2023
$6,147
8%
$274,406
22%
2022
$5,671
4%
$225,675
9%
2021
$5,449
4%
$207,849
6%
2020
$5,221
17%
$196,460
22%
2018
$4,464
4%
$161,209
5%
2017
$4,284
12%
$153,638
12%
2016
$3,812
9%
$137,036
10%
2015
$3,482
-29%
$124,376
-32%
2019
$4,921
71%
$184,122
81%
2013
$2,870
—
$101,900
—
Disclaimer: Historical tax information is derived from public records provided by the county offices. Information is not guaranteed and should be independently verified.
Estimate the Cost
Estimate the Cost for 820 Wyndham Pl
820 Wyndham Place, Arlington, TX 76017 (MLS# 21316187) is a Single Family property with 3 bedrooms and 2 full bathrooms. 820 Wyndham Place is currently listed for $275,000 and was received on July 16, 2026. Want to learn more about 820 Wyndham Place? Do you have questions about finding other Single Family real estate for sale in Arlington? You can browse all Arlington real estate or contact a Coldwell Banker agent to request more information.