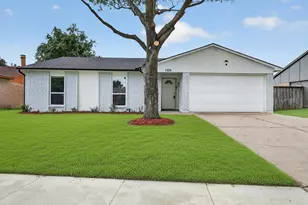
This is a carousel with tiles that activate property listing cards. Use the previous and next buttons to navigate.
1/40
$339,100
This is a carousel with tiles that activate property listing cards. Use the previous and next buttons to navigate.
1/40
Property Description
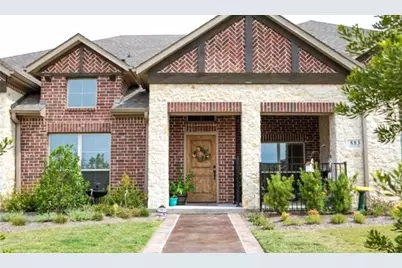
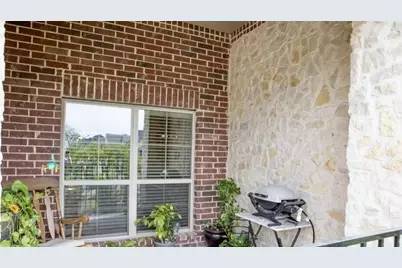
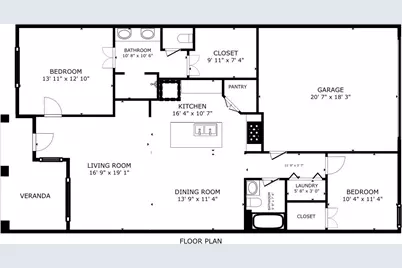
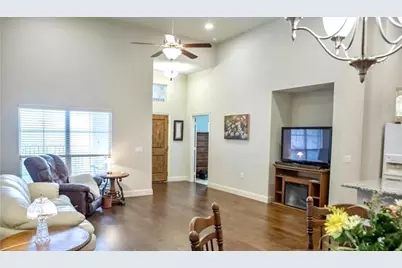
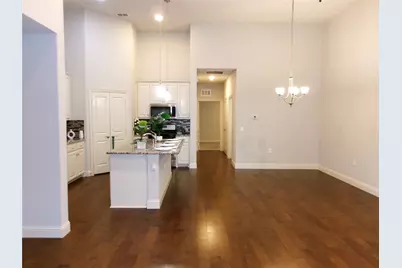
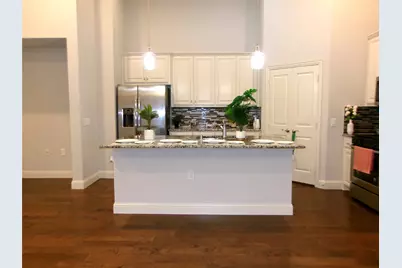
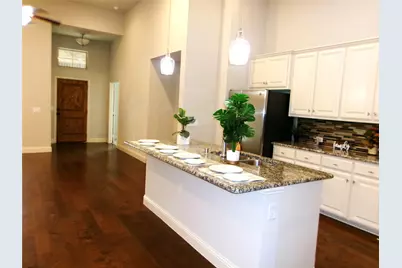
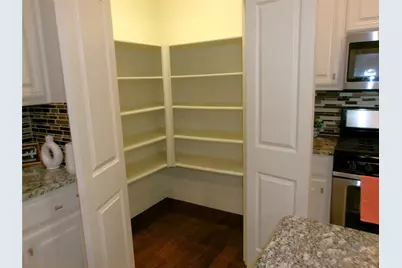
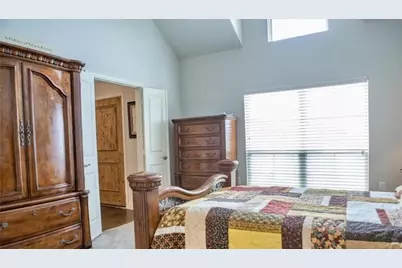
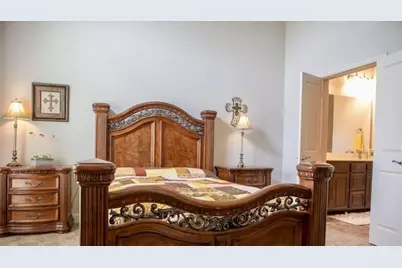
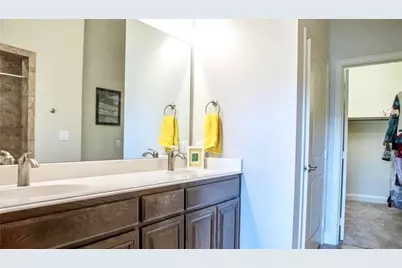
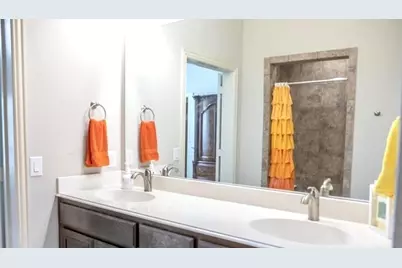
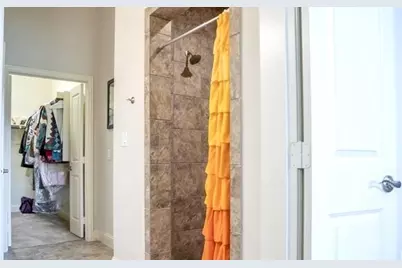
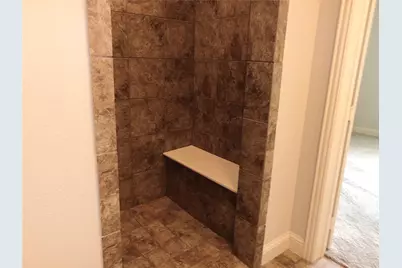
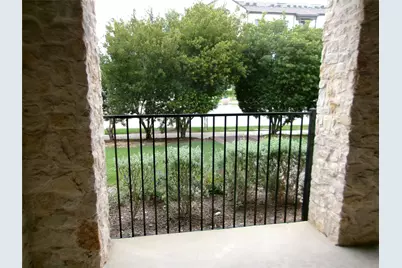
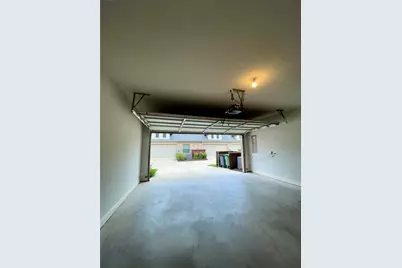
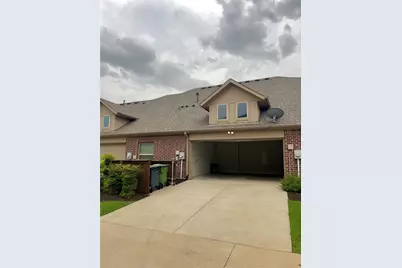
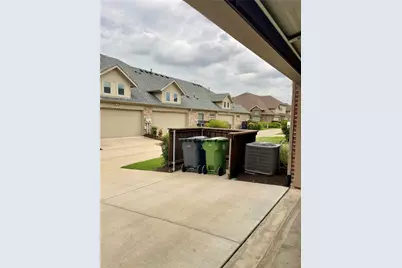
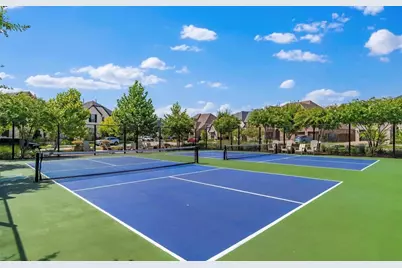
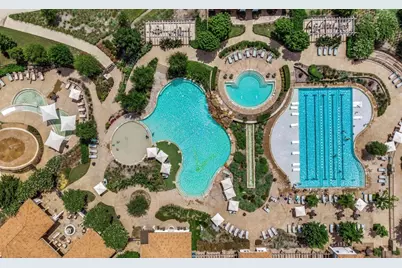
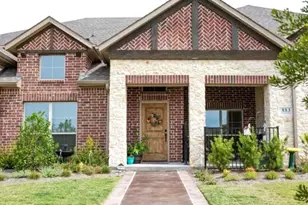
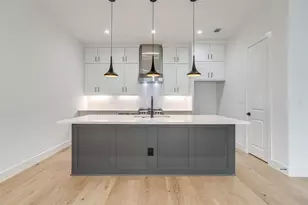
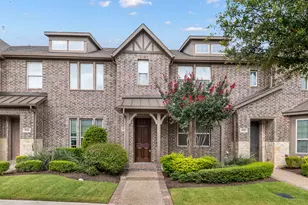
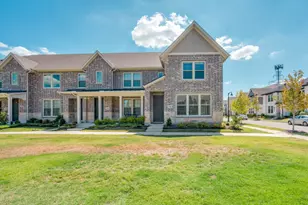
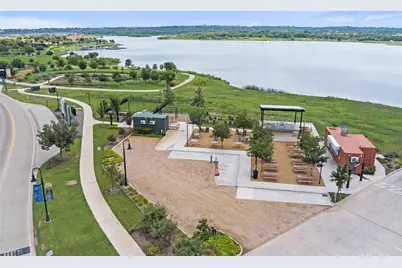
Seller concessions available for this listing! Priced to sell! Highly sought after & popular 1-level Villa style townhome that features 2 bedrooms, 2 full bathrooms, soaring high ceilings throughout, utility room, 2-car attached garage, 2-car driveway, a private gated porch that could be used to secure pets or a seating area for outdoor furniture, oversized kitchen island, walk-in pantry, stainless steel appliances, & many more convenient features throughout this home. Home is handicap wheelchair accessible & an ADA-compliant house as well, modified to allow wheelchairs to move around safely and independently throughout entire house. All light switches are lowered for easier access. Enjoy the convenience of no stairs and quick escape to a duck pond located just behind the house! HOA takes care of yard year-round; HOA covers exterior repairs including roof. Never stress about roof repairs. Save big money on homeowner's insurance by choosing a townhouse. Award winning Viridian Elementary school & daycare on-site for children. Pet friendly neighborhood with dog waste stations located on sidewalks. Low-maintenance living designed for connection, convenience, & comfort. New paint throughout entire house, including garage. Primary suite features French doors, dual sinks, large closet and walk-in stone shower with a seating area. New carpet installed 2025, new blinds installed 2025, new microwave installed 2025, new ring doorbell installed 2026. Being a resident of Viridian gives you access to resort style amenities such as 7 swimming pools, 6 tennis courts, pickleball courts, private event center, conference center, putting green, several outdoor lounges, fitness studio, sand volleyball, dock, sailing center, multiple lakes and ponds, multiple dog parks, multiple playgrounds, outdoor fire pits, and much more. Multiple restaurants, 7-11, hair salon, wing stop, smoothie shop, medical facilities, & more in walking distance from house.
Full Property Details
Full Property Details for 883 Birds Fort Trail
General
- Price: $339,100
- HOA FEE: $430/month
- HOA FEE FREQ.: Quarterly
- Status: Active
- Type: Townhouse
- Source: NTREIS
- MLS ID: 21376351
- Updated: 10/1/2026
- Added to Site: 34 day(s) ago
Interior
- Interior Features: Built-in Features, Chandelier, Decorative/Designer Lighting Fixtures, Double Vanity, Eat-in Kitchen, High Speed Internet, Kitchen Island, Open Floorplan, Pantry, Cable TV, Walk-In Closet(s)
- Appliances: Built-In Gas Range, Dryer, Dishwasher, Gas Cooktop, Disposal, Gas Oven, Ice Maker, Microwave, Refrigerator, Water Purifier, Washer
- Flooring: Carpet, Ceramic Tile, Wood
Rooms
Bathrooms
- Total Bathrooms: 2
- Full Bathrooms: 2
Bedrooms
- Total Bedrooms: 2
Additional Information
- Shared Amenities: Maintenance Front Yard
- Pool: Yes
- Private Pool: Yes
- Pool Description: Cabana, Fenced, Infinity, Lap, Outdoor Pool, Pool, Private
- Security/Safety: Security System Owned, Security System, Carbon Monoxide Detector(s), Fire Alarm, Fire Sprinkler System, Security Gate, Key Card Entry, Smoke Detector(s), Wireless
- Equipment: Satellite Dish, TV Antenna
Exterior
- Exterior Features: Awning(s), Courtyard, Dock, Dog Run, Fire Pit, Garden, Lighting, Outdoor Grill, Outdoor Living Area, Playground, Rain Gutters, Tennis Court(s)
- Porch/Patio/Deck: Covered
Parking
- Garage: Yes
- Attached garage: Yes
- Garage Spaces: 2
- Covered Spaces: 2
- Parking Features: Additional Parking, Door-Multi, Direct Access, Driveway, Garage, Garage Door Opener, On Site, Parking Lot, Garage Faces Rear, On Street, Boat, RV Access/Parking
Location
- County: Tarrant
- Subdivision: Viridian Village 1f
- Driving Directions: See GPS.
School Information
- Elem School District: Hurst-Euless-Bedford ISD
- Midd School District: Hurst-Euless-Bedford ISD
- High School District: Hurst-Euless-Bedford ISD
- Elementary School: Viridian
- Middle School: Harwood
- High School: Trinity
Community
- Association: Yes
- Assoc. Name: Viridian
- Assoc. Fees Include: All Facilities, Association Management, Insurance, Internet, Maintenance Grounds, Maintenance Structure, Pest Control, Security
Heating & Cooling
- Central air: Yes
- Air Conditioning: Yes
- Cooling Type: Central Air, Ceiling Fan(s), Electric
- Heating Type: Central, Natural Gas
Utilities
- Sewer: Public Sewer
- Water: Public
- Cable Available: Yes
- Utility Description: Natural Gas Available, Sewer Available, Separate Meters, Water Available, Cable Available
Structural Information
- Property Detached: Yes
- Architectural Style: Contemporary/Modern, Loft
- Detached/Attached: Detached
- Construction: Brick
- Roof: Composition
- Stories/Levels: 1
- Living Area: 1,626 Sq. Ft.
- Year Built: 2017
- Property Condition: Resale
Additional Structures
- Other Structures: Tennis Court(s)
Lot Features
- Lot Size (Acres): 0.081
- Lot Size (Sq. Ft.): 3,528.36
- Sidewalks: Yes
- Lot Features: Interior Lot, Landscaped, Many Trees, Sprinkler System, Few Trees
- Fencing (Description): Wrought Iron
Water Features
- Water Front: Yes
- Water Front Desc.: Boat Dock/Slip, Beach Access, Beach Front, Lake Front
- Lake Front: Yes
Financial Considerations
- For Sale/Rent/Lease: For Sale
- Association Fee: $1,290
- Assoc Fee Freq.: Quarterly
- Terms: Cash, Conventional, FHA, VA Loan
Disclosures and Reports
- Legal Description: VIRIDIAN VILLAGE 1F BLOCK 64 LOT 9
- Property ID: 42179546
- Block: 64
- Lot Number: 9
Listed by Alive Real Estate, LLC, Chris Karimi

Get Pre-Approved Today
Schools
Schools serving 883 Birds Fort Trail
School District:Hurst-Euless-Bedford Independent School District
| Name | Grades | Distance |
|---|---|---|
Viridian Elementary School 4001 Cascade Sky Drive, Arlington, TX 76005 | PK-6 | 0.4 mi |
Harwood Junior High School 3000 Martin Drive, Bedford, TX 76021 | 7-9 | 3.7 mi |

Trinity High School 500 North Industrial Boulevard, Euless, TX 76039 | 10-12 | 2.6 mi |
Disclaimer:
School attendance boundaries provided by ATTOM Data Solutions and are for reference only. Contact the school directly to verify enrollment eligibility.
Price & Sales History for 883 Birds Fort Trail
Date
Details
Price
Change
Source
9/27/2026
Price Reduced
$339,100
-1.45%
MLS
9/20/2026
Price Reduced
$344,100
-0.58%
MLS
9/14/2026
Price Reduced
$346,100
-0.32%
MLS
9/02/2026
Listed
$347,200
—
MLS
Disclaimer: Historical sales information is derived from public records provided by the county offices. Information is not guaranteed and should be independently verified.
Tax History
Tax History for 883 Birds Fort Trail
Year
Property Taxes
Change
Tax Assessment
Change
2025
$7,777
-6%
$277,355
-9%
2023
$8,270
—
$305,090
-4%
2023
$8,270
8%
$317,311
21%
2022
$7,626
1%
$261,712
4%
2021
$7,542
-3%
$251,624
-1%
2020
$7,752
-4%
$255,000
-9%
2019
$8,116
46%
$281,738
49%
2018
$5,568
142%
$188,723
143%
2017
$2,299
—
$77,700
—
Disclaimer: Historical tax information is derived from public records provided by the county offices. Information is not guaranteed and should be independently verified.
Estimate the Cost
Estimate the Cost for 883 Birds Fort Trail
883 Birds Fort Trail, Arlington, TX 76005 (MLS# 21376351) is a Townhouse property with 2 bedrooms and 2 full bathrooms. 883 Birds Fort Trail is currently listed for $339,100 and was received on September 02, 2026. Want to learn more about 883 Birds Fort Trail? Do you have questions about finding other Townhouse real estate for sale in Arlington? You can browse all Arlington real estate or contact a Coldwell Banker agent to request more information.