This is a carousel with tiles that activate property listing cards. Use the previous and next buttons to navigate.
1/1
$325,000
This is a carousel with tiles that activate property listing cards. Use the previous and next buttons to navigate.
1/1
Property Description
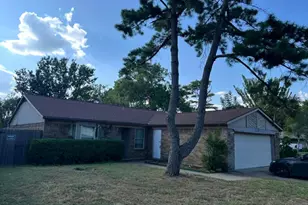
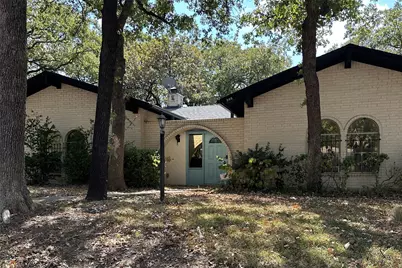
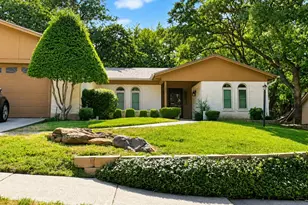
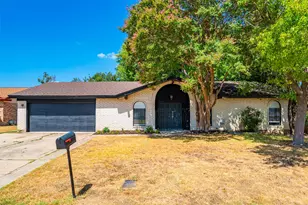
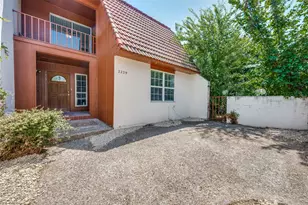
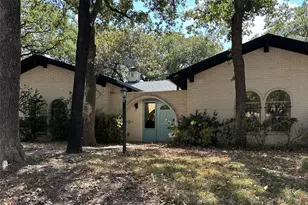
Mid-century Spanish-style character on an oversized Tanglewood corner lot. Nestled on 0.37 acres beneath a canopy of mature trees in this established West Arlington neighborhood, this single-level home offers 2,616 square feet, three bedrooms, two full baths, generous room sizes, and multiple living and dining spaces. Inside, a dramatic vaulted living room with dark exposed beams, a floor-to-ceiling brick fireplace, and a wall of glass overlooking the backyard anchors the home. Wrought-iron railings and a series of arches frame the step down from the surrounding rooms, while arched windows and doorways carry the architectural character throughout the house. The primary suite is tucked away at the back of the home, with a covered balcony framed by arches and iron railing looking out into the trees. Outside, the terraced backyard offers room to garden, explore, entertain, or simply enjoy the shade of the mature canopy. The two-car garage sits below the main living level and includes an additional storage room and half bath, with exterior access and stairs leading to the home above. Finishes are original throughout, creating an opportunity to thoughtfully update and customize a home whose architecture is already here. The property is being sold as is by the estate. No HOA. Pope Elementary is directly across the street, with convenient access to Interlochen, area parks, UTA, Arlington's entertainment district, I-30 and Fielder Road, and commuting routes to both Fort Worth and Dallas. For the buyer who sees what this house wants to be, this is a rare opportunity to bring new life to a distinctive home on a beautiful, tree-filled lot in Tanglewood.
Full Property Details
Full Property Details for 908 Chestnut Dr
General
- Price: $325,000
- Taxes: $6,005
- Status: Active
- Type: Single Family
- Source: NTREIS
- MLS ID: 21381848
- Updated: 9/29/2026
- Added to Site: 20 day(s) ago
Interior
- Interior Features: Built-in Features, Chandelier, Cathedral Ceiling(s), Decorative/Designer Lighting Fixtures, Double Vanity, Granite Counters, High Speed Internet, Open Floorplan, Pantry, Cable TV, Vaulted Ceiling(s), Walk-In Closet(s)
- Fireplace: Yes
- Number of Fireplaces: 1
- Fireplace(s): Family Room, Masonry, Wood Burning
- Appliances: Double Oven, Electric Cooktop, Electric Oven, Gas Water Heater, Microwave
- Flooring: Carpet, Ceramic Tile, Linoleum
Rooms
Bathrooms
- Total Bathrooms: 2
- Full Bathrooms: 2
Bedrooms
- Total Bedrooms: 3
Other Rooms
- Laundry: Washer Hookup, Dryer Hookup, ElectricDryer Hookup, Laundry in Utility Room
Additional Information
- Security/Safety: Smoke Detector(s)
Exterior
- Exterior Features: Balcony, Rain Gutters
- Porch/Patio/Deck: Covered, Balcony
Parking
- Garage: Yes
- Attached garage: Yes
- Garage Spaces: 2
- Covered Spaces: 2
- Parking Features: Garage, Garage Faces Side
Location
- County: Tarrant
- Subdivision: Tanglewood Add
- Driving Directions: From I-30, exit Fielder Rd and head south. Turn right on W Randol Mill Rd. Turn right on Bowen Rd. Turn left on Chestnut Dr. The house is on the corner, directly across from Pope Elementary.
School Information
- Elem School District: Arlington ISD
- Midd School District: Arlington ISD
- High School District: Arlington ISD
- Elementary School: Pope
- Middle School: Shackelford
- High School: Lamar
Heating & Cooling
- Central air: Yes
- Air Conditioning: Yes
- Cooling Type: Central Air, Ceiling Fan(s), Electric, Multi Units, Zoned
- Heating Type: Central, Fireplace(s), Natural Gas, Zoned
Utilities
- Sewer: Public Sewer
- Water: Public
- Cable Available: Yes
- Utility Description: Electricity Connected, Natural Gas Available, Sewer Available, Separate Meters, Underground Utilities, Water Available, Cable Available
Structural Information
- Property Detached: Yes
- Architectural Style: Traditional, Detached
- Structure Type: House
- Detached/Attached: Detached
- Construction: Brick
- Roof: Composition, Shingle
- Stories/Levels: 1
- Living Area: 2,616 Sq. Ft.
- Year Built: 1972
- Property Condition: Resale
Additional Structures
- Other Structures: None
Lot Features
- Lot Size (Acres): 0.37
- Lot Size (Sq. Ft.): 16,117.2
- Lot Size Source: Public Records
- Sidewalks: Yes
- Lot Features: Back Yard, Corner Lot, Lawn, Many Trees, Subdivision, Sloped, Sprinkler System
- Trees/Vegetation: Grassed, Wooded
- Fencing (Description): Back Yard, Fenced, Gate, Wood
Financial Considerations
- For Sale/Rent/Lease: For Sale
- Tax Amount: $6,005
- Terms: Cash, Conventional, FHA 203(k)
Disclosures and Reports
- Legal Description: TANGLEWOOD ADDITION-ARLINGTON BLOCK E LOT 4B
- Property ID: 3090140
- Block: E
- Lot Number: 4B
Listed by Real Broker, LLC, Sonya Byrne
Get Pre-Approved Today
Schools
Schools serving 908 Chestnut Dr
School District:Arlington Independent School District
| Name | Grades | Distance |
|---|---|---|
Pope Elementary School 901 Chestnut Drive, Arlington, TX 76012 | K-6 | 0.1 mi |
Shackelford J High School 2000 North Fielder Road, Arlington, TX 76012 | 7-8 | 1.6 mi |
Lamar High School 1400 West Lamar Boulevard, Arlington, TX 76012 | 9-12 | 1.7 mi |
Disclaimer:
School attendance boundaries provided by ATTOM Data Solutions and are for reference only. Contact the school directly to verify enrollment eligibility.
Price & Sales History for 908 Chestnut Dr
Date
Details
Price
Change
Source
9/09/2026
Listed
$325,000
—
MLS
Disclaimer: Historical sales information is derived from public records provided by the county offices. Information is not guaranteed and should be independently verified.

Tax History
Tax History for 908 Chestnut Dr
Year
Property Taxes
Change
Tax Assessment
Change
2025
$1,192
-8%
$274,686
—
2023
$1,292
—
$274,686
-3%
2023
$1,292
-50%
$284,356
21%
2022
$2,578
1%
$234,722
5%
2021
$2,552
-2%
$223,111
-9%
2020
$2,600
-58%
$244,241
-1%
2019
$6,201
6%
$246,940
10%
2018
$5,832
2%
$224,491
3%
2017
$5,691
8%
$217,485
10%
2016
$5,262
8%
$197,714
10%
2015
$4,857
15%
$179,740
10%
2013
$4,218
—
$163,400
—
Disclaimer: Historical tax information is derived from public records provided by the county offices. Information is not guaranteed and should be independently verified.
Estimate the Cost
Estimate the Cost for 908 Chestnut Dr
908 Chestnut Drive, Arlington, TX 76012 (MLS# 21381848) is a Single Family property with 3 bedrooms and 2 full bathrooms. 908 Chestnut Drive is currently listed for $325,000 and was received on September 09, 2026. Want to learn more about 908 Chestnut Drive? Do you have questions about finding other Single Family real estate for sale in Arlington? You can browse all Arlington real estate or contact a Coldwell Banker agent to request more information.