
This is a carousel with tiles that activate property listing cards. Use the previous and next buttons to navigate.
This is a carousel with tiles that activate property listing cards. Use the previous and next buttons to navigate.
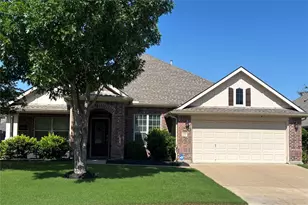

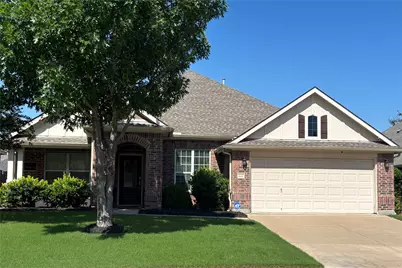
Full Property Details for 9123 Post Oak Ct
General
- HOA FEE: $42/month
- HOA FEE FREQ.: Annually
- Taxes: $8,649
- Status: Closed
- Type: Single Family
- Source: NTREIS
- MLS ID: 21265848
- Added to Site: 166 day(s) ago
Interior
- Interior Features: Decorative/Designer Lighting Fixtures, Vaulted Ceiling(s)
- Fireplace: Yes
- Number of Fireplaces: 1
- Fireplace(s): Gas
- Appliances: Dishwasher, Disposal, Gas Range, Vented Exhaust Fan
Rooms
Bathrooms
- Total Bathrooms: 2
- Full Bathrooms: 2
Bedrooms
- Total Bedrooms: 3
Parking
- Garage: Yes
- Attached garage: Yes
- Garage Spaces: 2
- Covered Spaces: 2
- Parking Features: Door-Single, Garage Faces Front, Garage, On Street
Location
- County: Tarrant
- Subdivision: Southwind Add
- Driving Directions: From HWY 360 South, turn right on Southwind Drive. Right on Water Oak Drive. Left on Cunningham. Left on Post Oak Court. Home is 6th on the left.
School Information
- Elem School District: Mansfield ISD
- Midd School District: Mansfield ISD
- High School District: Mansfield ISD
- Elementary School: Brown
- Middle School: Orr
- High School: Mansfield
Community
- Association: Yes
- Assoc. Name: Southwind HOA
- Assoc. Fees Include: Association Management, Maintenance Grounds, Maintenance Structure
Utilities
- Sewer: Public Sewer
- Water: Public
- Utility Description: Sewer Available, Water Available
Structural Information
- Architectural Style: Traditional, Detached
- Structure Type: House
- Detached/Attached: Attached
- Construction: Brick
- Stories/Levels: 1
- Living Area: 2,162 Sq. Ft.
- Year Built: 2007
Lot Features
- Lot Size (Acres): 0.155
- Lot Size (Sq. Ft.): 6,751.8
Financial Considerations
- For Sale/Rent/Lease: For Sale
- Association Fee: $500
- Assoc Fee Freq.: Annually
- Tax Amount: $8,649
Disclosures and Reports
- Legal Description: SOUTHWIND ADDITION BLOCK K LOT 8
- Exclusions: Workshop setup located and attatched in garage
- Property ID: 41103548
- Block: K
- Lot Number: 8
Listed by Morine Empire Realty, Nicole Empire
Sold by Real Broker, LLC, Beth Steinke and Real Broker, LLC, Roger Steinke
Listing agent
Nicole Empire
Morine Empire Realty
682-622-9129

 NMLS#: 1598647
Schools serving 9123 Post Oak Ct
| Name | Grades | Distance |
|---|---|---|
Willie Brown Elementary School 1860 Cannon Drive, Mansfield, TX 76063 | K-4 | 2 mi |
Rogene Worley Middle School 500 Pleasant Ridge Drive, Mansfield, TX 76063 | 7-8 | 3.4 mi |
Mansfield High School 3001 East Broad Street, Mansfield, TX 76063 | 9-12 | 1.7 mi |
This is a carousel with tiles that activate property listing cards. Use the previous and next buttons to navigate.

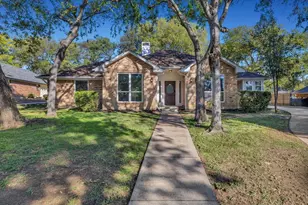

This is a carousel with tiles that activate property listing cards. Use the previous and next buttons to navigate.
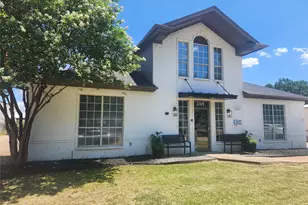

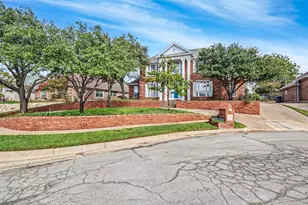
- Single Family
- Active
- Updated 22 hours ago
- 3Beds
- 3Total Baths


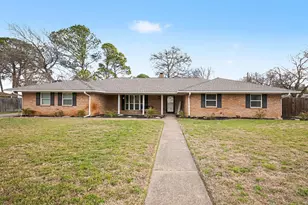
- Single Family
- Active
- Updated 4 days ago
- 3Beds
- 2Total Baths
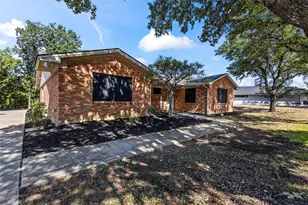
9123 Post Oak Court, Arlington, TX 76002 (MLS# 21265848) is a Single Family property that was sold on July 01, 2026. Want to learn more about 9123 Post Oak Court? Do you have questions about finding other Single Family real estate for sale in Arlington? You can browse all Arlington real estate or contact a Coldwell Banker agent to request more information.