
This is a carousel with tiles that activate property listing cards. Use the previous and next buttons to navigate.
1/16
$305,000 Just Listed
This is a carousel with tiles that activate property listing cards. Use the previous and next buttons to navigate.
1/16
Property Description
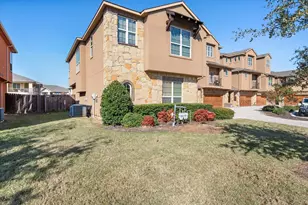
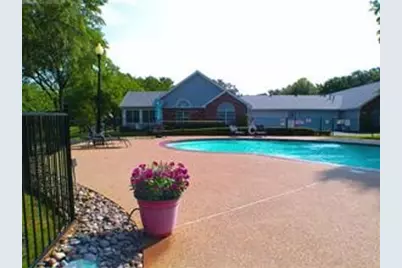
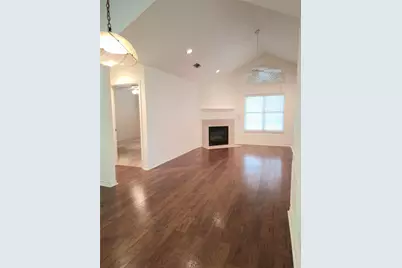
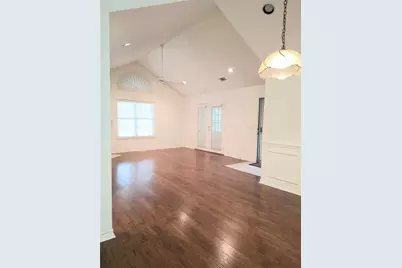
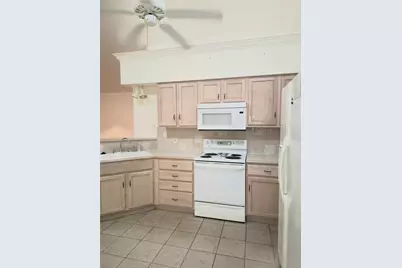
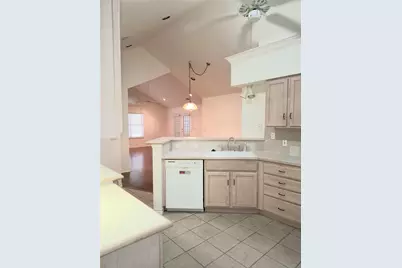
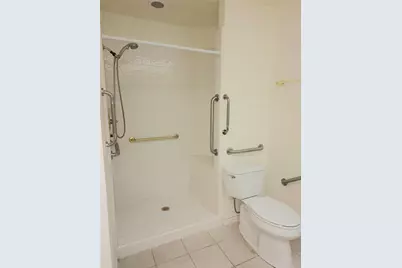
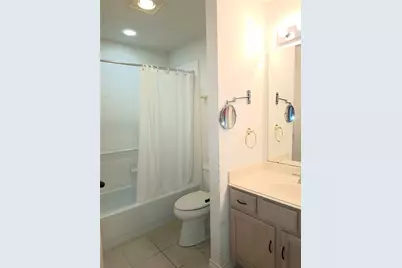
Another fantastic opportunity in Pebblebrook Village has come to market! Don't miss the chance to purchase this spacious 3 bedroom 2 bath with sunroom . The community has a private drive with gated entrance, beautifully lanscaped grounds, clubhouse, pool and private pond with water feature. 918 Bridges offers a split floorplan with open concept living and kitchen areas. The main living area boast a rich pecan colored laminate flooring. The bedrooms are spacious and each bathroom has several ADA compliant grab bars. This unit comes with all appliances, tons of natural light and has neutral paint, countertops and flooring throughout allowing you to customize to your taste. Touch ups and minor repairs are being made at this time. New carpet has been installed in primary berdroom. We are having the unit professionally cleaned and photographed when make ready is complete.
Full Property Details
Full Property Details for 918 Bridges Dr
General
- Price: $305,000
- HOA FEE: $795/month
- Taxes: $6,299
- Status: Active
- Type: Condo
- Source: NTREIS
- MLS ID: 21387524
- Updated: 10/3/2026
- Added to Site: 6 day(s) ago
Interior
- Interior Features: Decorative/Designer Lighting Fixtures, High Speed Internet, Pantry, Cable TV, Vaulted Ceiling(s)
- Fireplace: Yes
- Number of Fireplaces: 1
- Fireplace(s): Gas, Gas Log
- Appliances: Dishwasher, Electric Oven, Electric Range, Disposal
- Flooring: Carpet, Ceramic Tile, Laminate
Rooms
Bathrooms
- Total Bathrooms: 2
- Full Bathrooms: 2
Bedrooms
- Total Bedrooms: 3
Other Rooms
- Laundry: Washer Hookup, Electric Dryer Hookup, Laundry in Utility Room
Additional Information
- Pool: Yes
- Pool Description: Fenced, Gunite, In Ground, Outdoor Pool, Pool
- Security/Safety: Other
Exterior
- Exterior Features: Lighting, Private Entrance
- Porch/Patio/Deck: Enclosed
Parking
- Garage: Yes
- Attached garage: Yes
- Garage Spaces: 2
- Parking Features: Door-Single, Garage, Garage Door Opener, Gated, Off Street, Garage Faces Rear
Location
- County: Tarrant
- Subdivision: Pebblebrook Village Condo
- Driving Directions: From I30E or W, exit, Lamar Cooper and stay on access rd heading W. 1 block past Kroger on same side of street you will turn in to a private drive that leads to the gated community.
School Information
- Elem School District: Arlington ISD
- Midd School District: Arlington ISD
- High School District: Arlington ISD
- Elementary School: Butler
- Middle School: Shackelford
- High School: Lamar
Community
- Association: Yes
- Assoc. Name: Goodwin and Amp Company
- Assoc. Fees Include: All Facilities, Association Management, Insurance, Maintenance Grounds, Maintenance Structure
Heating & Cooling
- Central air: Yes
- Air Conditioning: Yes
- Cooling Type: Central Air, Ceiling Fan(s), Electric
- Heating Type: Central, Natural Gas
Utilities
- Sewer: Public Sewer
- Water: Public
- Cable Available: Yes
- Utility Description: Natural Gas Available, Sewer Available, Separate Meters, Water Available, Cable Available
Structural Information
- Property Detached: Yes
- Architectural Style: Traditional
- Detached/Attached: Detached
- Construction: Brick
- Roof: Composition
- Windows: Shutters, Window Coverings
- Stories/Levels: 1
- Living Area: 1,729 Sq. Ft.
- Year Built: 2000
- Property Condition: Resale
Lot Features
- Lot Size (Acres): 0.141
- Lot Size (Sq. Ft.): 6,141.96
- Lot Size Source: Public Records
- Frontage: Private Road
- Lot Features: Backs to Greenbelt/Park, Landscaped, Pond on Lot, Many Trees, Subdivision, Sprinkler System
- Trees/Vegetation: Grassed
- Fencing (Description): None
Financial Considerations
- For Sale/Rent/Lease: For Sale
- Association Fee: $795
- Assoc Fee Freq.: Monthly
- Tax Amount: $6,299
- Terms: Cash, Conventional, FHA, VA Loan
Disclosures and Reports
- Legal Description: PEBBLEBROOK VILLAGE CONDO BLOCK 14 LOT 918 &
- Property ID: 7715455
- Block: 14
- Lot Number: 918
Listed by Green Oaks Realty, Julie Cook
Get Pre-Approved Today
Schools
Schools serving 918 Bridges Dr
School District:Arlington Independent School District
| Name | Grades | Distance |
|---|---|---|
Butler Elementary School 2121 Margaret Drive, Arlington, TX 76012 | K-6 | 0.4 mi |
Shackelford J High School 2000 North Fielder Road, Arlington, TX 76012 | 7-8 | 1 mi |
Lamar High School 1400 West Lamar Boulevard, Arlington, TX 76012 | 9-12 | 0.5 mi |
Disclaimer:
School attendance boundaries provided by ATTOM Data Solutions and are for reference only. Contact the school directly to verify enrollment eligibility.
Price & Sales History for 918 Bridges Dr
Date
Details
Price
Change
Source
10/02/2026
Listed
$305,000
—
MLS
Disclaimer: Historical sales information is derived from public records provided by the county offices. Information is not guaranteed and should be independently verified.

Tax History
Tax History for 918 Bridges Dr
Year
Property Taxes
Change
Tax Assessment
Change
2025
$1,483
-27%
$288,142
—
2023
$2,042
—
$288,142
—
2023
$2,042
-43%
$289,349
19%
2022
$3,603
—
$243,896
-3%
2021
$3,592
1%
$250,889
9%
2020
$3,543
-29%
$230,158
17%
2019
$4,960
6%
$197,490
10%
2018
$4,664
-3%
$179,536
-2%
2017
$4,788
-4%
$182,973
-2%
2016
$4,963
-1%
$186,479
1%
2015
$4,999
7%
$185,000
—
2013
$4,652
—
$185,000
3%
2013
$4,652
—
$180,200
—
Disclaimer: Historical tax information is derived from public records provided by the county offices. Information is not guaranteed and should be independently verified.
Estimate the Cost
Estimate the Cost for 918 Bridges Dr
918 Bridges Drive, Arlington, TX 76012 (MLS# 21387524) is a Condo property with 3 bedrooms and 2 full bathrooms. 918 Bridges Drive is currently listed for $305,000 and was received on October 02, 2026. Want to learn more about 918 Bridges Drive? Do you have questions about finding other Condo real estate for sale in Arlington? You can browse all Arlington real estate or contact a Coldwell Banker agent to request more information.