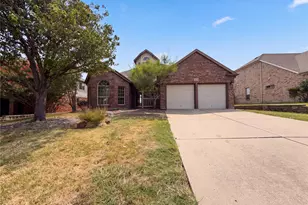
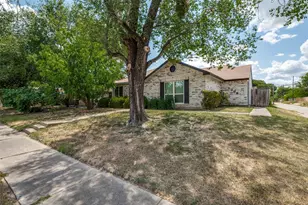
Full Property Details for MLS# 21264678
General
- Price: $299,999
- Taxes: $6,416
- Status: Active
- Type: Single Family
- Source: NTREIS
- MLS ID: 21264678
- Updated: 9/1/2026
- Added to Site: 115 day(s) ago
Interior
- Interior Features: Wet Bar, Built-in Features, Chandelier, Decorative/Designer Lighting Fixtures, Granite Counters, Cable TV, Vaulted Ceiling(s), Walk-In Closet(s)
- Fireplace: Yes
- Number of Fireplaces: 1
- Fireplace(s): Living Room, Masonry
- Appliances: Dishwasher, Electric Range, Electric Water Heater, Disposal, Vented Exhaust Fan
Rooms
- Total Bathrooms: 2
- Full Bathrooms: 2
- Laundry: Electric Dryer Hookup, In Kitchen
Additional Information
- Security/Safety: Smoke Detector(s)
Exterior
- Porch/Patio/Deck: Front Porch, Patio, Side Porch, Covered
Parking
- Garage: Yes
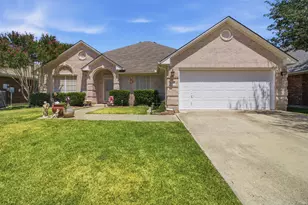
- Attached garage: Yes
- Garage Spaces: 2
- Covered Spaces: 2
- Parking Features: Door-Multi, Driveway, Garage Faces Front, Garage, Garage Door Opener, Inside Entrance, Kitchen Level, Boat, RV Access/Parking
Location
- County: Tarrant
- Subdivision: Woodfield Add
- Driving Directions: From Little go West on I-20 access road. Turn right onto Woodfield. House on left just past the middle of a very long block.
School Information
- Elem School District: Arlington ISD
- Midd School District: Arlington ISD
- High School District: Arlington ISD
- Elementary School: Miller
- Middle School: Young
- High School: Martin
Heating & Cooling
- Central air: Yes
- Air Conditioning: Yes
- Cooling Type: Central Air, Electric
- Heating Type: Central, Electric
Utilities
- Sewer: Public Sewer
- Water: Public
- Cable Available: Yes
- Utility Description: Phone Available, Sewer Available, Water Available, Cable Available
Structural Information
- Property Detached: Yes
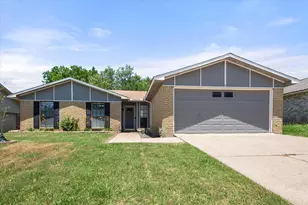
- Architectural Style: Contemporary/Modern, Detached
- Structure Type: House
- Detached/Attached: Detached
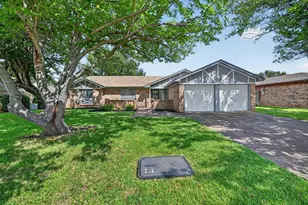
- Construction: Brick
- Roof: Composition
- Windows: Window Coverings
- Stories/Levels: 1
- Living Area: 1,861 Sq. Ft.
- Year Built: 1979
- Property Condition: Resale
Lot Features
- Lot Size (Acres): 0.179
- Lot Size (Sq. Ft.): 7,797.24
- Sidewalks: Yes
- Fencing (Description): Back Yard, Fenced, Gate, Wood
Financial Considerations
- For Sale/Rent/Lease: For Sale
- Tax Amount: $6,416
- Terms: Cash, Conventional, FHA 203(k), FHA
Disclosures and Reports
- Legal Description: WOODFIELD ADDITION (ARLINGTON) BLOCK D LOT 8
- Disclosures/Rstr.: Owner Is Listing Agent
- Property ID: 3605949
- Block: D
- Lot Number: 8
Listed by RE/MAX Associates of Arlington, Martha Dent

![[Address not provided], Arlington, TX 76016 - Photo 1](https://m1.cbhomes.com/p/699/21264678/b0D2C81422c54e0/pds23tp.webp)
![[Address not provided], Arlington, TX 76016 - Photo 2](https://m1.cbhomes.com/p/699/21264678/1f585F96193140F/pds23tp.webp)
![[Address not provided], Arlington, TX 76016 - Photo 3](https://m.cbhomes.com/p/699/21264678/bBb264faed8C40B/pds23tp.webp)
![[Address not provided], Arlington, TX 76016 - Photo 4](https://m1.cbhomes.com/p/699/21264678/afB2CAa014Bb4fb/pds23tp.webp)
![[Address not provided], Arlington, TX 76016 - Photo 5](https://m.cbhomes.com/p/699/21264678/7a8c6EBceB75442/pds23tp.webp)
![[Address not provided], Arlington, TX 76016 - Photo 6](https://m1.cbhomes.com/p/699/21264678/17E86EBfB6F0492/pds23tp.webp)
![[Address not provided], Arlington, TX 76016 - Photo 7](https://m.cbhomes.com/p/699/21264678/9887fb70C10E42C/pds23tp.webp)
![[Address not provided], Arlington, TX 76016 - Photo 8](https://m1.cbhomes.com/p/699/21264678/D9A503F384e642B/pds23tp.webp)
![[Address not provided], Arlington, TX 76016 - Photo 9](https://m.cbhomes.com/p/699/21264678/Da492CEc685d4Cb/pds23tp.webp)
![[Address not provided], Arlington, TX 76016 - Photo 10](https://m1.cbhomes.com/p/699/21264678/8AA011C8C03740F/pds23tp.webp)
![[Address not provided], Arlington, TX 76016 - Photo 11](https://m.cbhomes.com/p/699/21264678/7e8C8f03DF3440b/pds23tp.webp)
![[Address not provided], Arlington, TX 76016 - Photo 12](https://m1.cbhomes.com/p/699/21264678/49BB920507C74f6/pds23tp.webp)
![[Address not provided], Arlington, TX 76016 - Photo 13](https://m.cbhomes.com/p/699/21264678/1BC7a399e77C41b/pds23tp.webp)
![[Address not provided], Arlington, TX 76016 - Photo 14](https://m1.cbhomes.com/p/699/21264678/65694148cf7F4bE/pds23tp.webp)
![[Address not provided], Arlington, TX 76016 - Photo 15](https://m.cbhomes.com/p/699/21264678/73C3BeE8131c460/pds23tp.webp)
![[Address not provided], Arlington, TX 76016 - Photo 16](https://m1.cbhomes.com/p/699/21264678/21151817e7254A6/pds23tp.webp)
![[Address not provided], Arlington, TX 76016 - Photo 17](https://m.cbhomes.com/p/699/21264678/bC3ba897D11d427/pds23tp.webp)
![[Address not provided], Arlington, TX 76016 - Photo 18](https://m1.cbhomes.com/p/699/21264678/ba5a7BC53a8D48A/pds23tp.webp)
![[Address not provided], Arlington, TX 76016 - Photo 19](https://m.cbhomes.com/p/699/21264678/b66EFc39E333416/pds23tp.webp)
![[Address not provided], Arlington, TX 76016 - Photo 20](https://m1.cbhomes.com/p/699/21264678/8a4dac3F8A5b488/pds23tp.webp)
![[Address not provided], Arlington, TX 76016 - Photo 21](https://m.cbhomes.com/p/699/21264678/3833DBE8D9Ed462/pds23tp.webp)
![[Address not provided], Arlington, TX 76016 - Photo 22](https://m1.cbhomes.com/p/699/21264678/91B82C51Ebad427/pds23tp.webp)
![[Address not provided], Arlington, TX 76016 - Photo 23](https://m.cbhomes.com/p/699/21264678/eBa0D95526D3447/pds23tp.webp)
![[Address not provided], Arlington, TX 76016 - Photo 24](https://m1.cbhomes.com/p/699/21264678/21234d0B3f5F42A/pds23tp.webp)
![[Address not provided], Arlington, TX 76016 - Photo 25](https://m.cbhomes.com/p/699/21264678/15cD11F74Ef5424/pds23tp.webp)
![[Address not provided], Arlington, TX 76016 - Photo 26](https://m1.cbhomes.com/p/699/21264678/c8bd6Da76b6944B/pds23tp.webp)
![[Address not provided], Arlington, TX 76016 - Photo 27](https://m.cbhomes.com/p/699/21264678/58396fC48fA04db/pds23tp.webp)
![[Address not provided], Arlington, TX 76016 - Photo 28](https://m1.cbhomes.com/p/699/21264678/Dd3F495BC8D049f/pds23tp.webp)






![[Address not provided], Grand Prairie, TX 75050 - Photo 1](https://m1.cbhomes.com/p/699/21253290/09B3bEc5CF6b427/s23cc.webp)