![[Address not provided], Arlington, TX 76017 - Photo 2](https://m1.cbhomes.com/p/699/21402191/664E97c8dD0d41A/pds23tp.webp)
![[Address not provided], Arlington, TX 76017 - Photo 3](https://m.cbhomes.com/p/699/21402191/DfB461add3a1491/pds23tp.webp)
![[Address not provided], Arlington, TX 76017 - Photo 4](https://m1.cbhomes.com/p/699/21402191/82E6FF718F37456/pds23tp.webp)
![[Address not provided], Arlington, TX 76017 - Photo 5](https://m.cbhomes.com/p/699/21402191/b1Ca9fe9D2C447c/pds23tp.webp)
![[Address not provided], Arlington, TX 76017 - Photo 6](https://m1.cbhomes.com/p/699/21402191/F138f5666A914e5/pds23tp.webp)
![[Address not provided], Arlington, TX 76017 - Photo 7](https://m.cbhomes.com/p/699/21402191/A2821c8b511c480/pds23tp.webp)
![[Address not provided], Arlington, TX 76017 - Photo 8](https://m1.cbhomes.com/p/699/21402191/9E6F0A264a16496/pds23tp.webp)
![[Address not provided], Arlington, TX 76017 - Photo 9](https://m.cbhomes.com/p/699/21402191/e67b9771779D406/pds23tp.webp)
![[Address not provided], Arlington, TX 76017 - Photo 10](https://m1.cbhomes.com/p/699/21402191/635b70654a33445/pds23tp.webp)
![[Address not provided], Arlington, TX 76017 - Photo 11](https://m.cbhomes.com/p/699/21402191/69a03ef49Aa047C/pds23tp.webp)
![[Address not provided], Arlington, TX 76017 - Photo 12](https://m1.cbhomes.com/p/699/21402191/5fdAa0fF80Cf4A4/pds23tp.webp)
![[Address not provided], Arlington, TX 76017 - Photo 13](https://m.cbhomes.com/p/699/21402191/F54677FbdF69465/pds23tp.webp)
![[Address not provided], Arlington, TX 76017 - Photo 14](https://m1.cbhomes.com/p/699/21402191/738CC6C317c44dD/pds23tp.webp)
![[Address not provided], Arlington, TX 76017 - Photo 15](https://m.cbhomes.com/p/699/21402191/2352EBBFd5f3428/pds23tp.webp)
![[Address not provided], Arlington, TX 76017 - Photo 16](https://m1.cbhomes.com/p/699/21402191/cb9ABFF0E1E0457/pds23tp.webp)
![[Address not provided], Arlington, TX 76017 - Photo 17](https://m.cbhomes.com/p/699/21402191/d517dC358B3847c/pds23tp.webp)
![[Address not provided], Arlington, TX 76017 - Photo 18](https://m1.cbhomes.com/p/699/21402191/E08bADAcF63a484/pds23tp.webp)
![[Address not provided], Arlington, TX 76017 - Photo 19](https://m.cbhomes.com/p/699/21402191/d2e5Bb31dEFC4f0/pds23tp.webp)
![[Address not provided], Arlington, TX 76017 - Photo 20](https://m1.cbhomes.com/p/699/21402191/441E351ac96b438/pds23tp.webp)
![[Address not provided], Arlington, TX 76017 - Photo 21](https://m.cbhomes.com/p/699/21402191/3EB185EAbDEb427/pds23tp.webp)
![[Address not provided], Arlington, TX 76017 - Photo 22](https://m1.cbhomes.com/p/699/21402191/AAceEd09f54949a/pds23tp.webp)
![[Address not provided], Arlington, TX 76017 - Photo 23](https://m.cbhomes.com/p/699/21402191/50C0fcE3005E43D/pds23tp.webp)
![[Address not provided], Arlington, TX 76017 - Photo 24](https://m1.cbhomes.com/p/699/21402191/c7A0b09e3349440/pds23tp.webp)
![[Address not provided], Arlington, TX 76017 - Photo 25](https://m.cbhomes.com/p/699/21402191/8F1886075f89497/pds23tp.webp)
![[Address not provided], Arlington, TX 76017 - Photo 26](https://m1.cbhomes.com/p/699/21402191/472CF0596A6D495/pds23tp.webp)
![[Address not provided], Arlington, TX 76017 - Photo 27](https://m.cbhomes.com/p/699/21402191/0563455B84454a1/pds23tp.webp)
![[Address not provided], Arlington, TX 76017 - Photo 28](https://m1.cbhomes.com/p/699/21402191/EA9BcD7c284144E/pds23tp.webp)
![[Address not provided], Arlington, TX 76017 - Photo 29](https://m.cbhomes.com/p/699/21402191/d8c783a26de2486/pds23tp.webp)
![[Address not provided], Arlington, TX 76017 - Photo 30](https://m1.cbhomes.com/p/699/21402191/1c968B04DD6F47A/pds23tp.webp)

Date
Details
Price
Change
Source
10/02/2026
Listed
$335,000
—
MLS
Disclaimer: Historical sales information is derived from public records provided by the county offices. Information is not guaranteed and should be independently verified.

This is a carousel with tiles that activate property listing cards. Use the previous and next buttons to navigate.
![[Address not provided], Arlington, TX 76017 - Photo 1](https://m1.cbhomes.com/p/699/21402191/3DD26D376f6C457/pds23tp.webp)
$335,000 Just Listed
This is a carousel with tiles that activate property listing cards. Use the previous and next buttons to navigate.
Listed by eXp Realty LLC, Don Lawyer
Don Lawyer
eXp Realty LLC
888-519-7431

 NMLS#: 1598647
| Name | Grades | Distance |
|---|---|---|
Wood Elementary School 3300 Pimlico Drive, Arlington, TX 76017 | K-6 | 1 mi |
Boles J High School 3900 Southwest Green Oaks Boulevard, Arlington, TX 76017 | 7-8 | 0.3 mi |
Martin High School 4501 West Pleasant Ridge Road, Arlington, TX 76016 | 9-12 | 1.7 mi |
This is a carousel with tiles that activate property listing cards. Use the previous and next buttons to navigate.

This is a carousel with tiles that activate property listing cards. Use the previous and next buttons to navigate.
This is a carousel with tiles that activate property listing cards. Use the previous and next buttons to navigate.

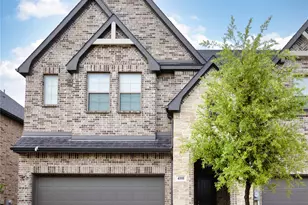
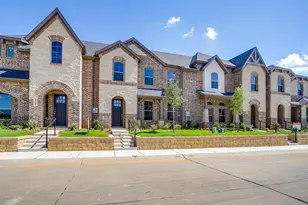
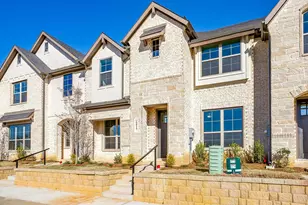
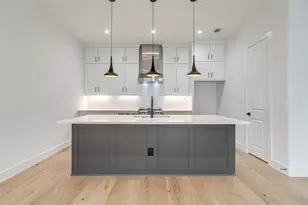
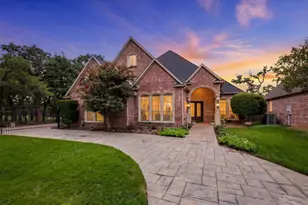
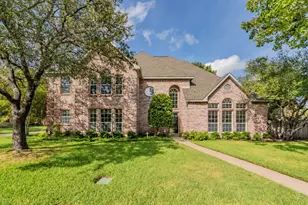
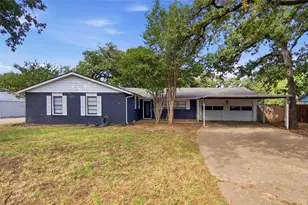
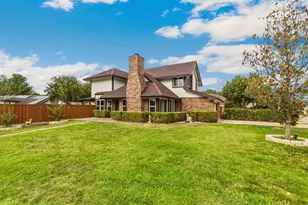
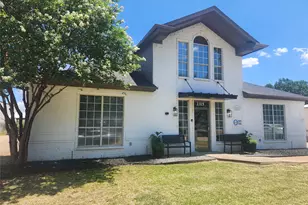
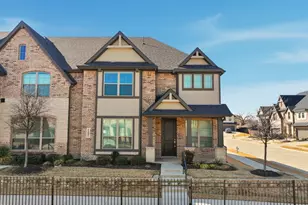
MLS# 21402191, Arlington, TX 76017 (MLS# 21402191) is a Townhouse property with 3 bedrooms, 2 full bathrooms and 1 partial bathroom. MLS# 21402191 is currently listed for $335,000 and was received on October 02, 2026. Want to learn more about MLS# 21402191? Do you have questions about finding other Townhouse real estate for sale in Arlington? You can browse all Arlington real estate or contact a Coldwell Banker agent to request more information.