![[Address not provided], Arlington, TX 76018 - Photo 2](https://m1.cbhomes.com/p/699/21401617/ef2B124d788d436/pds23tp.webp)
![[Address not provided], Arlington, TX 76018 - Photo 3](https://m.cbhomes.com/p/699/21401617/3d2938D114A24dF/pds23tp.webp)
![[Address not provided], Arlington, TX 76018 - Photo 4](https://m1.cbhomes.com/p/699/21401617/15308257De854C0/pds23tp.webp)
![[Address not provided], Arlington, TX 76018 - Photo 5](https://m.cbhomes.com/p/699/21401617/89C78E901343424/pds23tp.webp)
![[Address not provided], Arlington, TX 76018 - Photo 6](https://m1.cbhomes.com/p/699/21401617/201323D624184Cf/pds23tp.webp)
![[Address not provided], Arlington, TX 76018 - Photo 7](https://m.cbhomes.com/p/699/21401617/C8f5edB135A44b8/pds23tp.webp)
![[Address not provided], Arlington, TX 76018 - Photo 8](https://m1.cbhomes.com/p/699/21401617/Fea7CAE42AC2480/pds23tp.webp)
![[Address not provided], Arlington, TX 76018 - Photo 9](https://m.cbhomes.com/p/699/21401617/b7c95286b10D493/pds23tp.webp)
![[Address not provided], Arlington, TX 76018 - Photo 10](https://m1.cbhomes.com/p/699/21401617/61C51331E93c4B0/pds23tp.webp)
![[Address not provided], Arlington, TX 76018 - Photo 11](https://m.cbhomes.com/p/699/21401617/1fC97FDA21fc428/pds23tp.webp)
![[Address not provided], Arlington, TX 76018 - Photo 12](https://m1.cbhomes.com/p/699/21401617/c0576077Cd114Ac/pds23tp.webp)
![[Address not provided], Arlington, TX 76018 - Photo 13](https://m.cbhomes.com/p/699/21401617/33BC2CE7ceEb43F/pds23tp.webp)
![[Address not provided], Arlington, TX 76018 - Photo 14](https://m1.cbhomes.com/p/699/21401617/a24367A48A354C7/pds23tp.webp)
![[Address not provided], Arlington, TX 76018 - Photo 15](https://m.cbhomes.com/p/699/21401617/68987ce429D6436/pds23tp.webp)
![[Address not provided], Arlington, TX 76018 - Photo 16](https://m1.cbhomes.com/p/699/21401617/7D2EE9D86217411/pds23tp.webp)
![[Address not provided], Arlington, TX 76018 - Photo 17](https://m.cbhomes.com/p/699/21401617/3e4B0d0c52914Db/pds23tp.webp)
![[Address not provided], Arlington, TX 76018 - Photo 18](https://m1.cbhomes.com/p/699/21401617/98f366A095604dC/pds23tp.webp)
![[Address not provided], Arlington, TX 76018 - Photo 19](https://m.cbhomes.com/p/699/21401617/32D2B83857D049f/pds23tp.webp)
![[Address not provided], Arlington, TX 76018 - Photo 20](https://m1.cbhomes.com/p/699/21401617/586626d5B87c4FD/pds23tp.webp)
![[Address not provided], Arlington, TX 76018 - Photo 21](https://m.cbhomes.com/p/699/21401617/d453a02D89dc415/pds23tp.webp)
![[Address not provided], Arlington, TX 76018 - Photo 22](https://m1.cbhomes.com/p/699/21401617/3D15aEb5D2254ed/pds23tp.webp)
![[Address not provided], Arlington, TX 76018 - Photo 23](https://m.cbhomes.com/p/699/21401617/1BE52B55F18D475/pds23tp.webp)
![[Address not provided], Arlington, TX 76018 - Photo 24](https://m1.cbhomes.com/p/699/21401617/5B106B748F7E4AA/pds23tp.webp)
![[Address not provided], Arlington, TX 76018 - Photo 25](https://m.cbhomes.com/p/699/21401617/8671fC75C02D4D0/pds23tp.webp)
![[Address not provided], Arlington, TX 76018 - Photo 26](https://m1.cbhomes.com/p/699/21401617/e1E4a5899B5D42A/pds23tp.webp)
![[Address not provided], Arlington, TX 76018 - Photo 27](https://m.cbhomes.com/p/699/21401617/a5C309dbe7e848C/pds23tp.webp)
![[Address not provided], Arlington, TX 76018 - Photo 28](https://m1.cbhomes.com/p/699/21401617/8b21B8d2b2374ae/pds23tp.webp)
![[Address not provided], Arlington, TX 76018 - Photo 29](https://m.cbhomes.com/p/699/21401617/445F6A181852425/pds23tp.webp)
![[Address not provided], Arlington, TX 76018 - Photo 30](https://m1.cbhomes.com/p/699/21401617/8B4d8daFF51b4F0/pds23tp.webp)
![[Address not provided], Arlington, TX 76018 - Photo 31](https://m.cbhomes.com/p/699/21401617/24bD2074FE994D8/pds23tp.webp)

Date
Details
Price
Change
Source
10/02/2026
Listed
$2,800
—
MLS
Disclaimer: Historical sales information is derived from public records provided by the county offices. Information is not guaranteed and should be independently verified.

This is a carousel with tiles that activate property listing cards. Use the previous and next buttons to navigate.
![[Address not provided], Arlington, TX 76018 - Photo 1](https://m1.cbhomes.com/p/699/21401617/76fB1C7e0e3944a/pds23tp.webp)
$2,800 Just Listed
This is a carousel with tiles that activate property listing cards. Use the previous and next buttons to navigate.
Listed by Dynamic Real Estate Group, Erlene Scharff
| Name | Grades | Distance |
|---|---|---|
Williams Elementary School, Arlington, TX 4915 Red Birch Drive, Arlington, TX 76018 | K-6 | 0.5 mi |
Ousley J High School 950 Southeast Parkway, Arlington, TX 76018 | 7-8 | 1.4 mi |
Seguin High School 7001 Silo Road, Arlington, TX 76002 | 9-12 | 2 mi |
This is a carousel with tiles that activate property listing cards. Use the previous and next buttons to navigate.


This is a carousel with tiles that activate property listing cards. Use the previous and next buttons to navigate.
This is a carousel with tiles that activate property listing cards. Use the previous and next buttons to navigate.
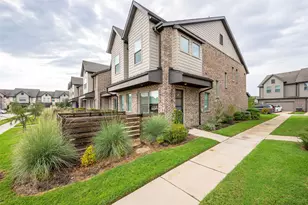
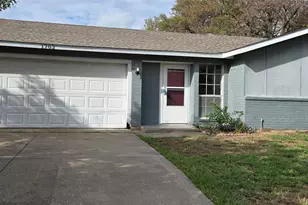
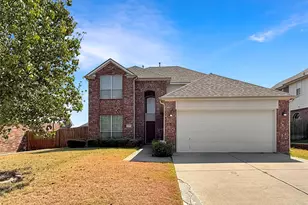
MLS# 21401617, Arlington, TX 76018 (MLS# 21401617) is a Single Family property with 4 bedrooms and 2 full bathrooms. MLS# 21401617 is currently listed for rent at $2,800 and was received on October 02, 2026. Want to learn more about MLS# 21401617? Do you have questions about finding other real estate for sale or rent in Arlington? You can browse all Arlington rentals or contact a Coldwell Banker agent to request more information.


![[Address not provided], Grand Prairie, TX 75050 - Photo 1](https://m.cbhomes.com/p/699/21400697/0D6daF93f56E437/s23cc.webp)