
Full Property Details for 111 Lonnie Dr
General
- Price: $449,900
- Taxes: $5,222 (2025)
- Status: Active
- Type: Single Family
- Source: Tyler_MLS
- MLS ID: 26003800
- Updated: 7/13/2026
- Added to Site: 117 day(s) ago
Interior
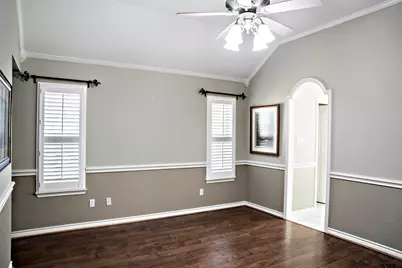
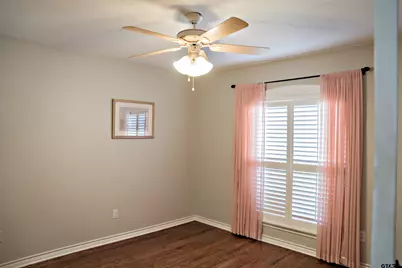
- Interior Features: Master Bedroom Split, Ceiling Fan, Other
- Fireplace: Yes
- Fireplace(s): Wood Burning
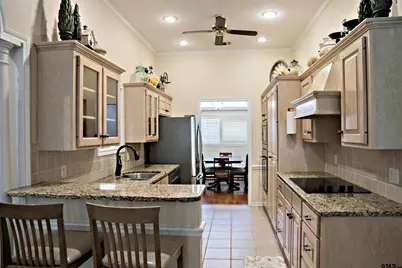
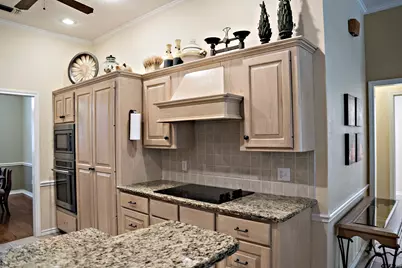
- Appliances: Dishwasher, Disposal, Microwave, Electric Oven, Electric Cooktop
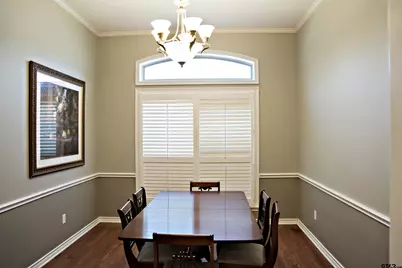
- Flooring: Wood, Tile
Rooms
- Total Bathrooms: 2
- Full Bathrooms: 2
- Bathroom Features: Shower and Tub, Double Lavatory, Separate Walk-In Closets, Ceramic Tile
Exterior
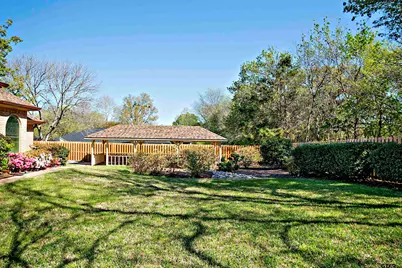
- Exterior Features: Irrigation System, Rain Gutters
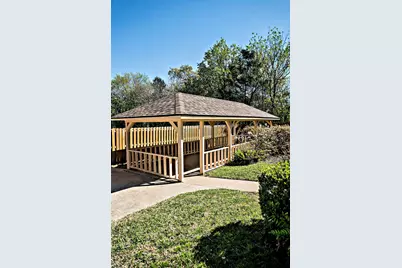
- Porch/Patio/Deck: Covered
Parking
- Garage: Yes
- Garage Spaces: 2
- Parking Features: Inside Entrance, Garage Door Opener, Concrete
Location
- County: Henderson
- Subdivision: Cedar Bend
- Driving Directions: FROM DOWNTOWN ATHENS GO SOUTH ON PALESTINE ST. (ST. HWY 19) FOR APPOXIMATELY 1.6 MILES. TURN LEFT ONTO HILLSIDE, THEN RIGHT ONTO LAURIE ST., LEFT ONTO LONNIE. HOUSE WILL BE ON THE RIGHT.
School Information
- Elementary School: Athens
- Middle School: Athens
- High School: Athens
Heating & Cooling
- Cooling Type: Central Electric
- Heating Type: Central/Electric
Utilities
- Sewer: Public Sewer
- Water: CITY OF ATHENS, Public
- Utility Description: Standard Electric, Cable Available
Structural Information
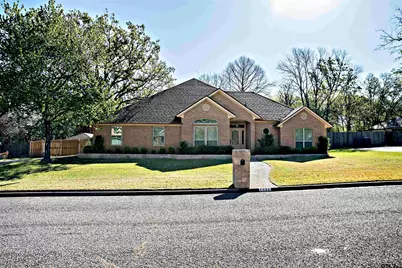
- Architectural Style: Traditional
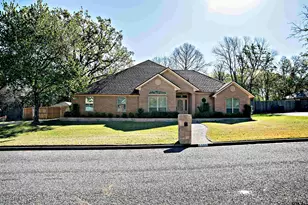
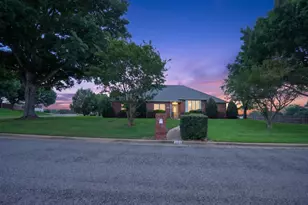
- Construction: Brick
- Foundation: Slab
- Roof: Composition
- Square Feet: 2,757
- Sq. Ft. Source: HCAD
- Year Built: 2005
- Year Built Source: HCAD
- Property Condition: Pre-owned
Additional Structures
Lot Features
- Lot Size (Acres): 0.342
- Lot Dimensions: 110 x 135
- Lot Features: Subdivision Lot
- Lot Description: Half Acre Or Less
- Fencing (Description): Wood
Financial Considerations
- For Sale: Yes
- Price Per Sq. Ft.: $163.18
- For Sale/Rent/Lease: For Sale
- Tax Amount: $5,222
- Tax Year: 2025
- Terms: Conventional, FHA, Cash
Disclosures and Reports
- Documents Avail.: Survey Plat
- Legal Description: LOT 6, BLK 11, UNIT 5 CEDAR BEND
Listed by Steve Grant Realty, LLC, Trish McGuffey