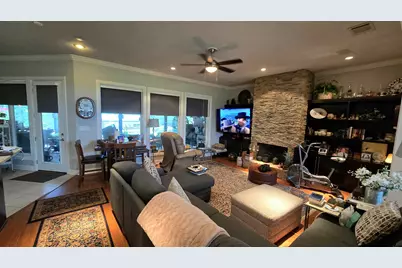
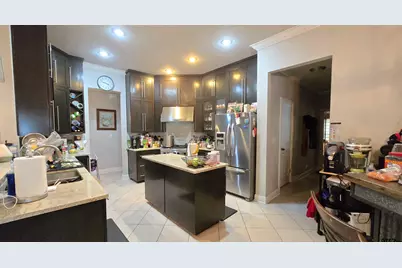
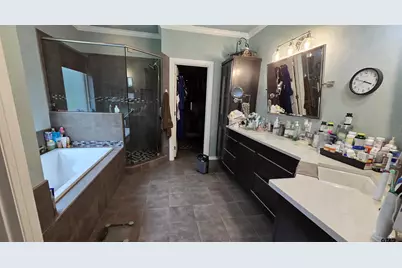
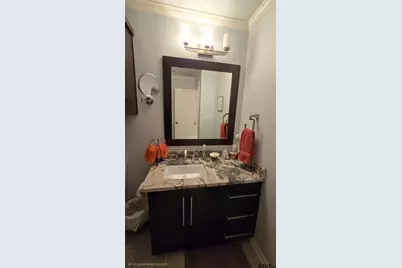
This is a carousel with tiles that activate property listing cards. Use the previous and next buttons to navigate.
$1,100,000
This is a carousel with tiles that activate property listing cards. Use the previous and next buttons to navigate.
Full Property Details for 5200 Lago Vista Dr
General
- Price: $1,100,000
- HOA FEE: $91/month
- HOA FEE FREQ.: Annually
- Taxes: $13,998 (2024)
- Status: Active
- Type: Single Family
- Source: Tyler_MLS
- MLS ID: 26007437
- Updated: 7/13/2026
- Added to Site: 47 day(s) ago
Rental Information
- Complex Features: Pool, Boat Ramp
Interior
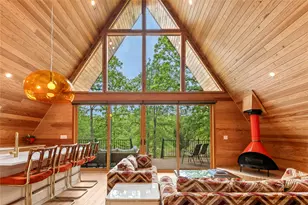
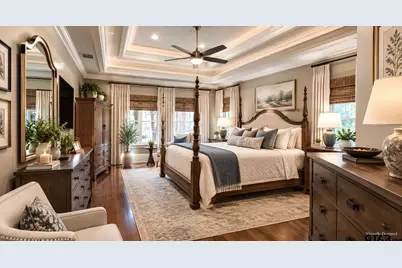
- Interior Features: Master Bedroom Split, All Bedrooms Downstairs, Walk-In Closet, Breakfast Bar, Ceiling Fan, Vaulted Ceiling(s)
- Fireplace: Yes
- Fireplace(s): Wood Burning
- Appliances: Gas Range, Dishwasher, Disposal, Microwave, Refrigerator, Gas Cooktop
- Flooring: Carpet
Rooms
Bathrooms
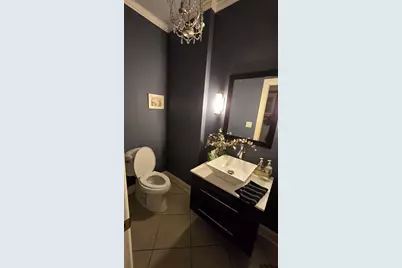
- Total Bathrooms: 4
- Full Bathrooms: 3
- Half Bathrooms: 1
- Bathroom Features: Shower and Jetted Tub, Double Lavatory, Walk-In Closet, Separate Walk-In Closets, Tile, Carpet, Linen Closet, Jack & Jill
Bedrooms
- Total Bedrooms: 5
Other Rooms
- Kitchen: Pantry, Island
Additional Information
- Shared Amenities: Common Area, Tennis Court(s), Security
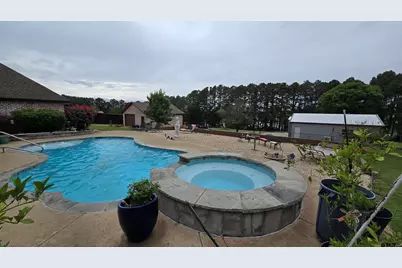
- Pool: Yes
- Pool Description: Heated, In Ground, Outdoor Hot Tub/Spa
- Security/Safety: Audio and Video Surveillance, Security System, Smoke Detector(s)
Exterior
- Exterior Features: Irrigation System, Rain Gutters
- Porch/Patio/Deck: Screened, Covered
Parking
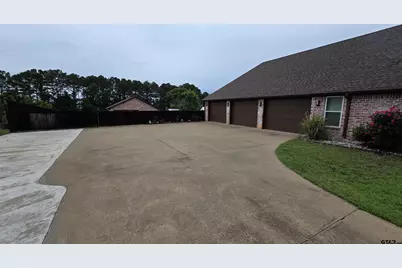
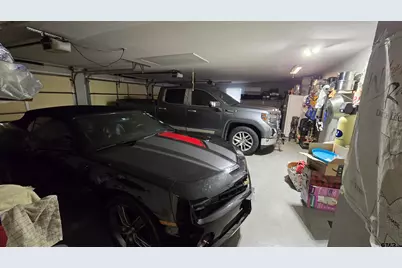
- Garage: Yes
- Garage Spaces: 3
- Parking Features: Inside Entrance, Detached, Garage Door Opener, Golf Cart Garage, Boat, Workshop in Garage, Concrete
Location
- County: Henderson
- Subdivision: Water's Edge
- Driving Directions: From Loop 7 in Athens, take FM 2495 south to the entrance of Waters Edge Ranch. Enter through the gated entrance onto Waters Edge Ranch Rd, continue to Lago Vista Dr, and follow to 5200 Lago Vista Dr. Property will be on the lake side of the street.
School Information
- Elementary School: Athens
- Middle School: Athens
- High School: Athens
Community
- Community Name: Waters Edge Ranch
- Association: Yes
Heating & Cooling
- Cooling Type: Central Electric, Central Gas, Evaporative Cooling
- Heating Type: Central/Electric
Utilities
- Sewer: Conventional Septic
- Utility Description: Cable Available, Satellite
Structural Information
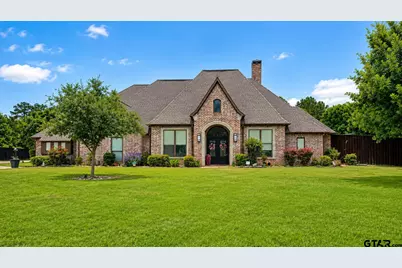
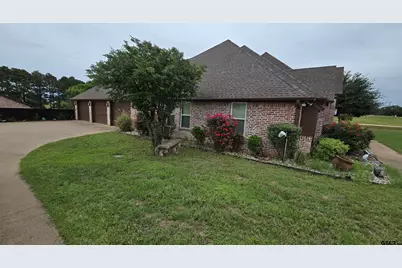
- Architectural Style: Contemporary
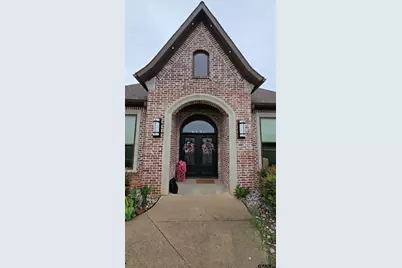
- Construction: Stone, Brick
- Foundation: Slab
- Roof: Composition
- Square Feet: 3,000
- Sq. Ft. Source: SCAD
- Year Built: 2011
- Year Built Source: Appraisal District
- Property Condition: Pre-owned
Additional Structures
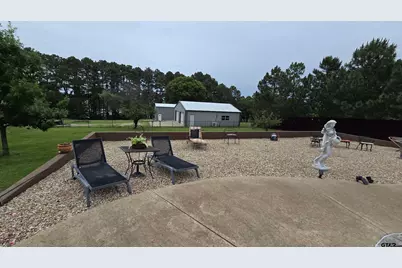
- Other Structures: Mobile Home
Lot Features
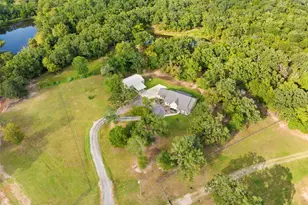
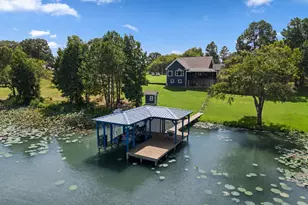
- Property View: Water
- Lot Dimensions: Survey
- Lot Features: Subdivision Lot
- Lot Description: 1 to 3 Acres
- Fencing (Description): Wood, Metal Fence
Water Features
- Water View: Yes
Financial Considerations
- For Sale: Yes
- Price Per Sq. Ft.: $366.67
- For Sale/Rent/Lease: For Sale
- Association Fee: $1,095
- Assoc Fee Freq.: Annually
- Tax Amount: $13,998
- Tax Year: 2024
- Terms: Conventional, VA Loan, Cash
Disclosures and Reports
- Legal Description: 157 AB 797 B C WALTERS SUR, WATERS EDGE RANCH PH I
Listed by The Property Shoppe - eXp Realty, LLC, Cindi Featherston-Shields
Schools serving 5200 Lago Vista Dr
| Name | Grades | Distance |
|---|---|---|
Athens Intermediate School 307 Madole Street, Athens, TX 75751 | PK-5 | 2.5 mi |
Athens Middle School 6800 Texas 19, Athens, TX 75751 | 6-8 | 5.5 mi |
Athens High School 708 East College Street, Athens, TX 75751 | 9-12 | 2.6 mi |
Price & Sales History for 5200 Lago Vista Dr
Tax History for 5200 Lago Vista Dr
Estimate the Cost for 5200 Lago Vista Dr
5200 Lago Vista Dr, Athens, TX 75752 (MLS# 26007437) is a Single Family property with 5 bedrooms, 3 full bathrooms and 1 partial bathroom. 5200 Lago Vista Dr is currently listed for $1,100,000 and was received on May 27, 2026. Want to learn more about 5200 Lago Vista Dr? Do you have questions about finding other Single Family real estate for sale in Athens? You can browse all Athens real estate or contact a Coldwell Banker agent to request more information.