This is a carousel with tiles that activate property listing cards. Use the previous and next buttons to navigate.
1/34
$375,000
This is a carousel with tiles that activate property listing cards. Use the previous and next buttons to navigate.
1/34
Property Description
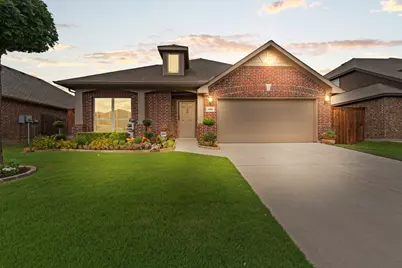
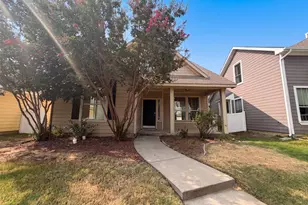
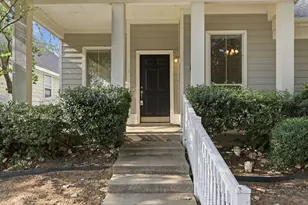
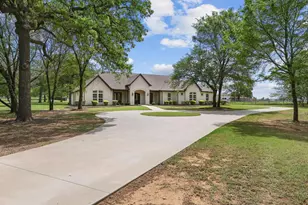
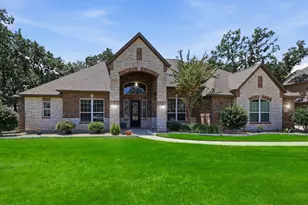
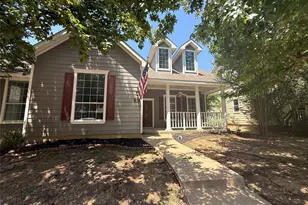
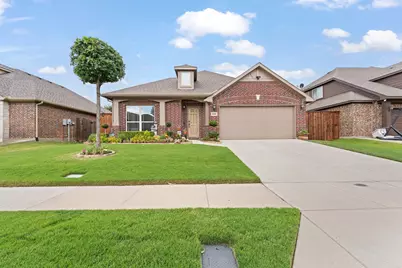
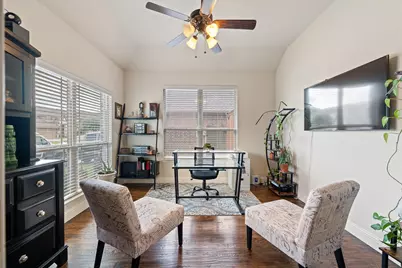
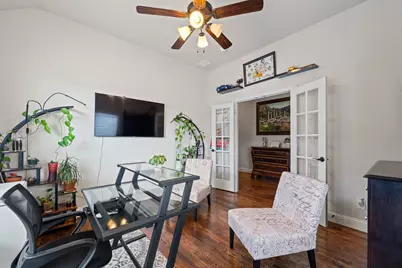
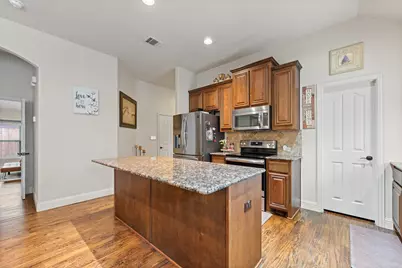
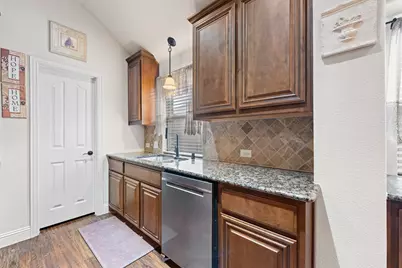
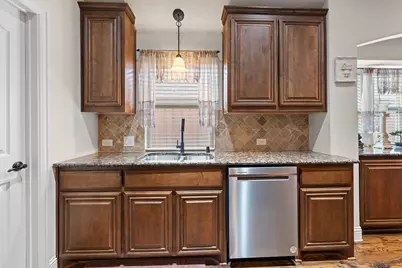
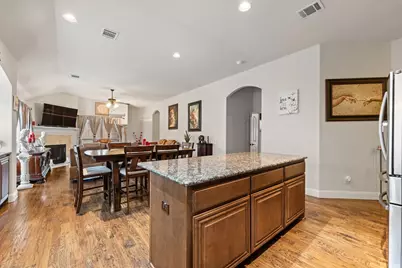
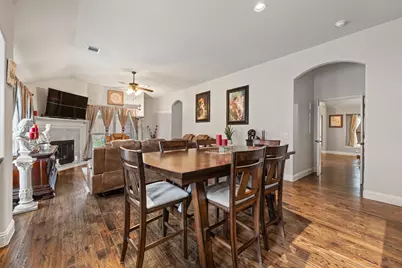
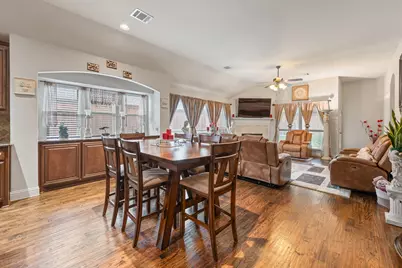
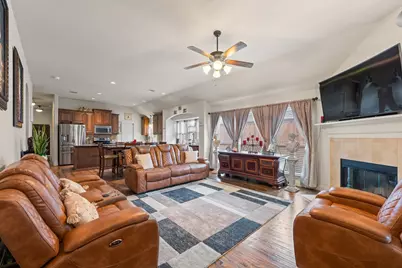
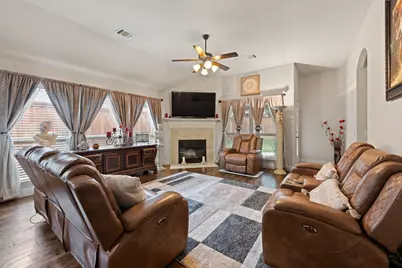
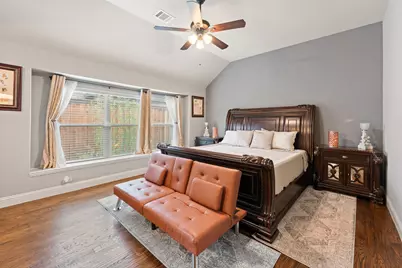
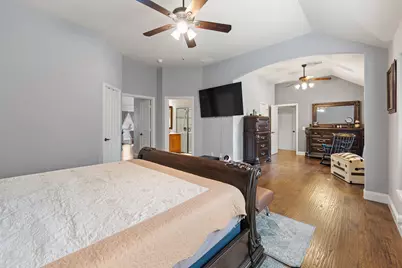
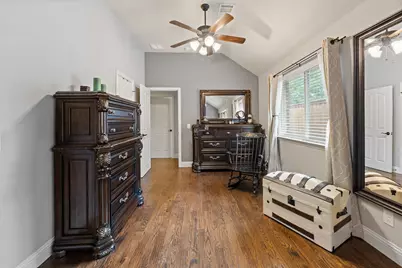
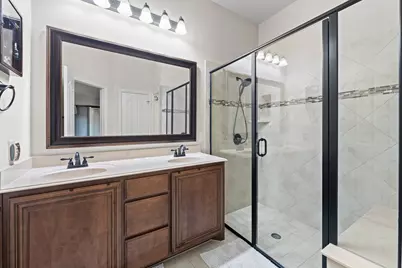
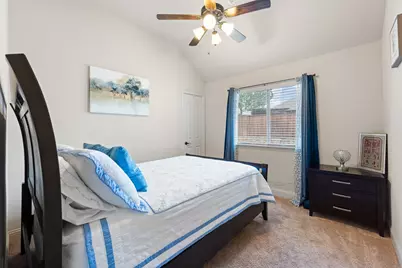
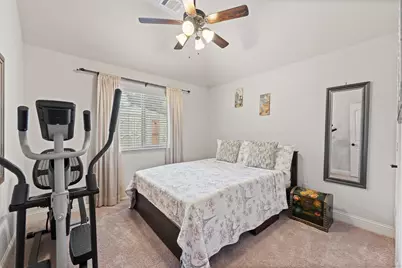
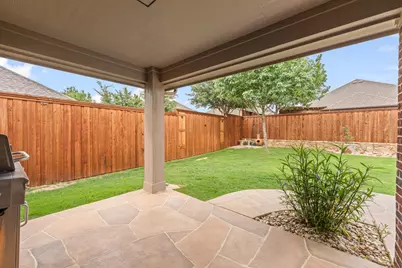
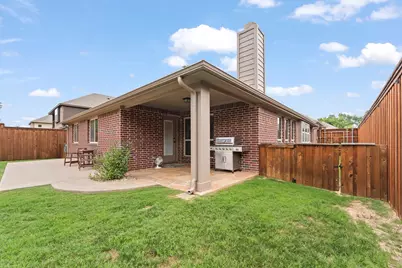
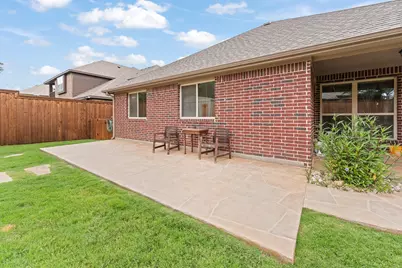
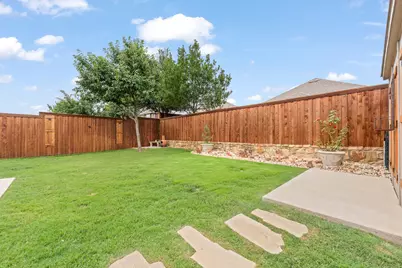
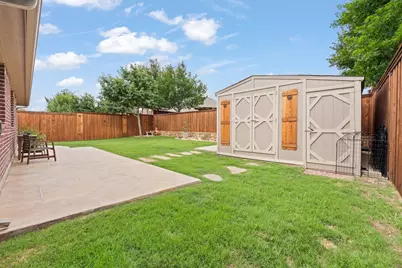
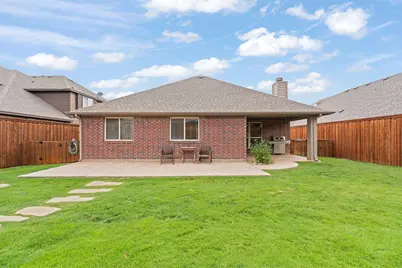
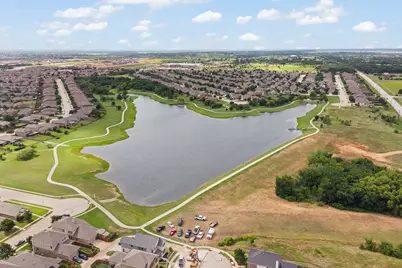
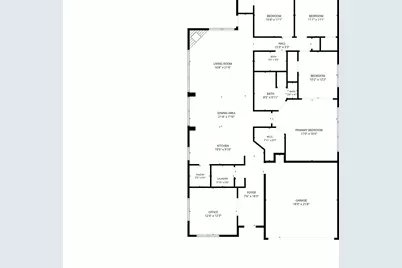
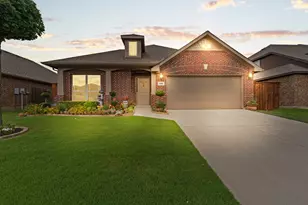
Some homes check boxes. This one raises the bar. 1000 Longhorn Drive sits in one of Aubrey's most scenic lake communities - and it stands out the moment you arrive. Hand scraped hardwood floors flow through the main living areas, giving the space a clean, polished feel that photographs beautifully and lives even better. The open floor plan centers around a generous kitchen designed for real life - whether that's busy school mornings or weekend entertaining. A dedicated office with elegant glass doors gives you the work-from-home setup families actually need, without sacrificing a bedroom. The primary suite is where this floor plan shines - an oversized retreat with a large sitting area built right in, giving you space for a reading nook, home gym corner, or nursery setup without walls closing you in. It's a rare amount of primary suite square footage for this size home, plus two closets, one a walk-in closet and dual-sink bath. Step outside and you'll immediately notice what the neighbors don't have: extra-tall board-on-board privacy fencing and an extended stamped concrete patio that transforms the backyard into a true outdoor living space. This is where evenings happen. The garage takes things a step further with its own mini split system - keeping it comfortable year-round and making it a true extension of your living and workspace, whether that's a home gym, workshop, or hobby space. Permanent, professionally installed LED exterior lighting rounds out a home that's as impressive after dark as it is during a showing - and makes holiday seasons completely effortless. 3 bedrooms · 2 bathrooms · dedicated office · bonus sitting room · climate-controlled garage · 2,041 sq ft · Move-in ready · Aubrey ISD Meticulously maintained and priced to move.
Full Property Details
Full Property Details for 1000 Longhorn Drive
General
- Price: $375,000
- HOA FEE: $43/month
- HOA FEE FREQ.: Semi-Annually
- Taxes: $7,345
- Status: Active
- Type: Single Family
- Source: NTREIS
- MLS ID: 21338936
- Updated: 7/23/2026
- Added to Site: 15 day(s) ago
Interior
- Interior Features: Built-in Features, Chandelier, Dry Bar, Decorative/Designer Lighting Fixtures, Double Vanity, Eat-in Kitchen, Granite Counters, High Speed Internet, Kitchen Island, Open Floorplan, Pantry, Smart Home, Cable TV, Walk-In Closet(s), Wired for Sound
- Fireplace: Yes
- Number of Fireplaces: 1
- Fireplace(s): Family Room, Living Room, Wood Burning
- Appliances: Dishwasher, Electric Range, Electric Water Heater, Disposal, Microwave
- Flooring: Carpet, Hardwood
Rooms
Bathrooms
- Total Bathrooms: 2
- Full Bathrooms: 2
Bedrooms
- Total Bedrooms: 3
Additional Information
- Security/Safety: Carbon Monoxide Detector(s), Fire Alarm
- Equipment: Irrigation Equipment, List Available
Exterior
- Exterior Features: Dog Run, Lighting, Private Yard, Rain Gutters, Storage
- Porch/Patio/Deck: Covered
Parking
- Garage: Yes
- Attached garage: Yes
- Garage Spaces: 2
- Covered Spaces: 2
- Parking Features: Additional Parking, Concrete, Door-Multi, Garage Faces Front, Garage, Garage Door Opener, Kitchen Level, Private
Location
- County: Denton
- Subdivision: Cross Oak Ranch Ph 3 Tr
- Driving Directions: From Highway 380, head south on 720. Turn right onto Martop Road and then right onto Longhorn Drive. Home will be down on the left.
School Information
- Elem School District: Denton ISD
- Midd School District: Denton ISD
- High School District: Denton ISD
- Elementary School: Cross Oaks Elementary School
- Middle School: Rodriguez Middle School
- High School: Ray Braswell High School
Community
- Association: Yes
- Assoc. Name: Assured Association Management
- Assoc. Fees Include: All Facilities, Maintenance Grounds
Heating & Cooling
- Central air: Yes
- Air Conditioning: Yes
- Cooling Type: Central Air, Ceiling Fan(s), Electric, Other
- Heating Type: Central, Electric, Fireplace(s), Heat Pump, Other
Utilities
- Sewer: Public Sewer
- Water: Public
- Cable Available: Yes
- Utility Description: Electricity Connected, Sewer Available, Separate Meters, Water Available, Cable Available
Structural Information
- Property Detached: Yes
- Architectural Style: Contemporary/Modern, Detached
- Structure Type: House
- Detached/Attached: Detached
- Construction: Stone Veneer, Wood Siding
- Roof: Composition
- Stories/Levels: 1
- Living Area: 2,041 Sq. Ft.
- Year Built: 2015
Additional Structures
- Other Structures: Shed(s)
Lot Features
- Lot Size (Acres): 0.1653
- Lot Size (Sq. Ft.): 7,200
- Lot Size Source: Public Records
- Sidewalks: Yes
- Lot Features: Interior Lot, Landscaped, Level, Subdivision, Sprinkler System
- Trees/Vegetation: Cleared
- Fencing (Description): Back Yard, Cross Fenced, Fenced, Gate, High Fence, Privacy, Wood
Financial Considerations
- For Sale/Rent/Lease: For Sale
- Association Fee: $258
- Assoc Fee Freq.: Semi-Annually
- Tax Amount: $7,345
- Terms: Cash, FHA, USDA Loan, VA Loan
Disclosures and Reports
- Legal Description: CROSS OAK RANCH PHASE 3 TRACT 13 BLK 11E LOT 19
- Disclosures/Rstr.: Municipal Utility District Disclosure
- Property ID: R560501
- Block: 11E
- Lot Number: 19
Listed by Elite Real Estate Texas, Heather Rickman
Get Pre-Approved Today
Schools
Schools serving 1000 Longhorn Drive
School District:Denton Independent School District
| Name | Grades | Distance |
|---|---|---|
Cross Oaks Elementary School 600 Liberty Boulevard, Cross Roads, TX 76227 | PK-5 | 0.6 mi |
Rodriguez Middle 8650 Martop Rd, Oak Point, TX 76227 | 6-8 | 0.5 mi |
Ray E Braswell H S 26750 East University Drive, Aubrey, TX 76227 | 9-12 | 3.7 mi |
Disclaimer:
School attendance boundaries provided by ATTOM Data Solutions and are for reference only. Contact the school directly to verify enrollment eligibility.
Price & Sales History for 1000 Longhorn Drive
Date
Details
Price
Change
Source
7/23/2026
Listed
$375,000
—
MLS
Disclaimer: Historical sales information is derived from public records provided by the county offices. Information is not guaranteed and should be independently verified.

Tax History
Tax History for 1000 Longhorn Drive
Year
Property Taxes
Change
Tax Assessment
Change
2024
$7,816
-2%
$375,095
-9%
2023
$7,969
—
$413,618
—
2023
$7,969
31%
$412,117
55%
2021
$6,085
-22%
$265,149
-25%
2022
$7,800
29%
$353,392
36%
2020
$6,062
4%
$259,876
7%
2019
$5,844
-9%
$244,000
-5%
2018
$6,442
4%
$258,125
6%
2017
$6,176
2%
$242,388
8%
2016
$6,048
1668%
$224,977
1711%
2015
$342
—
$12,420
—
2014
$343
—
$12,420
—
Disclaimer: Historical tax information is derived from public records provided by the county offices. Information is not guaranteed and should be independently verified.
Estimate the Cost
Estimate the Cost for 1000 Longhorn Drive
1000 Longhorn Drive, Aubrey, TX 76227 (MLS# 21338936) is a Single Family property with 3 bedrooms and 2 full bathrooms. 1000 Longhorn Drive is currently listed for $375,000 and was received on July 23, 2026. Want to learn more about 1000 Longhorn Drive? Do you have questions about finding other Single Family real estate for sale in Aubrey? You can browse all Aubrey real estate or contact a Coldwell Banker agent to request more information.