This is a carousel with tiles that activate property listing cards. Use the previous and next buttons to navigate.
1/40
$350,000
This is a carousel with tiles that activate property listing cards. Use the previous and next buttons to navigate.
1/40
Property Description
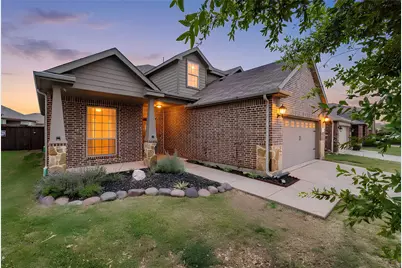
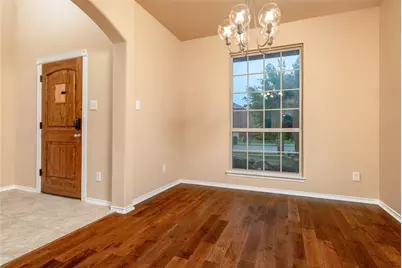
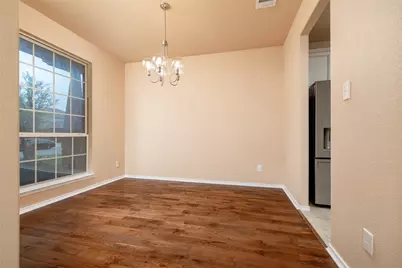
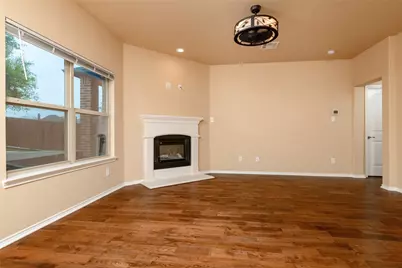
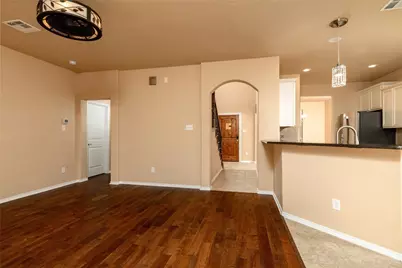
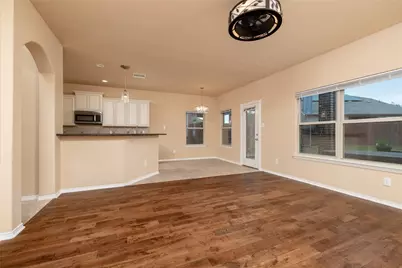
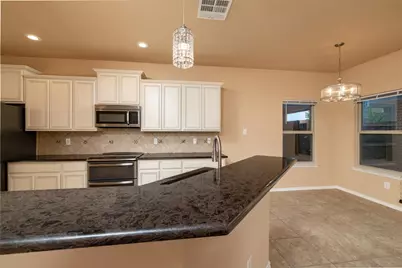

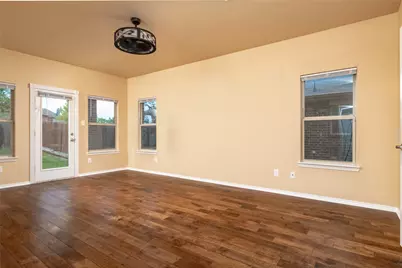
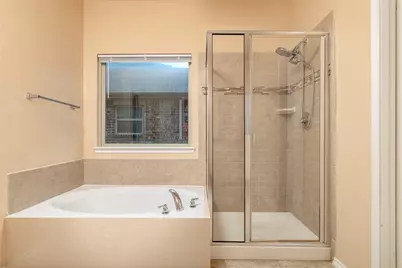
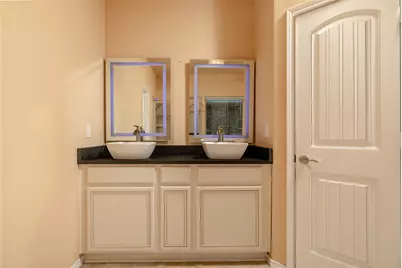
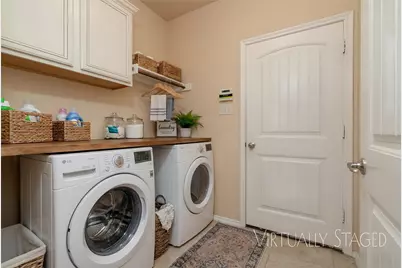
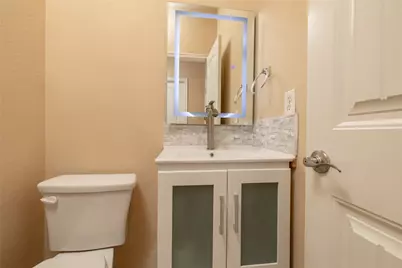
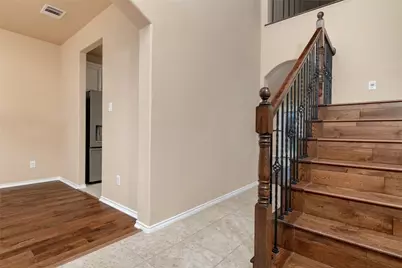
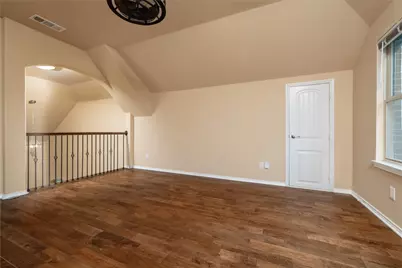
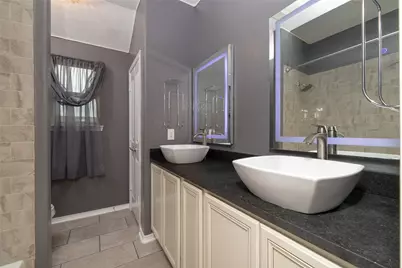
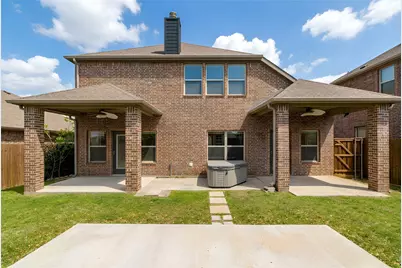
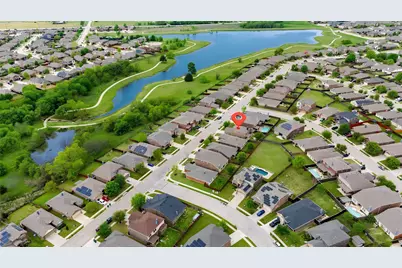
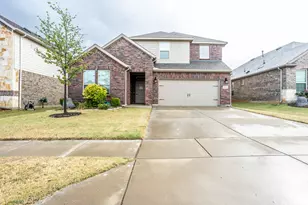
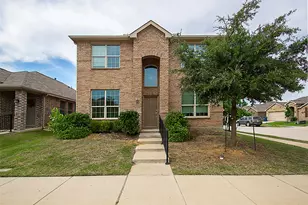
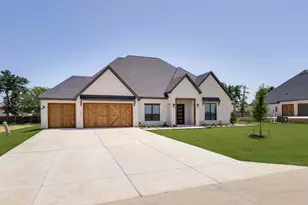
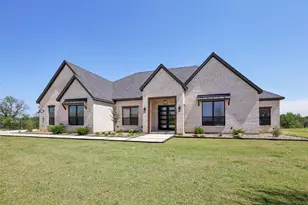
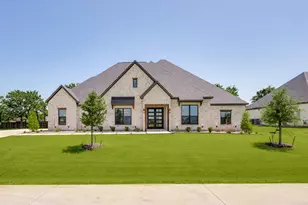
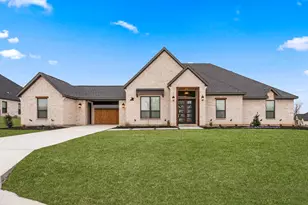
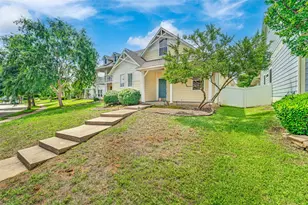
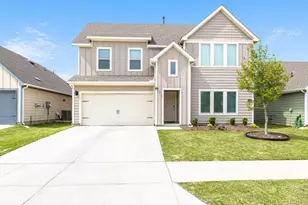
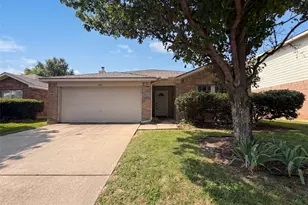
This flexible floor plan lends 2 of the 4 bedrooms on the first floor! Perfect for the those who are multigenerational, or need a home office!This home features living areas on both levels and is the prgect gathering place. It is sure to be your chefs dream kitchen with antique white 42 inch cabinets,tile backsplash,gorgeous granite counters and Stainless Steel appliances along with a breakfast bar area overlooking the living room. With warm tone laminate wood floors through out means no more carpet cleaning.Large game room with secondary bedrooms up. Enjoy the generous backyard with covered patio and storage for all your holidays.Great curb appeal with stone elevation,landscaping & front covered porch. Desirable area near lake,trails,schools and community pool & playground. Pick your color pallette and make it your own! This property is an estate and title is open.
Full Property Details
Full Property Details for 1009 Cheyenne Dr
General
- Price: $350,000
- HOA FEE: $46/month
- HOA FEE FREQ.: Semi-Annually
- Status: Active
- Type: Single Family
- Source: NTREIS
- MLS ID: 21221446
- Updated: 7/13/2026
- Added to Site: 110 day(s) ago
Interior
- Interior Features: Eat-in Kitchen, Granite Counters, Open Floorplan, Walk-In Closet(s)
- Fireplace: Yes
- Number of Fireplaces: 1
- Fireplace(s): Wood Burning
- Appliances: Dishwasher, Electric Range, Disposal, Microwave
- Flooring: Laminate, Tile
Rooms
Bathrooms
- Total Bathrooms: 3
- Full Bathrooms: 2
- Half Bathrooms: 1
Bedrooms
- Total Bedrooms: 4
Additional Information
- Shared Pool: Yes
- Pool: Yes
- Pool Description: None, Community
- Security/Safety: Security System
Exterior
- Porch/Patio/Deck: Covered
Parking
- Garage: Yes
- Attached garage: Yes
- Garage Spaces: 2
- Covered Spaces: 2
- Parking Features: Garage Faces Front, Garage, Garage Door Opener
Location
- County: Denton
- Subdivision: Cross Oak Ranch Ph 3 Tr
- Driving Directions: From I-35E and Swisher, turn right onto Swisher, left onto E Dickson Lane, Right onto Hill Lane, Left onto FM 720, Left on Trailblazer, Right onto Cheyenne
School Information
- Elem School District: Denton ISD
- Midd School District: Denton ISD
- High School District: Denton ISD
- Elementary School: Cross Oaks
- Middle School: Rodriguez
- High School: Ray Braswell
Community
- Association: Yes
- Assoc. Name: Cross Oaks Ranch HOA
- Assoc. Fees Include: All Facilities
Heating & Cooling
- Central air: Yes
- Air Conditioning: Yes
- Cooling Type: Central Air, Ceiling Fan(s)
- Heating Type: Electric
Utilities
- Utility Description: Municipal Utilities, Sewer Available, Water Available
Structural Information
- Property Detached: Yes
- Architectural Style: Traditional, Detached
- Structure Type: House
- Detached/Attached: Detached
- Construction: Brick, Stone Veneer
- Roof: Composition
- Stories/Levels: 2
- Living Area: 2,349 Sq. Ft.
- Year Built: 2014
Lot Features
- Lot Size (Acres): 0.132
- Lot Size (Sq. Ft.): 5,749.92
- Lot Size Source: Assessor
- Fencing (Description): Wood
Financial Considerations
- For Sale/Rent/Lease: For Sale
- Association Fee: $275
- Assoc Fee Freq.: Semi-Annually
- Terms: Cash, Conventional, FHA, VA Loan
Disclosures and Reports
- Legal Description: CROSS OAK RANCH PHASE 3 TRACT 9B BLK 9E LOT 24
- Disclosures/Rstr.: Municipal Utility District Disclosure
- Property ID: R649552
- Block: 9E
- Lot Number: 24
Listed by RE/MAX Trinity, Traci Nicodemus

Get Pre-Approved Today
Schools
Schools serving 1009 Cheyenne Dr
School District:Denton Independent School District
| Name | Grades | Distance |
|---|---|---|
Cross Oaks Elementary School 600 Liberty Boulevard, Cross Roads, TX 76227 | PK-5 | 0.5 mi |
Rodriguez Middle 8650 Martop Rd, Oak Point, TX 76227 | 6-8 | 0.5 mi |
Ray E Braswell H S 26750 East University Drive, Aubrey, TX 76227 | 9-12 | 3.5 mi |
Disclaimer:
School attendance boundaries provided by ATTOM Data Solutions and are for reference only. Contact the school directly to verify enrollment eligibility.
Price & Sales History for 1009 Cheyenne Dr
Date
Details
Price
Change
Source
6/11/2026
Price Reduced
$350,000
-7.87%
MLS
5/10/2026
Price Reduced
$379,900
-5.03%
MLS
4/01/2026
Listed
$400,000
—
MLS
Disclaimer: Historical sales information is derived from public records provided by the county offices. Information is not guaranteed and should be independently verified.
Tax History
Tax History for 1009 Cheyenne Dr
Year
Property Taxes
Change
Tax Assessment
Change
2024
$2,241
-29%
$314,551
10%
2023
$3,153
—
$285,955
-34%
2023
$3,153
-12%
$435,511
58%
2021
$3,586
2%
$275,452
-27%
2022
$3,533
2%
$375,539
92%
2020
$3,466
—
$195,310
—
Disclaimer: Historical tax information is derived from public records provided by the county offices. Information is not guaranteed and should be independently verified.
Estimate the Cost
Estimate the Cost for 1009 Cheyenne Dr
1009 Cheyenne Drive, Aubrey, TX 76227 (MLS# 21221446) is a Single Family property with 4 bedrooms, 2 full bathrooms and 1 partial bathroom. 1009 Cheyenne Drive is currently listed for $350,000 and was received on April 01, 2026. Want to learn more about 1009 Cheyenne Drive? Do you have questions about finding other Single Family real estate for sale in Aubrey? You can browse all Aubrey real estate or contact a Coldwell Banker agent to request more information.