This is a carousel with tiles that activate property listing cards. Use the previous and next buttons to navigate.
1/20
$2,090 Just Listed
This is a carousel with tiles that activate property listing cards. Use the previous and next buttons to navigate.
1/20
Property Description
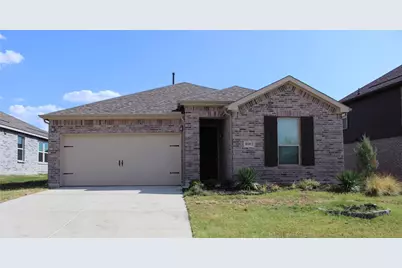
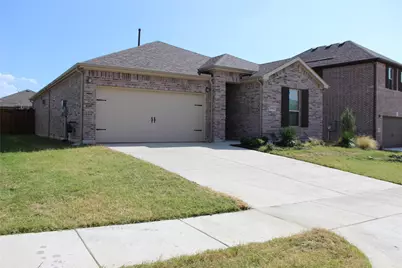
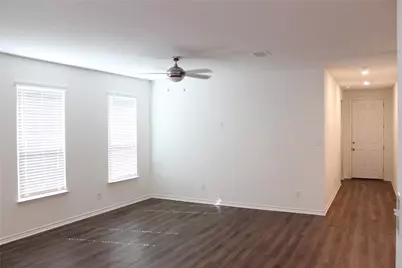
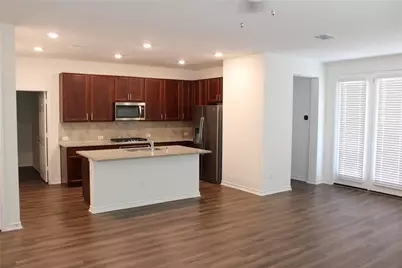
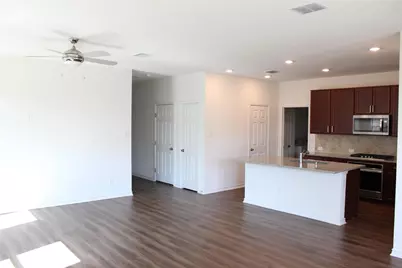
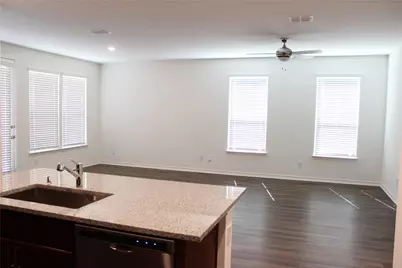
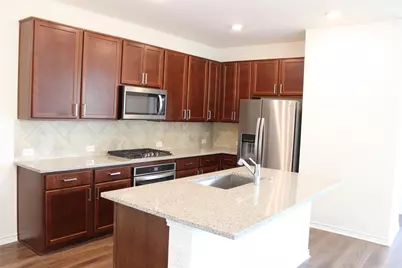
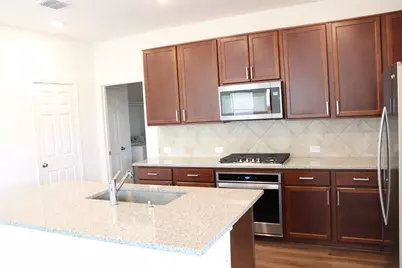
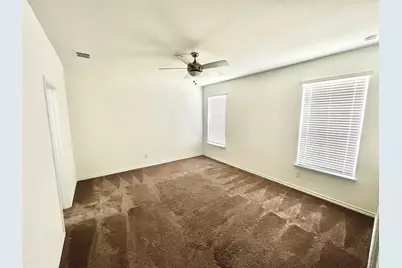
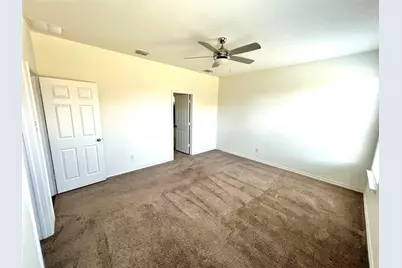
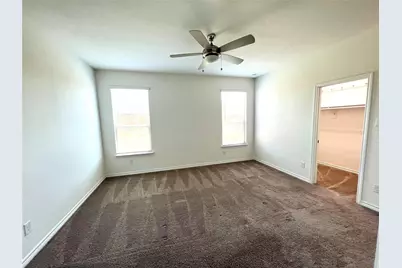
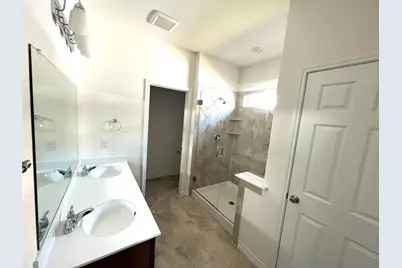
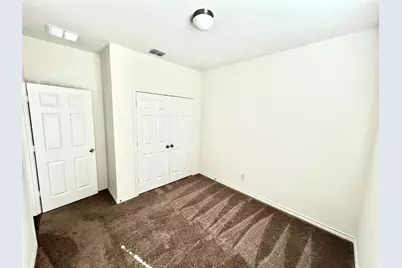
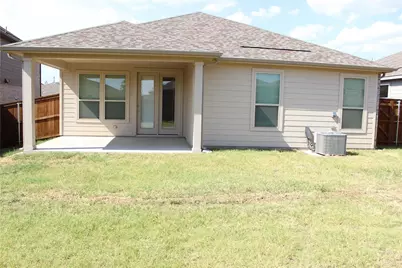
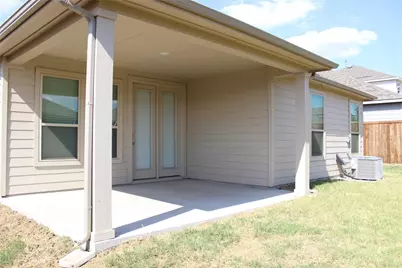
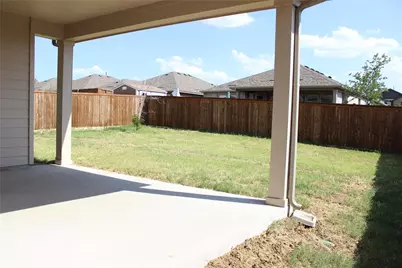
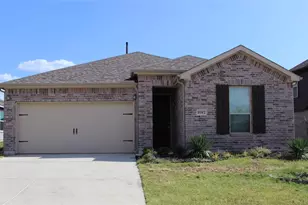
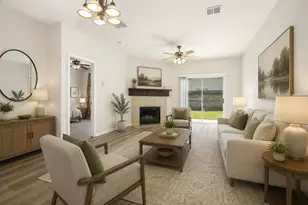
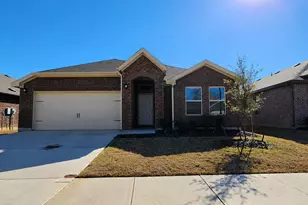
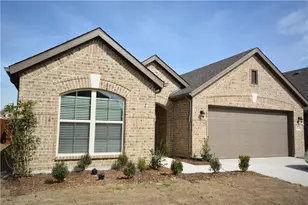
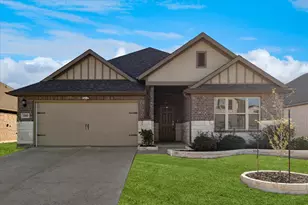
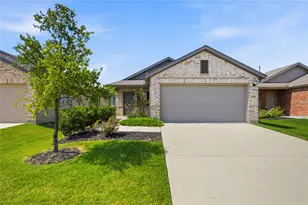
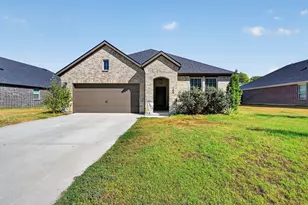
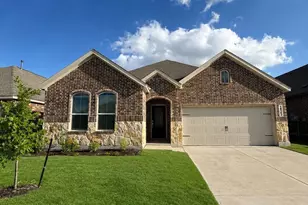
Available to rent from October 1st only!!! Experience modern living at its finest in this beautiful, highly rated Winn Ridge community home. This stunning three-bedroom residence features a spacious open-concept design highlighted by elegant luxury vinyl plank flooring throughout the main living areas. The layout seamlessly blends style and functionality, creating a welcoming atmosphere from the moment you step inside.The gourmet kitchen serves as the heart of the home, boasting 42-inch cabinetry, a premium gas range, and a massive granite island that overlooks the living space. This setup provides the perfect configuration for both daily meal preparation and casual socializing with family and friends.For outdoor enjoyment, the property offers a covered back patio that is ideal for weekend gatherings and relaxation. The home also features expansive front and back yards, providing plenty of secure open space for children to play.Residents gain full access to premium neighborhood amenities that elevate the community experience. You can spend your summers cooling off at the resort-style community pool or enjoying the interactive splash park with its playful cascading water features. Refrigerator is included for added convenience.
Full Property Details
Full Property Details for 1012 West Dr
General
- Rent: $2,090
- HOA FEE: $400/month
- HOA FEE FREQ.: Other
- Status: Active
- Type: Single Family
- Source: NTREIS
- MLS ID: 21352741
- Updated: 8/10/2026
- Added to Site: 4 day(s) ago
Rental Information
- Lease/Rent Term: 12 Months
- Date Available: 10/1/2026
Interior
- Interior Features: Eat-in Kitchen, Granite Counters, High Speed Internet, Kitchen Island, Open Floorplan, Walk-In Closet(s)
- Appliances: Dishwasher, Electric Oven, Gas Cooktop, Disposal, Microwave, Refrigerator
- Furnishings: Unfurnished
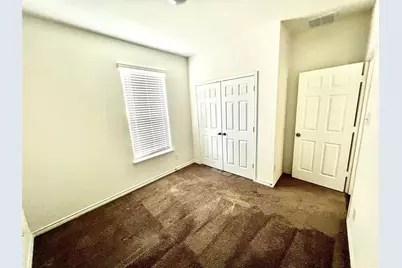
- Flooring: Carpet, Luxury Vinyl Plank
Rooms
Bathrooms
- Total Bathrooms: 2
- Full Bathrooms: 2
Bedrooms
- Total Bedrooms: 3
Other Rooms
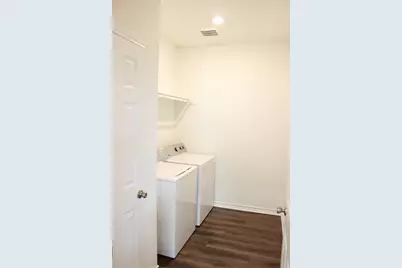
- Laundry: Washer Hookup, Electric Dryer Hookup, Laundry in Utility Room
Additional Information
- Shared Pool: Yes
- Pool: Yes
- Pool Description: None, Community
- Security/Safety: Smoke Detector(s)
Exterior
- Porch/Patio/Deck: Patio, Covered
Parking
- Garage: Yes
- Attached garage: Yes
- Garage Spaces: 2
- Covered Spaces: 2
- Parking Features: Door-Single
Location
- County: Denton
- Subdivision: Winn Rdg Ph 2b1
- Driving Directions: Use GPS
School Information
- Elem School District: Denton ISD
- Midd School District: Denton ISD
- High School District: Denton ISD
- Elementary School: Union Park
- Middle School: Navo
- High School: Ray Braswell
Community
- Association: Yes
- Assoc. Name: TBD
- Assoc. Fees Include: All Facilities
- Pets Allowed: Yes
Heating & Cooling
- Central air: Yes
- Air Conditioning: Yes
- Cooling Type: Central Air, Ceiling Fan(s)
- Heating Type: Central
Utilities
- Utility Description: Other
Structural Information
- Property Detached: Yes
- Architectural Style: Traditional, Detached
- Structure Type: House
- Detached/Attached: Detached
- Construction: Brick
- Roof: Composition
- Windows: Shutters
- Stories/Levels: 1
- Living Area: 1,530 Sq. Ft.
- Year Built: 2021
Lot Features
- Lot Size (Acres): 0.154
- Lot Size (Sq. Ft.): 6,708.24
- Lot Features: Acreage, Interior Lot, Landscaped, Few Trees
- Trees/Vegetation: Grassed
- Fencing (Description): Fenced, Wood
Green Features
- Energy Efficient: Appliances, Doors, HVAC, Insulation, Thermostat, Windows
- Indoor Air Quality: Ventilation
Financial Considerations
- For Sale/Rent/Lease: For Lease
- Association Fee: $400
- Assoc Fee Freq.: Other
- Security Deposit: $2,090
- Tenant Pays: All Utilities, Electricity, Gas, Grounds Care, Insurance, Pest Control, Sewer, Trash Collection, Water
Disclosures and Reports
- Legal Description: WINN RIDGE PHASE 2B1 BLK CC LOT 4
- Property ID: R768201
- Block: CC
- Lot Number: 4
Listed by Blossom Realty, Suresh Gupta

Schools
Schools serving 1012 West Dr
School District:Denton Independent School District
| Name | Grades | Distance |
|---|---|---|
Pat Hagan Cheek Middle School 200 Denton Way, Prosper, TX 76227 | 6-8 | 1.6 mi |
Ray E Braswell H S 26750 East University Drive, Aubrey, TX 76227 | 9-12 | 2.7 mi |
Disclaimer:
School attendance boundaries provided by ATTOM Data Solutions and are for reference only. Contact the school directly to verify enrollment eligibility.
Price History for 1012 West Dr
Date
Details
Price
Change
Source
8/10/2026
Listed
$2,090
—
MLS
Disclaimer: Historical sales information is derived from public records provided by the county offices. Information is not guaranteed and should be independently verified.
1012 West Drive, Aubrey, TX 76227 (MLS# 21352741) is a Single Family property with 3 bedrooms and 2 full bathrooms. 1012 West Drive is currently listed for rent at $2,090 and was received on August 10, 2026. Want to learn more about 1012 West Drive? Do you have questions about finding other real estate for sale or rent in Aubrey? You can browse all Aubrey rentals or contact a Coldwell Banker agent to request more information.